Open Saturday AND Sunday!!! Welcome to a true haven of luxury living! This exquisite property offers an abundance of features that cater to both comfort and convenience. The private rear yard features an expansive deck equipped with a premium speaker system and elegant lighting, all overlooking the captivating Salt Water Pool - an oasis of relaxation and entertainment. This home boasts abundant natural light throughout, with hardwoods on most of the main floor, a wall of windows in the rear of the home, and two dedicated home office spaces to cater to your professional needs. A full bath on the main level provides easy access to the pool area. Fresh paint on many areas of the home. New chandeliers in the kitchen, dining room, and foyer. The sunny breakfast room, has glass doors leading to the deck. Yes, there is a perfectly sized formal dining room. The 2016 renovated kitchen is a culinary dream come true, with a center island, double ovens, gas cooking, and a generously sized pantry all connected to an oversized laundry room. Enjoy the cozy fireplace and surround sound sun-filled family room. Upstairs you are five bedrooms in total, four of which have ensuite baths all with new faucets. You will LOVE the whole house fan! Enjoy the primary suite featuring an extensive closet with a window, brand-new glass shower enclosure, large separate soaking tub, two vanities, private water closet, large linen closet, and a sitting room with skylights. A new roof (2021), a custom brick walkway, and extensive landscaping enhance the curb appeal. There is even a house generator plumbed to the gas line, ensuring continuous power supply to most of the home. The partially finished walk-up lower level offers a full bath, one almost finished room, ductwork, and some framing, along with an audio/visual closet and tankless hot water ready for the final touches of installation. HVAC was updated in 2016. Additional amenities include dramatic landscape lighting, an in-ground sprinkler system, a serene cul-de-sac location within walking distance to the charming Town of Vienna and Madison High School, and the W&OD Trail. A spacious three-car garage with a boat lift, and a fabulous shed that provides abundant storage. Louise Archer/Thoreau/Madison schools, St. Marks, OLGC, and Flint Hill Private are nearby. All these minutes to Metro, Reston, Fairfax, Vienna, Tysons, Dulles, and DC. Photos and floor plans to come!
Sold for $1,510,000
Street View
$1,510,000
9724 Counsellor Dr, Vienna, VA 22181
5beds
3,889sqft
Single Family Residence
Built in 1999
0.4 Acres Lot
$1,754,800 Zestimate®
$388/sqft
$6,664 Estimated rent
Home value
$1,754,800
$1.65M - $1.86M
$6,664/mo
Zestimate® history
Owner options
List your home for rent
$6,664/mo
Rent Zestimate®
Find your next renter with Zillow Rental Manager. Plus, with online applications, you can quickly screen prospective tenants – for free.
$6,664/mo
Rent Zestimate®
Refinance and save
$9,520/mo
Est. payment
Refinancing to a lower rate could help reduce your monthly payments and save thousands over the life of the loan.
$9,520/mo
Est. payment
Explore your selling options
Work with a Zillow partner agent
Leverage their expertise and Zillow's premium Showcase listings to get your home seen by more buyers.
Get startedList with your own agent
Get your home in front of millions of buyers by listing it on Zillow.
Learn how to do itSell it yourself
Take full control of how buyers see your home on Zillow by listing For Sale by Owner (FSBO).
List your homeWhat's special
Cozy fireplaceBoat liftFinished roomSunny breakfast roomSound sun-filled family roomPrivate water closetCustom brick walkway
Zillow last checked:
Listing updated:
Listed by:
Valerie Kappler 703-963-4047,
Long & Foster Real Estate, Inc.
Bought with:
Sonny Ryu, 0225194880
ABC Real Estate LLC
Source: Bright MLS,MLS#: VAFX2149240
Facts & features
Interior
Bedrooms & bathrooms
- Bedrooms: 5
- Bathrooms: 6
- Full bathrooms: 5
- 1/2 bathrooms: 1
- Main level bathrooms: 2
Basement
- Area: 0
Heating
- Forced Air, Natural Gas
Cooling
- Central Air, Electric
Appliances
- Included: Gas Water Heater
Features
- Basement: Walk-Out Access
- Number of fireplaces: 1
Interior area
- Total structure area: 3,889
- Total interior livable area: 3,889 sqft
- Finished area above ground: 3,889
- Finished area below ground: 0
Property
Parking
- Total spaces: 6
- Parking features: Garage Faces Side, Attached, Driveway
- Attached garage spaces: 3
- Uncovered spaces: 3
Accessibility
- Accessibility features: None
Features
- Levels: Three
- Stories: 3
- Exterior features: Lawn Sprinkler, Underground Lawn Sprinkler
- Has private pool: Yes
- Pool features: Private
- Has view: Yes
- View description: Trees/Woods
Lot
- Size: 0.4 Acres
- Features: Backs to Trees, Cul-De-Sac
Details
- Additional structures: Above Grade, Below Grade
- Parcel number: 0381 39 0001
- Zoning: 120
- Special conditions: Standard
Construction
Type & style
- Home type: SingleFamily
- Architectural style: Traditional,Colonial
- Property subtype: Single Family Residence
Materials
- Brick, Vinyl Siding
- Foundation: Slab
Condition
- New construction: No
- Year built: 1999
Utilities & green energy
- Sewer: Private Sewer
- Water: Public
Community & HOA
Community
- Subdivision: Marshall Heights
HOA
- Has HOA: Yes
- HOA fee: $60 annually
- HOA name: MARSHALL ESTATES
Location
- Region: Vienna
Financial & listing details
- Price per square foot: $388/sqft
- Tax assessed value: $1,419,960
- Annual tax amount: $16,024
- Date on market: 9/29/2023
- Listing agreement: Exclusive Right To Sell
- Ownership: Fee Simple
Price history
| Date | Event | Price |
|---|---|---|
| 11/14/2023 | Sold | $1,510,000+2.7%$388/sqft |
Source:  Bright MLS #VAFX2149240 Report a problem Bright MLS #VAFX2149240 Report a problem | ||
| 10/7/2023 | Pending sale | $1,470,000$378/sqft |
Source: Bright MLS #VAFX2149240 Report a problem | ||
| 10/4/2023 | Contingent | $1,470,000$378/sqft |
Source: Bright MLS #VAFX2149240 Report a problem | ||
| 9/29/2023 | Listed for sale | $1,470,000$378/sqft |
Source: Bright MLS #VAFX2149240 Report a problem | ||
Public tax history
| Year | Property taxes | Tax assessment |
|---|---|---|
| 2025 | $16,637 +5.9% | $1,439,170 +6.2% |
| 2024 | $15,705 -2% | $1,355,640 -4.5% |
| 2023 | $16,024 +21.1% | $1,419,960 +22.7% |
| 2022 | $13,238 | $1,157,630 +7.7% |
| 2021 | -- | $1,074,940 -2.3% |
| 2020 | $13,018 | $1,099,980 |
| 2019 | $13,018 +6% | $1,099,980 +6% |
| 2018 | $12,284 +4% | $1,037,980 +2% |
| 2017 | $11,816 +0.2% | $1,017,710 |
| 2016 | $11,790 +6.7% | $1,017,710 +2.8% |
| 2015 | $11,047 +6% | $989,900 +5.8% |
| 2014 | $10,420 | $935,760 |
| 2013 | -- | $935,760 |
| 2012 | -- | $935,760 +5.2% |
| 2011 | -- | $889,490 |
| 2010 | -- | $889,490 -7.3% |
| 2009 | -- | $959,490 -0.9% |
| 2008 | -- | $968,490 |
| 2007 | -- | $968,490 +57.4% |
| 2003 | -- | $615,410 +5% |
| 2002 | -- | $586,105 +13.8% |
| 2001 | -- | $515,000 |
Find assessor info on the county website
Neighborhood: 22181
Nearby homes
- $1,651,2004 bd4 ba4k sqft2141 Bonaventure Dr, Vienna, VA 22181Off Market
- $1,701,8004 bd4 ba4.4k sqft9725 Counsellor Dr, Vienna, VA 22181Off Market
- $995,9004 bd3 ba2.5k sqft9718 Counsellor Dr, Vienna, VA 22181Off Market
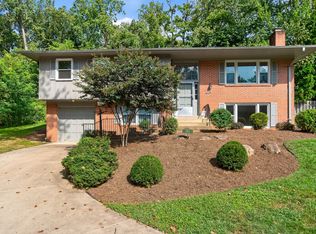
- $1,677,6005 bd5 ba5.3k sqft2144 Bonaventure Dr, Vienna, VA 22181Off Market
- $1,663,9005 bd6 ba4.2k sqft2140 Bonaventure Dr, Vienna, VA 22181Off Market
- $915,0004 bd3 ba2.4k sqft9723 Counsellor Dr, Vienna, VA 22181Sold
- $1,702,7005 bd4 ba4.3k sqft2152 Bonaventure Dr, Vienna, VA 22181Off Market
- $1,610,7004 bd4 ba3.2k sqft2153 Bonaventure Dr, Vienna, VA 22181Off Market
Nearby schools
GreatSchools rating
- 10/10Louise Archer Elementary SchoolGrades: PK-6Distance: 0.8 mi
- 9/10Thoreau Middle SchoolGrades: 7-8Distance: 2.7 mi
- 9/10Madison High SchoolGrades: 9-12Distance: 0.9 mi
Schools provided by the listing agent
- Elementary: Louise Archer
- Middle: Thoreau
- High: Madison
- District: Fairfax County Public Schools
Source: Bright MLS. This data may not be complete. We recommend contacting the local school district to confirm school assignments for this home.
Get a cash offer in 3 minutes
Find out how much your home could sell for in as little as 3 minutes with a no-obligation cash offer.
Estimated market value
$1,754,800
Get a cash offer in 3 minutes
Find out how much your home could sell for in as little as 3 minutes with a no-obligation cash offer.
Estimated market value
$1,754,800
- Virginia
- Fairfax County
- Vienna
- 22181
- 9724 Counsellor Dr
Nearby cities
Nearby zip codes
Other Vienna Topics
