Skip main navigation
Sold for $585,000
  • $585,000

    9724 Eagle Creek Circle, Commerce City, CO 80022

    5beds
    3,077sqft
    Single Family Residence
    Built in 2015
    8,151 Square Feet Lot
    $593,200 Zestimate®
    $190/sqft
    $3,515 Estimated rent

    Home value

    $593,200

    $564,000 - $623,000

    $3,515/mo

    Zestimate® history
    Loading
    Loading...

    Owner options

    List your home for rent

    $3,515/mo

    Rent Zestimate®

    Find your next renter with Zillow Rental Manager. Plus, with online applications, you can quickly screen prospective tenants – for free.

    Learn more

    $3,515/mo

    Rent Zestimate®

    Refinance and save

    $3,566/mo

    Est. payment

    Refinancing to a lower rate could help reduce your monthly payments and save thousands over the life of the loan.

    See today's rates

    $3,566/mo

    Est. payment

    Explore your selling options

    Work with a Zillow partner agent

    Leverage their expertise and Zillow's premium Showcase listings to get your home seen by more buyers.

    Get started

    List with your own agent

    Get your home in front of millions of buyers by listing it on Zillow.

    Learn how to do it

    Sell it yourself

    Take full control of how buyers see your home on Zillow by listing For Sale by Owner (FSBO).

    List your home

    What's special

    Beautiful horse propertyExpansive backyardHome theaterBonus roomGrocery storesFormal dining roomOpen entertainment room
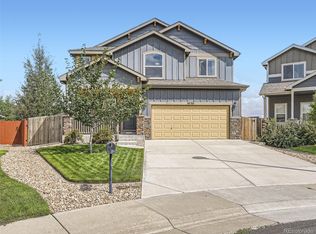
    Nestled in a serene cul-de-sac location and backing to a beautiful horse property, this home offers the perfect blend of comfort, space, and convenience. It boasts an impressive 3,077 square feet of finished living space, 5-beds, 3.5-baths & a 3-car tandem garage. As you step inside, you'll immediately notice the thoughtful layout. To the left of the entryway, a bonus room awaits, which can be customized to suit your needs. Whether you envision it as an office, a formal dining room, or an additional living room, this flexible space provides endless possibilities. Continue through the main level, you'll find an open family room and kitchen that are the heart of the home. The kitchen is a chef's delight with plenty of cabinets, a pantry closet, granite countertops, and stainless steel appliances. The kitchen island offers additional workspace, making meal preparation a breeze. Whether you're enjoying a cozy evening with the family or hosting a game night with friends, this area is designed to bring people together. The upper level features the primary suite and three additional bedrooms, another full bath, and a conveniently located laundry room, making daily living and chores a breeze. The finished basement is a versatile space featuring a bedroom and full bathroom, making it perfect for guests or as a private retreat. The open entertainment room provides endless possibilities, from a recreation area to a home theater. Step outside, and you'll discover a paradise awaiting your outdoor adventures. The large stamped concrete patio is an ideal spot for BBQs and entertaining guests. The expansive backyard is a canvas for your imagination, and a generous-sized shed offers storage or workspace options. Conveniently located, this home offers easy access to Denver International Airport (DIA), Highway 2, Highway 76, grocery stores, restaurants, and more. Don't miss your opportunity to make this house your forever home.

    Zillow last checked:

    Listing updated:

    Listed by:

    Amy Brown 720-530-3848 Amy@Floracoprops.com,

    Flora & Company Properties, LLC

    Bought with:

    Magdalena Aguiar, 100016083

    Den-CO Realty LLC

    Source: REcolorado as distributed by MLS GRID,MLS#: 4854663MLS Logo

    Facts & features

    Interior

    Bedrooms & bathrooms
    • Bedrooms: 5
    • Bathrooms: 4
    • Full bathrooms: 3
    • 1/2 bathrooms: 1
    • Main level bathrooms: 1
    Primary bedroom
    • Level: Upper
    Bedroom
    • Level: Upper
    Bedroom
    • Level: Upper
    Bedroom
    • Level: Upper
    Bedroom
    • Level: Basement
    Primary bathroom
    • Level: Upper
    Bathroom
    • Level: Main
    Bathroom
    • Level: Upper
    Bathroom
    • Level: Basement
    Bonus room
    • Level: Basement
    Dining room
    • Level: Main
    Game room
    • Level: Basement
    Great room
    • Level: Main
    Kitchen
    • Level: Main
    Living room
    • Level: Main
    Heating
    • Forced Air
    Cooling
    • Central Air
    Appliances
    • Included: Dishwasher, Dryer, Microwave, Oven, Refrigerator, Washer
    Features
    • Eat-in Kitchen, Entrance Foyer, Five Piece Bath, Granite Counters, Kitchen Island
    • Flooring: Carpet, Vinyl, Wood
    • Basement: Finished,Full,Sump Pump
    • Number of fireplaces: 1
    • Fireplace features: Family Room
    Interior area
    • Total structure area: 3,077
    • Total interior livable area: 3,077 sqft
    • Finished area above ground: 2,165
    • Finished area below ground: 900

    Property

    Parking
    • Total spaces: 3
    • Parking features: Garage
    • Garage spaces: 3
    Features
    • Levels: Two
    • Stories: 2
    • Patio & porch: Front Porch, Patio
    • Exterior features: Lighting, Private Yard
    • Has spa: Yes
    • Spa features: Heated
    • Fencing: Full
    • Has view: Yes
    • View description: Meadow, Mountain(s)
    Lot
    • Size: 8,151 Square Feet
    Details
    • Parcel number: R0122717
    • Zoning: Residential
    • Special conditions: Standard
    • Other equipment: Air Purifier

    Construction

    Type & style
    • Home type: SingleFamily
    • Property subtype: Single Family Residence
    Materials
    • Cement Siding, Frame, Stone
    • Foundation: Structural
    • Roof: Composition
    Condition
    • Year built: 2015

    Utilities & green energy

    • Sewer: Public Sewer
    • Water: Public
    • Utilities for property: Cable Available, Electricity Connected, Internet Access (Wired), Phone Available, Phone Connected

    Community & HOA

    Community
    • Subdivision: Eagle Creek
    HOA
    • Has HOA: Yes
    • Services included: Recycling, Snow Removal, Trash
    • HOA fee: $110 annually
    • HOA name: Eagle Creek HOA
    • HOA phone: 720-412-2065
    Location
    • Region: Commerce City

    Financial & listing details

    • Price per square foot: $190/sqft
    • Tax assessed value: $587,000
    • Annual tax amount: $4,759
    • Date on market: 9/22/2023
    • Listing terms: Cash,Conventional,FHA,Assumable,VA Loan
    • Exclusions: Sellers Personal Property And Staging Items. Hot Tub And Detached Fireplace Are Negotiable.
    • Ownership: Individual
    • Electric utility on property: Yes
    • Road surface type: Paved

    Price history

    DateEventPrice
    11/3/2023Sold$585,000-2.5%$190/sqft
    Source: REcolorado as distributed by MLS GRID #4854663 Report a problem
    10/22/2023Pending sale$600,000$195/sqft
    Source: REcolorado as distributed by MLS GRID #4854663 Report a problem
    10/9/2023Price change$600,000-1.6%$195/sqft
    Source: REcolorado as distributed by MLS GRID #4854663 Report a problem
    9/22/2023Listed for sale$610,000+42.5%$198/sqft
    Source: REcolorado as distributed by MLS GRID #4854663 Report a problem
    8/30/2019Sold$428,000-0.2%$139/sqft
    Source: IRES as distributed by MLS GRID #885958 Report a problem
    7/20/2019Pending sale$428,800$139/sqft
    Source: ANDY YOUNG REALTY #9623160 Report a problem
    6/27/2019Listed for sale$428,800$139/sqft
    Source: ANDY YOUNG REALTY #9623160 Report a problem
    6/27/2019Pending sale$428,800$139/sqft
    Source: ANDY YOUNG REALTY #9623160 Report a problem
    6/23/2019Listed for sale$428,800+42.8%$139/sqft
    Source: Andy Young Realty #885958 Report a problem
    9/10/2015Sold$300,315$98/sqft
    Source: Public Record Report a problem

    Public tax history

    YearProperty taxesTax assessment
    2025$5,853 +8.3%$36,690 -11.4%
    2024$5,405 +13.6%$41,400
    2023$4,759 -2%$41,400 +34.7%
    2022$4,856 $30,730 -2.8%
    2021-- $31,610 +11.1%
    2020$4,381 $28,440 -0.1%
    2019$4,381 +9.5%$28,480 +15.6%
    2018$3,999 $24,640
    2017$3,999 $24,640 +49.3%
    2016-- $16,500 +354.5%
    2015$2,815 $3,630
    2014-- $3,630 -56.8%
    2013-- $8,410 -6.5%
    2012-- $8,990
    2011-- $8,990 +314.3%
    2010-- $2,170
    2009-- $2,170 -80.4%
    2008-- $11,080 -11.1%
    2007-- $12,470 +33.1%
    2006-- $9,370 +5.3%
    2005-- $8,900 +1.9%
    2004-- $8,730 +6.2%
    2003$860 +114.5%$8,220 +27.2%
    2002$401 +100%$6,460 +345.5%
    2001$201 $1,450
    Find assessor info on the county website

    Neighborhood: 80022

    Nearby schools

    GreatSchools rating
    Schools provided by the listing agent
    • Elementary: Dupont
    • Middle: Adams City
    • High: Adams City
    • District: Adams 14

    Source: REcolorado as distributed by MLS GRID. This data may not be complete. We recommend contacting the local school district to confirm school assignments for this home.

    Get a cash offer in 3 minutes
    Find out how much your home could sell for in as little as 3 minutes with a no-obligation cash offer.
    Estimated market value
    $593,200
    Get a cash offer in 3 minutes
    Find out how much your home could sell for in as little as 3 minutes with a no-obligation cash offer.
    Estimated market value
    $593,200