Welcome to this delightful 4-bedroom, 3-bathroom residence backing to OPEN SPACE and on a CUL DE SAC. The main living area is bright and airy with ample windows for natural light. The kitchen boasts a convenient island and stainless steel appliances as well as a separate pantry. Upstairs you will find the primary suite with a walk-in closet and en-suite bathroom. There are three additional spacious bedrooms and another full bathroom. A large backyard oasis awaits, complete with a pergola and an expansive patio, providing an ideal setting for al fresco dining, relaxation, and gatherings. The fully fenced yard ensures privacy and security. Tucked away in a tranquil neighborhood, this home offers easy access to major freeways, making commuting a breeze. Denver International Airport is just a short 20-minute drive away. Enjoy the serenity of this quiet locale, surrounded by open spaces and scenic trails. Rocky Mountain Wildlife Refuge is nearby, providing opportunities for outdoor adventures and exploration. Completely paid energy-efficient solar panels keeps energy costs low and come with a 20 yr. transferable warranty. Central A/C included humidifier built into the system for our dry Colorado climate, and the home’s water softener helps with our hard water minerals. This is an opportunity you won't want to miss!
Sold for $500,000
$500,000
9732 Eagle Creek Circle, Commerce City, CO 80022
4beds
1,848sqft
Single Family Residence
Built in 2015
6,534 Square Feet Lot
$497,500 Zestimate®
$271/sqft
$2,989 Estimated rent
Home value
$497,500
$473,000 - $522,000
$2,989/mo
Zestimate® history
Owner options
List your home for rent
$2,989/mo
Rent Zestimate®
Find your next renter with Zillow Rental Manager. Plus, with online applications, you can quickly screen prospective tenants – for free.
$2,989/mo
Rent Zestimate®
Refinance and save
$3,085/mo
Est. payment
Refinancing to a lower rate could help reduce your monthly payments and save thousands over the life of the loan.
$3,085/mo
Est. payment
Explore your selling options
Work with a Zillow partner agent
Leverage their expertise and Zillow's premium Showcase listings to get your home seen by more buyers.
Get startedList with your own agent
Get your home in front of millions of buyers by listing it on Zillow.
Learn how to do itSell it yourself
Take full control of how buyers see your home on Zillow by listing For Sale by Owner (FSBO).
List your homeWhat's special
Spacious bedroomsWalk-in closetLarge backyard oasisOpen spaceOpen spacesCul de sacExpansive patio
Zillow last checked:
Listing updated:
Listed by:
Laura Michaud 720-508-5787 laura.michaud@orchard.com,
Orchard Brokerage LLC
Bought with:
Joel Wenblad, 100090635
NAV Real Estate
Source: REcolorado as distributed by MLS GRID,MLS#: 4444043
Facts & features
Interior
Bedrooms & bathrooms
- Bedrooms: 4
- Bathrooms: 3
- Full bathrooms: 2
- 1/2 bathrooms: 1
- Main level bathrooms: 1
Primary bedroom
- Description: W/ 7'10" X 5'6" Walk-In Closet
- Level: Upper
- Area: 196 Square Feet
- Dimensions: 14 x 14
Bedroom
- Level: Upper
- Area: 132 Square Feet
- Dimensions: 11 x 12
Bedroom
- Level: Upper
- Area: 110 Square Feet
- Dimensions: 11 x 10
Bedroom
- Level: Upper
- Area: 100 Square Feet
- Dimensions: 10 x 10
Primary bathroom
- Level: Upper
- Area: 25 Square Feet
- Dimensions: 5 x 5
Bathroom
- Level: Main
- Area: 25 Square Feet
- Dimensions: 5 x 5
Bathroom
- Level: Upper
- Area: 45 Square Feet
- Dimensions: 5 x 9
Dining room
- Level: Main
- Area: 104 Square Feet
- Dimensions: 13 x 8
Kitchen
- Level: Main
- Area: 104 Square Feet
- Dimensions: 13 x 8
Laundry
- Level: Upper
- Area: 35 Square Feet
- Dimensions: 5 x 7
Living room
- Level: Main
- Area: 256 Square Feet
- Dimensions: 16 x 16
Heating
- Forced Air
Cooling
- Central Air
Appliances
- Included: Dishwasher, Dryer, Microwave, Oven, Range, Refrigerator, Washer
- Laundry: Laundry Closet
Features
- Ceiling Fan(s), Eat-in Kitchen, Entrance Foyer, Kitchen Island, Laminate Counters, Open Floorplan, Pantry, Primary Suite, Smart Thermostat, Solid Surface Counters, Walk-In Closet(s)
- Flooring: Carpet, Vinyl
- Has basement: No
- Common walls with other units/homes: No Common Walls
Interior area
- Total structure area: 1,848
- Total interior livable area: 1,848 sqft
- Finished area above ground: 1,848
Property
Parking
- Total spaces: 2
- Parking features: Garage - Attached
- Attached garage spaces: 2
Features
- Levels: Two
- Stories: 2
- Patio & porch: Deck, Front Porch, Patio
- Exterior features: Private Yard
- Has spa: Yes
- Spa features: Spa/Hot Tub
- Fencing: Full
- Has view: Yes
- View description: Meadow, Plains
Lot
- Size: 6,534 Square Feet
- Features: Cul-De-Sac, Landscaped, Level, Open Space
- Residential vegetation: Grassed
Details
- Parcel number: R0122716
- Special conditions: Standard
Construction
Type & style
- Home type: SingleFamily
- Architectural style: Traditional
- Property subtype: Single Family Residence
Materials
- Frame, Stone, Vinyl Siding
- Foundation: Slab
- Roof: Composition
Condition
- Year built: 2015
Utilities & green energy
- Sewer: Public Sewer
- Water: Public
- Utilities for property: Internet Access (Wired), Phone Available
Green energy
- Energy efficient items: Thermostat
Community & HOA
Community
- Security: Carbon Monoxide Detector(s), Smoke Detector(s)
- Subdivision: Eagle Creek Filing No 2
HOA
- Has HOA: Yes
- Amenities included: Park, Playground, Trail(s)
- HOA fee: $110 annually
- HOA name: Eagle Creek
- HOA phone: 720-412-2065
Location
- Region: Commerce City
Financial & listing details
- Price per square foot: $271/sqft
- Tax assessed value: $479,000
- Annual tax amount: $4,089
- Date on market: 9/14/2023
- Listing terms: 1031 Exchange,Cash,Conventional,FHA,VA Loan
- Exclusions: Personal Property
- Ownership: Individual
- Electric utility on property: Yes
- Road surface type: Paved
Price history
| Date | Event | Price |
|---|---|---|
| 12/8/2023 | Sold | $500,000-2.9%$271/sqft |
Source:  REcolorado as distributed by MLS GRID #4444043 Report a problem REcolorado as distributed by MLS GRID #4444043 Report a problem | ||
| 11/9/2023 | Pending sale | $515,000$279/sqft |
Source: REcolorado as distributed by MLS GRID #4444043 Report a problem | ||
| 9/14/2023 | Listed for sale | $515,000+89.8%$279/sqft |
Source: REcolorado as distributed by MLS GRID #4444043 Report a problem | ||
| 8/3/2015 | Sold | $271,275$147/sqft |
Source: Public Record Report a problem | ||
Public tax history
| Year | Property taxes | Tax assessment |
|---|---|---|
| 2025 | $4,896 +8.3% | $29,940 -15% |
| 2024 | $4,522 +10.6% | $35,240 |
| 2023 | $4,089 -2% | $35,240 +33.5% |
| 2022 | $4,172 | $26,400 -2.8% |
| 2021 | -- | $27,160 +4.8% |
| 2020 | $3,992 | $25,910 -0.2% |
| 2019 | $3,992 +11.4% | $25,950 +17.5% |
| 2018 | $3,584 | $22,080 |
| 2017 | $3,584 | $22,080 +34.5% |
| 2016 | -- | $16,420 +352.3% |
| 2015 | $2,802 | $3,630 |
| 2014 | -- | $3,630 -56.8% |
| 2013 | -- | $8,410 -6.5% |
| 2012 | -- | $8,990 |
| 2011 | -- | $8,990 +314.3% |
| 2010 | -- | $2,170 |
| 2009 | -- | $2,170 -80.4% |
| 2008 | -- | $11,080 -11.1% |
| 2007 | -- | $12,470 +33.1% |
| 2006 | -- | $9,370 +5.3% |
| 2005 | -- | $8,900 +1.9% |
| 2004 | -- | $8,730 +6.2% |
| 2003 | $860 +114.5% | $8,220 +27.2% |
| 2002 | $401 +100% | $6,460 +345.5% |
| 2001 | $201 | $1,450 |
Find assessor info on the county website
Neighborhood: 80022
Nearby homes
- $499,1004 bd2 ba1.9k sqft9740 Eagle Creek Cir, Commerce City, CO 80022Off Market
- $585,0005 bd4 ba3k sqft9724 Eagle Creek Cir, Commerce City, CO 80022Sold
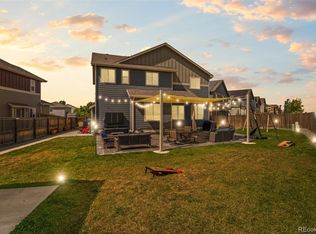
- $485,5004 bd2 ba2.6k sqft9748 Eagle Creek Cir, Commerce City, CO 80022Off Market

- $473,9003 bd3 ba1.6k sqft9718 Eagle Creek Cir, Commerce City, CO 80022Off Market
- $596,0006 bd3 ba2.1k sqft9756 Eagle Creek Cir, Commerce City, CO 80022Off Market
- $528,4004 bd3 ba3k sqft9710 Eagle Creek Cir, Commerce City, CO 80022Off Market
- $540,0005 bd4 ba2.7k sqft9741 Eagle Creek Cir, Commerce City, CO 80022Sold
- $596,4005 bd4 ba3.4k sqft9702 Eagle Creek Cir, Commerce City, CO 80022Off Market
Nearby schools
GreatSchools rating
- 2/10Dupont Elementary SchoolGrades: PK-6Distance: 3.9 mi
- 3/10Adams City Middle SchoolGrades: 7-8Distance: 5.2 mi
- 4/10Adams City High SchoolGrades: 9-12Distance: 3.8 mi
Schools provided by the listing agent
- Elementary: Dupont
- Middle: Adams City
- High: Adams City
- District: Adams 14
Source: REcolorado as distributed by MLS GRID. This data may not be complete. We recommend contacting the local school district to confirm school assignments for this home.
Get a cash offer in 3 minutes
Find out how much your home could sell for in as little as 3 minutes with a no-obligation cash offer.
Estimated market value
$497,500
Get a cash offer in 3 minutes
Find out how much your home could sell for in as little as 3 minutes with a no-obligation cash offer.
Estimated market value
$497,500
- Colorado
- Adams County
- Commerce City
- 80022
- 9732 Eagle Creek Circle
Nearby cities
Nearby zip codes
Other Commerce City Topics
