This rare opportunity combines estate-level living, significant acreage, and a flexible commercial asset in one of WI's most established year-round vacation destination markets at a price and location that would be exceptionally difficult to replicate today.Within a stones throw to the Chippewa Flowage, surrounded by numerous premier Northwoods lakes, and the nearby National Forest, this property is an irreplaceable setting. Hime residence offers approximately 3,500 finished square feet and has been updated to blend craftsmanship with functionality. Interior highlights include a custom designed kitchen, spacious layout w/ additions that allow for ample natural light. The flexible floor plan allows for multiple living areas, in-law suite, or rental opportunity w/ elevator access between levels, well suited for full-time living, multi-generational use, or executive retreat. The 36.8± acres of mature, wooded land provide a level of privacy and permanence rarely found so close to town and premier recreation. Enjoy over 1.5 miles of groomed trails throughout the mature trees, wildlife, hunting opportunities, and 4 seasons of beauty. Hayward is a proven four-season tourism and recreation market, supported by fishing, boating, ATV/UTV trails, hunting, snowmobiling, and regional events. Complementing the residence is the iconic Chippewa Inn, located on a separate commercially zoned parcel with highway frontage and strong visibility. The commercial building features a full kitchen, dining and bar areas, ample parking, and on-site living quarters within the structure. The zoning allows for continued restaurant operation that is turn-key with proven success, leasing for income, repositioning into a new business concept, or future separation and disposition as its own asset. The residence, land, and commercial property are being marketed and sold together as a package, creating a rare opportunity to acquire a luxury Northwoods living with embedded commercial optionality.
For sale
$849,900
9724 N County Highway A, Hayward, WI 54843
4beds
6,675sqft
Single Family Residence
Built in 1978
36.82 Acres Lot
$818,500 Zestimate®
$127/sqft
$-- HOA
What's special
In-law suiteSignificant acreageAmple parkingElevator access between levelsNearby national forestCustom designed kitchen
- 3 days
- 48
- 4
Zillow last checked:
Listing updated:
Listed by:
Megan Steinmetz 763-746-4900,
Keller Williams Classic Realty
Source: NWWMLS,MLS#: 1601107 Originating MLS: Realtors of Northwestern Wisconsin
Originating MLS: Realtors of Northwestern WisconsinFacts & features
Interior
Bedrooms & bathrooms
- Bedrooms: 4
- Bathrooms: 5
- Full bathrooms: 2
- 1/2 bathrooms: 3
Bedroom
- Description: Bedroom,Flooring: Carpet
- Level: Upper
- Dimensions: 15.00 x 13.00
Bedroom
- Description: Bedroom,Flooring: Carpet
- Level: Upper
- Dimensions: 14.00 x 15.00
Bedroom
- Description: Bedroom,Flooring: Carpet
- Level: Lower
- Dimensions: 16.00 x 14.00
Bonus room
- Description: Bonus Room,Flooring: Tile
- Level: Lower
- Dimensions: 27.00 x 13.00
Dining room
- Description: Dining Room,Flooring: Carpet
- Level: Main
- Dimensions: 10.00 x 11.00
Family room
- Description: Family Room,Flooring: Carpet
- Level: Upper
- Dimensions: 27.00 x 21.00
Kitchen
- Description: Kitchen,Flooring: Simulated Wood,Plank
- Level: Upper
- Dimensions: 15.00 x 13.00
Laundry
- Description: Laundry Room,Flooring: Tile
- Level: Lower
- Dimensions: 11.00 x 13.00
Living room
- Description: Living Room,Flooring: Carpet
- Level: Upper
- Dimensions: 18.00 x 17.00
Other
- Description: Other,Flooring: Tile
- Level: Main
- Dimensions: 20.00 x 30.00
Recreation
- Description: Rec Room,Flooring: Tile
- Level: Lower
- Dimensions: 27.00 x 21.00
Heating
- Forced Air, Radiant, Wall Furnace
Cooling
- Central Air, Ductless, Wall/Window Unit(s)
Appliances
- Included: Dryer, Dishwasher, Electric Water Heater, Freezer, Oven, Range, Refrigerator, See Remarks, Washer
Features
- Windows: Window Coverings
- Basement: Egress Windows,Finished,Walk-Out Access
- Number of fireplaces: 1
- Fireplace features: One, Free Standing, Gas Log
Interior area
- Total structure area: 7,963
- Total interior livable area: 6,675 sqft
- Finished area above ground: 4,928
- Finished area below ground: 1,747
Property
Parking
- Total spaces: 5
- Parking features: Asphalt, Attached, Driveway, Garage
- Attached garage spaces: 5
- Has uncovered spaces: Yes
Accessibility
- Accessibility features: Accessible Full Bath, Accessible Elevator Installed, Low Threshold Shower, Other, Accessible Approach with Ramp, Wheelchair Access, Accessible Doors, Accessible Entrance, Accessible Hallway(s), Accessibility Features
Features
- Levels: Multi/Split
- Patio & porch: Concrete, Deck, Four Season, Open, Patio, Porch
- Exterior features: Fence
- Has spa: Yes
- Spa features: Hot Tub
- Fencing: Wood,Yard Fenced
Lot
- Size: 36.82 Acres
Details
- Additional structures: Gazebo, Other, Shed(s), See Remarks, Workshop, Bathroom
- Parcel number: 024741354305
- Zoning description: Commercial,Forestry,Residential
- Other equipment: Other
Construction
Type & style
- Home type: SingleFamily
- Architectural style: Multi-Level
- Property subtype: Single Family Residence
Materials
- Cedar, Metal Siding, Stucco
- Foundation: Block
Condition
- New construction: No
- Year built: 1978
Utilities & green energy
- Electric: Circuit Breakers
- Sewer: Septic Tank
- Water: Drilled Well, Other, Private, See Remarks, Well
Community & HOA
HOA
- Has HOA: No
Location
- Region: Hayward
Financial & listing details
- Price per square foot: $127/sqft
- Tax assessed value: $393,700
- Annual tax amount: $5,115
- Date on market: 10/12/2026
- Cumulative days on market: 154 days
- Listing agreement: Exclusive Right To Sell
Estimated market value
$818,500
$778,000 - $859,000
Not available
Price history
| Date | Event | Price |
|---|---|---|
| 5/13/2026 | Price change | $849,900+0.6%$127/sqft |
Source:  WIREX MLS #1601107 Report a problem WIREX MLS #1601107 Report a problem | ||
| 5/12/2026 | Listed for sale | $845,000-0.6%$127/sqft |
Source:  NorthstarMLS as distributed by MLS GRID #7072413 Report a problem NorthstarMLS as distributed by MLS GRID #7072413 Report a problem | ||
| 5/12/2026 | Listing removed | $849,900$127/sqft |
Source: NorthstarMLS as distributed by MLS GRID #6825709 Report a problem | ||
| 2/3/2026 | Listed for sale | $849,900+9%$127/sqft |
Source: NorthstarMLS as distributed by MLS GRID #6825709 Report a problem | ||
| 8/20/2023 | Listing removed | -- |
Source: NorthstarMLS as distributed by MLS GRID #6251996 Report a problem | ||
| 1/12/2023 | Price change | $779,900-2.5%$117/sqft |
Source: NorthstarMLS as distributed by MLS GRID #6251996 Report a problem | ||
| 8/22/2022 | Listed for sale | $799,900+15.1%$120/sqft |
Source: NorthstarMLS as distributed by MLS GRID #6251996 Report a problem | ||
| 6/28/2021 | Listing removed | -- |
Source:  Edina Realty Report a problem Edina Realty Report a problem | ||
| 7/31/2020 | Listed for sale | $695,000$104/sqft |
Source: Edina Realty, Inc., a Berkshire Hathaway affiliate #5632599 Report a problem | ||
Public tax history
| Year | Property taxes | Tax assessment |
|---|---|---|
| 2025 | $2,731 +4.1% | $349,100 |
| 2024 | $2,625 -10.1% | $349,100 +58.8% |
| 2023 | $2,920 +6% | $219,800 |
| 2022 | $2,755 +13.9% | $219,800 |
| 2021 | $2,418 +1.7% | $219,800 |
| 2020 | $2,378 +9.6% | $219,800 |
| 2019 | $2,169 +18.7% | $219,800 +6.9% |
| 2018 | $1,827 -4.8% | $205,600 |
| 2017 | $1,919 +0.1% | $205,600 |
| 2016 | $1,917 +0.1% | $205,600 |
| 2015 | $1,916 +0.5% | $205,600 |
| 2014 | $1,906 | $205,600 |
Find assessor info on the county website
Monthly payment
Est. payment
Payment breakdown
Explore the cost of this home by adjusting the details. Changes won't be saved.Climate risks
Neighborhood: 54843
Nearby schools
Schools provided by the listing agent
- District: Hayward Community
Source: NWWMLS. This data may not be complete. We recommend contacting the local school district to confirm school assignments for this home.
- $223,4003 bd2 ba1.5k sqft10338 W County Road B, Hayward, WI 54843Off Market
- $---- bd-- ba-- sqft9702 N County Highway A, Hayward, WI 54843Off Market
- $335,900-- bd-- ba-- sqft9736 N County Highway A, Hayward, WI 54843Off Market
- $413,000-- bd-- ba-- sqft9730 N County Highway A, Hayward, WI 54843Off Market
Similar homes
- $629,0005 bd3 ba3.5k sqft9272N State Highway 27, Hayward, WI 54843For Sale
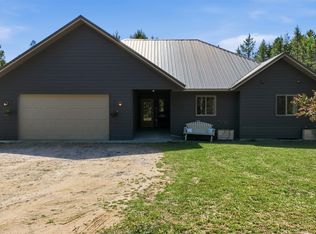
 MLS ID #1604385, Audrey Miller. NWWMLS
 - $595,0006 bd5 ba4.5k sqft10603 California Avenue #4, Hayward, WI 54843For Sale
 MLS ID #1594440, Gary Nathan. NWWMLS
 - $599,0006 bd4 ba3.9k sqft42785 US Highway 63 #1-4, Cable, WI 54821For Sale
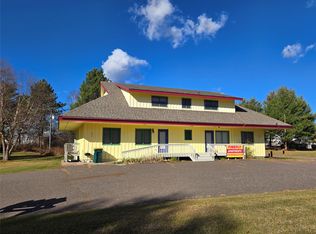 MLS ID #1604641, Scott McKinney. NWWMLS
