PRICE DROP: $775,000. HOUSE MUST SELL. BRING ALL OFFERS
**Seller is offering $20K in concessions if buyer uses preferred lender, 132 Mortgage. Contact listing agent for details. Seller OPEN TO ALL OFFERS**
Welcome home!! This beautiful and barely lived in 2019 home is as close to brand new without technically being brand new as you can get. The home is located in the much sought after and prestigious Bluffs section of Heritage-right on the line of Fort Worth and Keller. This stunning one-story residence has huge rooms including 4 bedrooms, optional office, 2+1 baths, and media room. With 3,219 sqft and a beautiful fenced in backyard, there's ample room for a family to lay down roots and call this place home. The home is also located in the highly regarded Keller ISD. The upgrades in the home are almost too many to list but include: beautiful hard wood floors, upgraded countertops, gas range in the kitchen, a fully equipped media room with full surround sound, and outdoor grille. I'll be attaching an upgrade sheet in the documents that will list all the upgrades. The owner is offering to sell any and all furniture in the home. Contact listing agent for details. Don't miss the opportunity to make this exquisite property your own. Community has 2 tennis courts, basketball court, sand volleyball court, clubhouse, fitness center, and 10 acre water park.
Sold
Price Unknown
9725 Croswell St, Fort Worth, TX 76244
4beds
3,219sqft
Farm, Single Family Residence
Built in 2019
0.26 Acres Lot
$739,600 Zestimate®
$--/sqft
$3,397 Estimated rent
Home value
$739,600
$680,000 - $806,000
$3,397/mo
Zestimate® history
Owner options
List your home for rent
$3,397/mo
Rent Zestimate®
Find your next renter with Zillow Rental Manager. Plus, with online applications, you can quickly screen prospective tenants – for free.
$3,397/mo
Rent Zestimate®
Refinance and save
$220/mo
Est. payment
Refinancing to a lower rate could help reduce your monthly payments and save thousands over the life of the loan.
$220/mo
Est. payment
Explore your selling options
Work with a Zillow partner agent
Leverage their expertise and Zillow's premium Showcase listings to get your home seen by more buyers.
Get startedList with your own agent
Get your home in front of millions of buyers by listing it on Zillow.
Learn how to do itSell it yourself
Take full control of how buyers see your home on Zillow by listing For Sale by Owner (FSBO).
List your homeWhat's special
Beautiful hard wood floorsOutdoor grilleOptional officeStunning one-story residenceUpgraded countertopsMedia roomHuge rooms
Zillow last checked:
Listing updated:
Listed by:
Ryan Barnes 0722040 817-680-6181,
NB Elite Realty 844-444-6237
Bought with:
Ashley Beane
Allie Beth Allman & Assoc.
Source: NTREIS,MLS#: 20839705
Facts & features
Interior
Bedrooms & bathrooms
- Bedrooms: 4
- Bathrooms: 3
- Full bathrooms: 2
- 1/2 bathrooms: 1
Primary bedroom
- Level: First
- Dimensions: 19 x 16
Bedroom
- Level: First
- Dimensions: 11 x 15
Bedroom
- Level: First
- Dimensions: 11 x 18
Primary bathroom
- Level: First
- Dimensions: 14 x 16
Breakfast room nook
- Level: First
- Dimensions: 13 x 10
Dining room
- Level: First
- Dimensions: 11 x 13
Other
- Level: First
- Dimensions: 5 x 8
Half bath
- Level: First
- Dimensions: 5 x 6
Kitchen
- Level: First
- Dimensions: 20 x 14
Laundry
- Level: First
- Dimensions: 11 x 14
Living room
- Level: First
- Dimensions: 20 x 23
Media room
- Level: First
- Dimensions: 13 x 16
Office
- Level: First
- Dimensions: 13 x 13
Heating
- Central, Fireplace(s), Natural Gas
Cooling
- Central Air, Ceiling Fan(s), Electric
Appliances
- Included: Built-In Gas Range, Double Oven, Dryer, Dishwasher, Gas Water Heater, Microwave, Vented Exhaust Fan
Features
- Built-in Features, Double Vanity, Pantry
- Flooring: Wood
- Has basement: No
- Number of fireplaces: 1
- Fireplace features: Gas
Interior area
- Total interior livable area: 3,219 sqft
Property
Parking
- Total spaces: 6
- Parking features: Driveway, Epoxy Flooring, Lighted
- Attached garage spaces: 3
- Carport spaces: 3
- Covered spaces: 6
- Has uncovered spaces: Yes
Features
- Levels: One
- Stories: 1
- Patio & porch: Covered
- Exterior features: Gas Grill, Outdoor Grill, Rain Gutters
- Pool features: None
- Fencing: Back Yard,Masonry,Wood
Lot
- Size: 0.26 Acres
- Features: Backs to Greenbelt/Park, Greenbelt, Interior Lot, Landscaped, Level, Sprinkler System
Details
- Parcel number: 42162244
Construction
Type & style
- Home type: SingleFamily
- Architectural style: Farmhouse
- Property subtype: Farm, Single Family Residence
- Attached to another structure: Yes
Materials
- Roof: Shingle
Condition
- Year built: 2019
Utilities & green energy
- Sewer: Public Sewer
- Water: Public
- Utilities for property: Cable Available, Natural Gas Available, Sewer Available, Separate Meters, Underground Utilities, Water Available
Community & HOA
Community
- Features: Playground, Trails/Paths, Curbs, Sidewalks
- Subdivision: Heritage Add
HOA
- Has HOA: Yes
- Services included: All Facilities, Association Management, Maintenance Grounds, Maintenance Structure
- HOA fee: $220 semi-annually
- HOA name: FIRST SERVICE RESIDENTIAL
- HOA phone: 817-741-1912
Location
- Region: Fort Worth
Financial & listing details
- Tax assessed value: $624,099
- Annual tax amount: $14,115
- Date on market: 2/8/2025
- Cumulative days on market: 178 days
- Listing terms: Cash,Conventional,VA Loan
Price history
| Date | Event | Price |
|---|---|---|
| 4/16/2025 | Sold | -- |
Source: NTREIS #20839705 Report a problem | ||
| 4/7/2025 | Pending sale | $775,000$241/sqft |
Source: NTREIS #20839705 Report a problem | ||
| 4/1/2025 | Contingent | $775,000$241/sqft |
Source: NTREIS #20839705 Report a problem | ||
| 3/14/2025 | Price change | $775,000-3%$241/sqft |
Source: NTREIS #20839705 Report a problem | ||
| 2/23/2025 | Price change | $799,000-6%$248/sqft |
Source: NTREIS #20839705 Report a problem | ||
| 2/8/2025 | Listed for sale | $850,000-5.5%$264/sqft |
Source: NTREIS #20839705 Report a problem | ||
| 1/31/2025 | Listing removed | $899,000$279/sqft |
Source: NTREIS #20731910 Report a problem | ||
| 9/30/2024 | Listed for sale | $899,000$279/sqft |
Source: NTREIS #20731910 Report a problem | ||
Public tax history
| Year | Property taxes | Tax assessment |
|---|---|---|
| 2025 | $12,116 +2.7% | $624,099 |
| 2024 | $11,803 +8% | $624,099 -17.1% |
| 2023 | $10,928 -9.4% | $752,849 +13.5% |
| 2022 | $12,059 +4.4% | $663,529 +50.9% |
| 2021 | $11,547 -10.4% | $439,721 |
| 2020 | $12,882 +398.1% | $439,721 +400.4% |
| 2019 | $2,586 | $87,875 |
Find assessor info on the county website
Neighborhood: Heritage
Nearby homes
- $--4 bd3 ba2.7k sqft9721 Croswell St, Fort Worth, TX 76244Sold
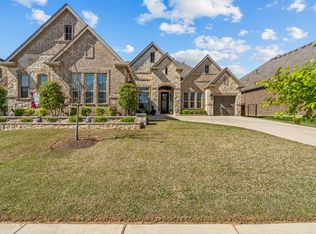
- $1-- bd-- ba-- sqft4817 Bateman Rd, Fort Worth, TX 76244Off Market
- $906,9004 bd4 ba3.9k sqft9728 Croswell St, Fort Worth, TX 76244Off Market
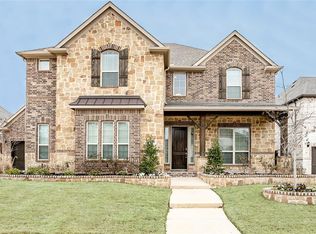
- $799,2004 bd4 ba3.9k sqft9728 Croswell St, Keller, TX 76244Off Market
- $--5 bd4 ba3.8k sqft9724 Croswell St, Fort Worth, TX 76244Sold
- $790,7004 bd4 ba3.6k sqft9701 Croswell, Fort Worth, TX 76244Off Market
- $--4 bd4 ba3.3k sqft9732 Croswell St, Fort Worth, TX 76244Sold
- $766,100-- bd-- ba3.2k sqft9720 Croswell St, Fort Worth, TX 76244Off Market
Nearby schools
GreatSchools rating
- 8/10Freedom Elementary SchoolGrades: PK-4Distance: 0.6 mi
- 8/10Hillwood Middle SchoolGrades: 7-8Distance: 2.1 mi
- 6/10Central High SchoolGrades: 9-12Distance: 0.6 mi
Schools provided by the listing agent
- Elementary: Freedom
- Middle: Hillwood
- High: Central
- District: Keller ISD
Source: NTREIS. This data may not be complete. We recommend contacting the local school district to confirm school assignments for this home.
Get a cash offer in 3 minutes
Find out how much your home could sell for in as little as 3 minutes with a no-obligation cash offer.
Estimated market value
$739,600
Get a cash offer in 3 minutes
Find out how much your home could sell for in as little as 3 minutes with a no-obligation cash offer.
Estimated market value
$739,600
- Texas
- Tarrant County
- Fort Worth
- 76244
- Heritage
- 9725 Croswell St
Nearby cities
Nearby neighborhoods
Nearby zip codes
Other Fort Worth Topics
