This is my former house and is Beautiful! And at the end of the street (not much traffic).
VERY long term tenants purchased a house.
Tenants moving out July 31, however I'd like to do some maintenance. So house should be available mid to later August
Kitchen open to living room with fireplace, wood flooring, electric outlet behind flat panel TV, wired for surround sound
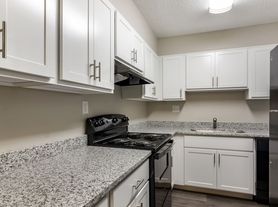
Updated kitchen with Old River cabinets, granite counters, elegant tile back splash, wood floor, gas stove, oversize sink
Master bedroom: Cathedral Ceiling, 16'8 x 11'10", ceiling fan, walk in closet and regular closet, cable jack, phone, with 1/2 wall separating large tiled bathroom with large soaking tub, stand up shower, extra long double marble sink vanity, huge mirror. The master is LARGE, BRIGHT and OPEN.
Bedroom 2: 13'2" x 10'2", pull down attic access, closet
Bedroom 3: 14'4" x 9'9", phone
Bedroom 4: 12'10"x10'10", cable jack
Hall bathroom: tub/shower w/ tile surround, marble vanity
Huge grass area in back yard - approx 45' by 70' wide open
Irrigation system
Wood Fireplace
Gas heat
Shed
Long asphalt driveway, just sealed
Washer/dryer, refrigerator
1 year old carpet
Great neighbors
Small pets for additional deposit and rent will be considered.
No smoking on property permitted.
I think the schools are:
Longan Elementary School
Hungary Creek Middle School
Glen Allen High School
No smoking
1 year minimum
tenant pays utilities and yard maintenance.
House for rent
Accepts Zillow applications
$2,770/moFees may apply
9725 Hastings Mill Dr, Glen Allen, VA 23060
4beds
2,030sqft
Price may not include required fees and charges. Price shown reflects the lease term provided. Learn more|
Single family residence
Available now
Cats, dogs OK
Air conditioner, central air
In unit laundry
Off street parking
Central, fireplace
What's special
Irrigation systemWood fireplaceGranite countersWired for surround soundGas stoveWood floorWood flooring
- 56 days |
- -- |
- -- |
Zillow last checked:
Listing updated:
Travel times
Facts & features
Interior
Bedrooms & bathrooms
- Bedrooms: 4
- Bathrooms: 3
- Full bathrooms: 2
- 1/2 bathrooms: 1
Heating
- Central, Fireplace
Cooling
- Air Conditioner, Central Air
Appliances
- Included: Dryer, Washer
- Laundry: In Unit
Features
- Flooring: Hardwood
- Has fireplace: Yes
Interior area
- Total interior livable area: 2,030 sqft
Property
Parking
- Parking features: Off Street
- Details: Contact manager
Features
- Patio & porch: Patio
Details
- Parcel number: 7657624104
Construction
Type & style
- Home type: SingleFamily
- Property subtype: Single Family Residence
Utilities & green energy
- Utilities for property: Cable Connected
Community & HOA
HOA
- Amenities included: Cable TV, Parking
Location
- Region: Glen Allen
Financial & listing details
- Lease term: 1 Year
Price history
| Date | Event | Price |
|---|---|---|
| 7/3/2026 | Listed for rent | $2,770+53.9%$1/sqft |
Source: Zillow Rentals Report a problem | ||
| 3/24/2021 | Listing removed | -- |
Source: Owner Report a problem | ||
| 8/2/2019 | Listing removed | $1,800$1/sqft |
Source: Owner Report a problem | ||
| 7/2/2019 | Listed for rent | $1,800+10.8%$1/sqft |
Source: Owner Report a problem | ||
| 8/7/2014 | Listing removed | $1,625$1/sqft |
Source: Zillow Rental Network Report a problem | ||
| 7/13/2014 | Listed for rent | $1,625-7.1%$1/sqft |
Source: Zillow Rental Network Report a problem | ||
| 3/9/2013 | Listing removed | $1,749$1/sqft |
Source: HotPads for Rent Report a problem | ||
| 2/6/2013 | Listed for rent | $1,749$1/sqft |
Source: HotPads for Rent Report a problem | ||
| 8/31/2000 | Sold | $163,500+13.1%$81/sqft |
Source: Public Record Report a problem | ||
| 4/30/1996 | Sold | $144,500$71/sqft |
Source: Public Record Report a problem | ||
Neighborhood: 23060
Nearby schools
GreatSchools rating
- 9/10Echo Lake Elementary SchoolGrades: PK-5Distance: 1.6 mi
- 5/10Hungary Creek Middle SchoolGrades: 6-8Distance: 0.8 mi
- 7/10Glen Allen High SchoolGrades: 9-12Distance: 1.2 mi