Welcome to this thoughtfully updated 2-bedroom, 2 full bath, single-level condo offering 1,191 square feet of comfortable living in a prime Fairfax location. Filled with natural light, the home features a seamless living and dining layout with sliding glass doors that open to a private balcony overlooking a peaceful, landscaped courtyard—an ideal setting for everyday relaxation or entertaining guests. The kitchen connects directly to a dedicated dining area and is equipped with granite countertops, crisp white cabinetry, a stylish backsplash, stainless steel appliances, upgraded flooring, and generous storage space. The primary suite includes its own private bath along with multiple closets, while the second bedroom is well-proportioned and served by an updated hall bath with a tub/shower combination. A full-size washer and dryer are conveniently located within the unit, tucked behind double doors. Parking is effortless with two assigned tags, an additional visitor pass, and ample open parking just outside the building. Monthly condo fees deliver excellent value by covering water, sewer, trash, snow removal, heat, and air conditioning. Residents also enjoy access to a community outdoor pool, perfect for summer enjoyment. Positioned close to Fairfax Circle, less than two miles from the Vienna/Fairfax-GMU Metro Station, and moments from the Mosaic District’s shopping, dining, and entertainment options, this home also offers quick access to major commuter routes including I-66, Route 50, Lee Highway, and Arlington Boulevard, making daily travel simple and convenient. Condo fee includes all utilities except for plug-ins!
Sold for $326,500
$326,500
9725 Kings Crown Ct APT 202, Fairfax, VA 22031
2beds
1,191sqft
Condominium
Built in 1973
-- sqft lot
$327,500 Zestimate®
$274/sqft
$2,427 Estimated rent
Home value
$327,500
$308,000 - $347,000
$2,427/mo
Zestimate® history
Owner options
List your home for rent
$2,427/mo
Rent Zestimate®
Find your next renter with Zillow Rental Manager. Plus, with online applications, you can quickly screen prospective tenants – for free.
$2,427/mo
Rent Zestimate®
Refinance and save
$2,052/mo
Est. payment
Refinancing to a lower rate could help reduce your monthly payments and save thousands over the life of the loan.
$2,052/mo
Est. payment
Explore your selling options
Work with a Zillow partner agent
Leverage their expertise and Zillow's premium Showcase listings to get your home seen by more buyers.
Get startedList with your own agent
Get your home in front of millions of buyers by listing it on Zillow.
Learn how to do itSell it yourself
Take full control of how buyers see your home on Zillow by listing For Sale by Owner (FSBO).
List your homeWhat's special
Zillow last checked:
Listing updated:
Listed by:
Srini Nelaturu 703-554-7746,
Pi Realty Group, Inc.
Bought with:
Greg Moss, SP200202861
Compass
Source: Bright MLS,MLS#: VAFX2304620
Facts & features
Interior
Bedrooms & bathrooms
- Bedrooms: 2
- Bathrooms: 2
- Full bathrooms: 2
- Main level bathrooms: 2
- Main level bedrooms: 2
Rooms
- Room types: Living Room, Dining Room, Primary Bedroom, Bedroom 2, Kitchen, Foyer, Bathroom 2, Primary Bathroom
Primary bedroom
- Level: Main
- Area: 154 Square Feet
- Dimensions: 11 X 14
Bedroom 2
- Level: Main
- Area: 132 Square Feet
- Dimensions: 11 X 12
Primary bathroom
- Level: Main
Bathroom 2
- Level: Main
Dining room
- Level: Main
- Area: 143 Square Feet
- Dimensions: 11 X 13
Foyer
- Level: Main
Kitchen
- Level: Main
- Area: 143 Square Feet
- Dimensions: 11 X 13
Living room
- Level: Main
- Area: 300 Square Feet
- Dimensions: 12 X 25
Heating
- Forced Air, Natural Gas
Cooling
- Central Air, Electric
Appliances
- Included: Microwave, Dishwasher, Disposal, Dryer, Exhaust Fan, Oven/Range - Electric, Refrigerator, Stainless Steel Appliance(s), Washer, Gas Water Heater
- Laundry: Dryer In Unit, Washer In Unit, In Unit
Features
- Breakfast Area, Combination Kitchen/Dining, Dining Area, Open Floorplan, Floor Plan - Traditional, Eat-in Kitchen, Kitchen - Table Space
- Doors: Sliding Glass
- Windows: Double Pane Windows, Vinyl Clad, Window Treatments
- Has basement: No
- Has fireplace: No
Interior area
- Total structure area: 1,191
- Total interior livable area: 1,191 sqft
- Finished area above ground: 1,191
- Finished area below ground: 0
Property
Parking
- Parking features: Unassigned, Parking Lot
Accessibility
- Accessibility features: None
Features
- Levels: One
- Stories: 1
- Pool features: Community
Details
- Additional structures: Above Grade, Below Grade
- Parcel number: 0483 29040202G
- Zoning: 220
- Special conditions: Standard
Construction
Type & style
- Home type: Condo
- Architectural style: Traditional
- Property subtype: Condominium
- Attached to another structure: Yes
Materials
- Other
Condition
- New construction: No
- Year built: 1973
- Major remodel year: 2021
Utilities & green energy
- Sewer: Other
- Water: Other
Community & HOA
Community
- Condo and coop fee: $779 monthly
- Subdivision: Hawthorne Village
HOA
- Has HOA: No
- Amenities included: Common Grounds, Pool, Tot Lots/Playground, Community Center
- Services included: Common Area Maintenance, Electricity, Gas, Management, Trash, Water, Maintenance Structure, Snow Removal, Reserve Funds, Recreation Facility, Maintenance Grounds, Road Maintenance
- HOA name: Hawthorne Village
Location
- Region: Fairfax
Financial & listing details
- Price per square foot: $274/sqft
- Tax assessed value: $323,330
- Annual tax amount: $3,701
- Date on market: 4/18/2026
- Listing agreement: Exclusive Right To Sell
- Ownership: Condominium
Price history
| Date | Event | Price |
|---|---|---|
| 6/2/2026 | Sold | $326,500-1%$274/sqft |
Source:  Bright MLS #VAFX2304620 Report a problem Bright MLS #VAFX2304620 Report a problem | ||
| 4/28/2026 | Contingent | $329,900$277/sqft |
Source: Bright MLS #VAFX2304620 Report a problem | ||
| 4/19/2026 | Listed for sale | $329,900+8.2%$277/sqft |
Source: Bright MLS #VAFX2304620 Report a problem | ||
| 10/30/2025 | Listing removed | $2,350$2/sqft |
Source: Zillow Rentals Report a problem | ||
| 9/27/2025 | Price change | $2,350-5.6%$2/sqft |
Source: Zillow Rentals Report a problem | ||
| 9/12/2025 | Listed for rent | $2,490-0.4%$2/sqft |
Source: Zillow Rentals Report a problem | ||
| 9/6/2025 | Listing removed | $2,499$2/sqft |
Source: Zillow Rentals Report a problem | ||
| 8/18/2025 | Price change | $2,499-2%$2/sqft |
Source: Zillow Rentals Report a problem | ||
| 8/11/2025 | Price change | $2,550-3.8%$2/sqft |
Source: Zillow Rentals Report a problem | ||
| 7/29/2025 | Listed for rent | $2,650+17.8%$2/sqft |
Source: Zillow Rentals Report a problem | ||
| 6/26/2023 | Listing removed | -- |
Source: Zillow Rentals Report a problem | ||
| 6/15/2023 | Listed for rent | $2,250+15.4%$2/sqft |
Source: Zillow Rentals Report a problem | ||
| 7/20/2021 | Listing removed | -- |
Source: Zillow Rental Manager Report a problem | ||
| 7/16/2021 | Sold | $305,000+24.5%$256/sqft |
Source: Bright MLS #VAFX1205902 Report a problem | ||
| 7/16/2021 | Listed for rent | $1,950$2/sqft |
Source: Zillow Rental Manager Report a problem | ||
| 7/26/2017 | Sold | $245,000$206/sqft |
Source: Public Record Report a problem | ||
| 6/15/2017 | Pending sale | $245,000$206/sqft |
Source: Coldwell Banker Residential Brokerage - Vienna #FX9973359 Report a problem | ||
| 6/10/2017 | Listed for sale | $245,000+8.9%$206/sqft |
Source: Coldwell Banker Residential Brokerage - Vienna #FX9973359 Report a problem | ||
| 11/2/2009 | Sold | $225,000+177.8%$189/sqft |
Source: Public Record Report a problem | ||
| 12/1/1998 | Sold | $81,000$68/sqft |
Source: Public Record Report a problem | ||
Public tax history
| Year | Property taxes | Tax assessment |
|---|---|---|
| 2025 | $3,701 +6.8% | $320,130 +7% |
| 2024 | $3,466 +1.6% | $299,190 -1% |
| 2023 | $3,410 +7.6% | $302,210 +9% |
| 2022 | $3,170 | $277,260 +7.1% |
| 2021 | -- | $258,880 +6% |
| 2020 | $2,890 +0.8% | $244,230 +0.8% |
| 2019 | $2,868 +6.1% | $242,300 +6.1% |
| 2018 | $2,703 +1.9% | $228,360 |
| 2017 | $2,651 -1.8% | $228,360 -2% |
| 2016 | $2,700 +6.8% | $233,080 +2.8% |
| 2015 | $2,529 +15.3% | $226,630 +15% |
| 2014 | $2,194 | $197,070 +18.8% |
| 2013 | -- | $165,830 -3% |
| 2012 | -- | $170,940 -4% |
| 2011 | -- | $178,060 +6% |
| 2010 | -- | $167,980 -11.5% |
| 2009 | -- | $189,810 -22% |
| 2008 | -- | $243,340 -5.4% |
| 2007 | -- | $257,220 +90% |
| 2003 | -- | $135,380 +32% |
| 2002 | -- | $102,560 |
Find assessor info on the county website
Neighborhood: 22031
Nearby homes
- $335,0002 bd2 ba1.1k sqft9725 Kings Crown Ct APT 101, Fairfax, VA 22031Sold

- $325,0002 bd2 ba1.1k sqft9725 Kings Crown Ct APT 102, Fairfax, VA 22031Sold
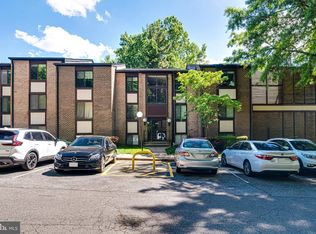
- $308,0002 bd2 ba1.1k sqft9717 Kings Crown Ct APT 201, Fairfax, VA 22031Sold
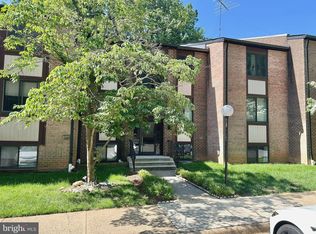
- $251,6001 bd1 ba962 sqft9719 Kings Crown Ct APT 002, Fairfax, VA 22031Off Market
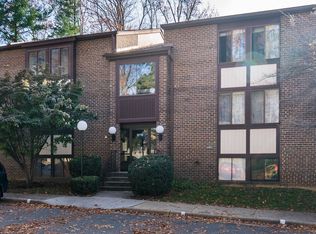
- $321,7252 bd2 ba1.1k sqft9721 Kings Crown Ct APT 1, Fairfax, VA 22031Sold
- $299,9992 bd2 ba1.1k sqft9721 Kings Crown Ct APT 202, Fairfax, VA 22031For Sale
- $320,5002 bd2 ba1.1k sqft9737 Kings Crown Ct APT 001, Fairfax, VA 22031Off Market
- $346,7003 bd2 ba1.4k sqft9731 Kings Crown Ct APT 1, Fairfax, VA 22031Off Market
Nearby schools
GreatSchools rating
- 10/10Mosby Woods Elementary SchoolGrades: PK-6Distance: 0.2 mi
- 9/10Thoreau Middle SchoolGrades: 7-8Distance: 2.6 mi
- 9/10Oakton High SchoolGrades: 9-12Distance: 0.6 mi
Schools provided by the listing agent
- District: Fairfax County Public Schools
Source: Bright MLS. This data may not be complete. We recommend contacting the local school district to confirm school assignments for this home.
Get a cash offer in 3 minutes
Find out how much your home could sell for in as little as 3 minutes with a no-obligation cash offer.
Estimated market value
$327,500
Get a cash offer in 3 minutes
Find out how much your home could sell for in as little as 3 minutes with a no-obligation cash offer.
Estimated market value
$327,500
- Virginia
- Fairfax County
- Fairfax
- 22031
- 9725 Kings Crown Ct Apartment 202
Nearby cities
Nearby neighborhoods
Nearby zip codes
Other Fairfax Topics
