Skip main navigation
Off market
  • $356,700

    9725 Wilson St, West Des Moines, IA 50266

    4beds
    2baths
    2,005sqft
    SingleFamily
    Built in 2009
    8,276 Square Feet Lot
    $356,700 Zestimate®
    $178/sqft
    $2,363 Estimated rent

    Home value

    $356,700

    $339,000 - $375,000

    $2,363/mo

    Zestimate® history
    Loading
    Loading...

    Owner options

    List your home for rent

    $2,363/mo

    Rent Zestimate®

    Find your next renter with Zillow Rental Manager. Plus, with online applications, you can quickly screen prospective tenants – for free.

    Learn more

    $2,363/mo

    Rent Zestimate®

    Refinance and save

    $2,351/mo

    Est. payment

    Refinancing to a lower rate could help reduce your monthly payments and save thousands over the life of the loan.

    See today's rates

    $2,351/mo

    Est. payment

    Explore your selling options

    Work with a Zillow partner agent

    Leverage their expertise and Zillow's premium Showcase listings to get your home seen by more buyers.

    Get started

    List with your own agent

    Get your home in front of millions of buyers by listing it on Zillow.

    Learn how to do it

    Sell it yourself

    Take full control of how buyers see your home on Zillow by listing For Sale by Owner (FSBO).

    List your home

    What's special

    Gas fireplaceOpen main floor planWalk-in closetClean carpetsLarge walk in closetLarge outside deckWaukee schools

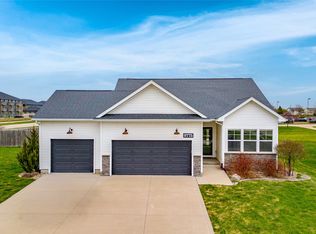
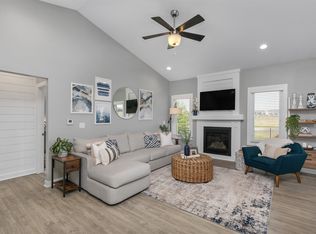
    AVAILABLE on JULY 2ND, possibly several days earlier. OPEN HOUSE is on Saturday, May 14th from 2-3pm. Please RSVP if you would like to tour the property. * Take a look at this immaculate two story 4BR, 2.5BA new house in a great West Des Moines location with Waukee schools. There is over 2,000 sq feet of finish and an additional 350 sq. feet of unfinished storage space with shelves in the basement. Open main floor plan with large eat in kitchen with all stainless steel appliances, spacious living room with gas fireplace, separate office and 1/2 bathroom are located on the first floor. Three bedrooms are on the second floor and another very spacious 4th bedroom with walk-in closet is in the basement. Master suit has a full attached bathroom and a large walk in closet. 1st floor laundry comes with washer and dryer. Large outside deck. The back yard extends to the Maple Grove Elementary School grounds. * All appliances are included: refrigerator, dishwasher, microwave, stove, washer and dryer * Two full bathrooms with a tub and shower on the second floor and one half bathroom on the first floor * Neutral, clean carpets and laminate floors throughout the entire place * 2 car attached garage with two remote controls and keypad * The property is incredibly clean and well kept * Absolutely premium location - next to Maple Grove Elementary and close to Jordan Creek Town Center Mall, restaurants, grocery stores and easy interstate access. Walking/ biking trails are nearby. Property is currently occupied, so please schedule a showing through the property manager. AVAILABLE on JULY 2ND, possibly several days earlier! OPEN HOUSE is on Saturday, May 14th from 2-3pm. 11-12 months original lease followed by annual renewal option. Deposit equals one month rent, but could be paid over two months (first half is due at the time of signing the lease). $40 application fee. No smoking! Pets: up to two house-trained dogs or cats are OK with a flat $35 charge per month and $600 refundable security deposit. Tenant pays for utilities (electric and gas runs $105 per month using budget billing) and is responsible for snow removal and mowing the yard (arrangements could be made for an additional fee at cost). Landlord is responsible for all property maintenance, association fees and lawn treatments.

    This property is off market, which means it's not currently listed for sale or rent on Zillow. This may be different from what's available on other websites or public sources.

    Facts & features

    Interior

    Bedrooms & bathrooms
    • Bedrooms: 4
    • Bathrooms: 2.5
    Heating
    • Forced air, Gas
    Cooling
    • Other
    Appliances
    • Included: Dryer, Washer
    • Laundry: In Unit
    Features
    • Basement: Partially finished
    • Has fireplace: Yes
    Interior area
    • Total interior livable area: 2,005 sqft

    Property

    Parking
    • Parking features: Garage - Detached
    Features
    • Exterior features: Vinyl
    Lot
    • Size: 8,276 Square Feet
    Details
    • Parcel number: 1603326002

    Construction

    Type & style
    • Home type: SingleFamily
    Materials
    • Other
    • Foundation: Concrete
    • Roof: Asphalt
    Condition
    • Year built: 2009

    Community & HOA

    Location
    • Region: West Des Moines

    Financial & listing details

    • Price per square foot: $178/sqft
    • Tax assessed value: $339,870
    • Annual tax amount: $4,924

    Price history

    DateEventPrice
    5/14/2022Listing removed--
    Source: Zillow Rental Manager Report a problem
    4/22/2022Listed for rent$2,095+8.8%$1/sqft
    Source: Zillow Rental Manager Report a problem
    9/28/2021Listing removed--
    Source: Zillow Rental Manager Report a problem
    9/21/2021Listed for rent$1,925+6.4%$1/sqft
    Source: Zillow Rental Manager Report a problem
    10/30/2020Listing removed$1,810$1/sqft
    Source: Rental West Des Moines Report a problem
    10/12/2020Listed for rent$1,810+0.8%$1/sqft
    Source: Rental West Des Moines Report a problem
    8/24/2017Listing removed$1,795$1/sqft
    Source: Rental West Des Moines Report a problem
    8/23/2017Listed for rent$1,795$1/sqft
    Source: Rental West Des Moines Report a problem
    8/17/2017Sold$222,500-5.3%$111/sqft
    Source: DMMLS #541638 Report a problem
    7/10/2017Pending sale$235,000$117/sqft
    Source: RE/MAX REAL ESTATE GROUP #541638 Report a problem
    6/25/2017Price change$235,000-2.1%$117/sqft
    Source: RE/MAX REAL ESTATE GROUP #541638 Report a problem
    6/20/2017Price change$240,000-2%$120/sqft
    Source: RE/MAX Real Estate Group #541638 Report a problem
    6/13/2017Listed for sale$245,000+32.1%$122/sqft
    Source: RE/MAX Real Estate Group #541638 Report a problem
    7/17/2009Sold$185,500+363.8%$93/sqft
    Source: Public Record Report a problem
    6/15/2009Sold$40,000$20/sqft
    Source: Public Record Report a problem

    Public tax history

    YearProperty taxesTax assessment
    2025$4,924 +1.9%$339,870 +13.8%
    2024$4,830 -3.2%$298,610
    2023$4,990 +10.2%$298,610 +12.1%
    2022$4,528 +2.4%$266,480 +8.9%
    2021$4,420 +1.9%$244,680 +7.8%
    2020$4,336 -2%$226,930
    2019$4,424 +6.7%$226,930 +2.8%
    2018$4,146 $220,750 +2.9%
    2017$4,146 +4.8%$214,510 +3.1%
    2016$3,955 -1.2%$208,150 +2.5%
    2015$4,004 +19%$203,150 +8.7%
    2014$3,366 +4.7%$186,830
    2013$3,216 -0.7%--
    2012$3,238 +3.5%--
    2011$3,130 +52066.7%--
    2010$6 --
    Find assessor info on the county website

    Neighborhood: 50266

    Nearby schools

    GreatSchools rating
    Schools provided by the listing agent
    • District: Waukee

    Source: The MLS. This data may not be complete. We recommend contacting the local school district to confirm school assignments for this home.

    Get pre-qualified for a loan
    At Zillow Home Loans, we can pre-qualify you in as little as 5 minutes with no impact to your credit score.

    An equal housing lender. NMLS #10287.

    Sell for more on Zillow
    Get a Zillow Showcase℠ listing at no additional cost and you could sell for .
    $356,700
    2% more
    +$7,134
    With Zillow Showcase(estimated)
    $363,834