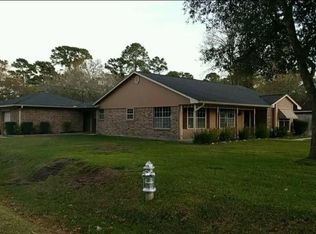
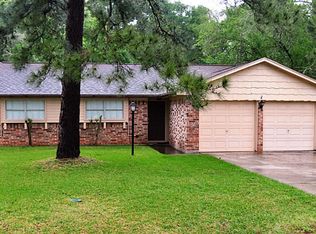
Beautifully updated and Move-In Ready! Welcome home to 9727 Forest Hollow. Step inside to a spacious open-concept floor plan featuring a large living area flowing seamlessly into the kitchen, dining room, and additional family room, perfect for entertaining and everyday living. The updated kitchen boasts custom cabinetry, granite countertops, stainless steel appliances, and a farmhouse sink. This home also features a split-bedroom layout and beautifully renovated bathrooms throughout. Major upgrades include all new electrical, new ductwork, and spray-in insulation for improved energy efficiency. Enjoy the oversized backyard with no back neighbors, a wood deck ideal for relaxing or entertaining, and ample space to add a storage building or workshop. Extended side driveway with plenty of extra parking space for a boat or RV. This one won’t last long!
Pending
Price cut: $5K (5/16)
$284,500
9727 Forest Hollow Dr, Baytown, TX 77521
3beds
1,895sqft
Single Family Residence
Built in 1979
9,600 Square Feet Lot
$277,600 Zestimate®
$150/sqft
$8/mo HOA
What's special
Stainless steel appliancesSpacious open-concept floor planAmple spaceGranite countertopsFarmhouse sinkBeautifully renovated bathroomsCustom cabinetry
- 63 days |
- 86 |
- 12 |
Zillow last checked:
Listing updated:
Listed by:
Jeffrey Walters TREC #0408781 281-928-5422,
Virginia Malone Realty
Source: HAR,MLS#: 43189981
Facts & features
Interior
Bedrooms & bathrooms
- Bedrooms: 3
- Bathrooms: 2
- Full bathrooms: 2
Heating
- Electric
Cooling
- Electric
Interior area
- Total structure area: 1,895
- Total interior livable area: 1,895 sqft
Property
Parking
- Total spaces: 2
- Parking features: Attached
- Attached garage spaces: 2
Features
- Stories: 1
Lot
- Size: 9,600 Square Feet
- Features: Subdivided, 0 Up To 1/4 Acre
Details
- Parcel number: 9290
Construction
Type & style
- Home type: SingleFamily
- Architectural style: Traditional
- Property subtype: Single Family Residence
Materials
- Brick, Other, Wood Siding
- Foundation: Slab
- Roof: Composition
Condition
- New construction: No
- Year built: 1979
Utilities & green energy
- Sewer: Public Sewer
- Water: Public
Community & HOA
Community
- Subdivision: Pinehurst Sub
HOA
- Has HOA: Yes
- HOA fee: $95 annually
Location
- Region: Baytown
Financial & listing details
- Price per square foot: $150/sqft
- Tax assessed value: $274,780
- Annual tax amount: $6,609
- Date on market: 5/7/2026
- Listing terms: Cash,Conventional,FHA,VA Loan
Estimated market value
$277,600
$264,000 - $291,000
$2,103/mo
Price history
| Date | Event | Price |
|---|---|---|
| 6/23/2026 | Pending sale | $284,500$150/sqft |
Source: | ||
| 6/1/2026 | Listed for sale | $284,500$150/sqft |
Source: | ||
| 5/24/2026 | Pending sale | $284,500$150/sqft |
Source: | ||
| 5/16/2026 | Price change | $284,500-1.7%$150/sqft |
Source: | ||
| 5/7/2026 | Listed for sale | $289,500+22.2%$153/sqft |
Source: | ||
| 2/11/2021 | Listing removed | -- |
Source: | ||
| 1/16/2021 | Pending sale | $237,000$125/sqft |
Source: | ||
| 1/14/2021 | Price change | $237,000-1%$125/sqft |
Source: | ||
| 12/22/2020 | Price change | $239,500-0.2%$126/sqft |
Source: | ||
| 12/7/2020 | Listed for sale | $240,000$127/sqft |
Source: Jane Byrd Properties INTL. #33509878 Report a problem | ||
Public tax history
| Year | Property taxes | Tax assessment |
|---|---|---|
| 2025 | $1,156 +8.3% | $274,780 +8% |
| 2024 | $1,067 +5.4% | $254,430 +7.1% |
| 2023 | $1,012 +3.4% | $237,630 +19.4% |
| 2022 | $978 +7.9% | $199,030 +18.4% |
| 2021 | $907 +15.5% | $168,070 +15.5% |
| 2020 | $785 +99.8% | $145,520 +100.9% |
| 2018 | $393 -89.5% | $72,430 -41.1% |
| 2017 | $3,749 -0.2% | $123,030 |
| 2016 | $3,755 +26.9% | $123,030 |
| 2015 | $2,958 | -- |
| 2014 | $2,958 | $97,070 |
| 2013 | -- | -- |
| 2012 | -- | -- |
| 2011 | -- | -- |
| 2010 | -- | -- |
| 2009 | -- | -- |
| 2008 | -- | -- |
| 2007 | -- | -- |
| 2006 | -- | -- |
| 2005 | -- | -- |
| 2004 | -- | -- |
| 2003 | -- | -- |
Find assessor info on the county website
Monthly payment
Est. payment$--/mo
Payment breakdown
Explore the cost of this home by adjusting the details. Changes won't be saved.All calculations are estimates and provided by Zillow, Inc. for informational purposes only. Actual amounts may vary.
HOA fees may include property taxes on listings classified as Co-Ops. Contact the listing agent and/or owner for fee details.
Mortgage interest rates are dependent on a number of factors, including credit score, down payment, and repayment length. Interest rate data provided by Zillow Group Marketplace, Inc. as of 1/1/1970 from various mortgage lenders with which we have lead or other similar arrangements; the Estimated Payment is an average of those rates.
See how much you could borrow to make a competitive offer.
Climate risks
Neighborhood: 77521
Nearby schools
GreatSchools rating
- 6/10Clark Elementary SchoolGrades: K-5Distance: 5.5 mi
- 5/10Gentry Junior High SchoolGrades: 6-8Distance: 1.5 mi
- 4/10Sterling High SchoolGrades: 9-12Distance: 3.7 mi
Schools provided by the listing agent
- Elementary: Clark Elementary School (Goose Creek)
- Middle: Gentry Junior High School
- High: Sterling High School (Goose Creek)
Source: HAR. This data may not be complete. We recommend contacting the local school district to confirm school assignments for this home.
A local agent can set up tours, give advice and negotiate with sellers.
- Texas
- Chambers County
- Baytown
- 77521
- 9727 Forest Hollow Dr