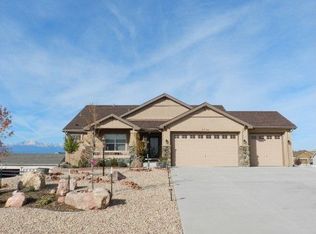
Discover upgrades galore in this immaculate semi-custom ranch-style home with a finished basement, located on nearly half an acre in the desirable Paint Brush Hills subdivision. This 4-bedroom, 3-bath home features an office/flex space with French doors, a dining room, two spacious living areas, and a gas fireplace. The oversized, fully dry-walled and insulated 3-car garage includes a 30-amp RV hookup, and there’s no HOA. Outside, enjoy the professionally landscaped yard with irrigation, a fully fenced backyard with dual gates, and a newly added oversized storage shed. The gourmet kitchen boasts custom cabinetry with pull-out shelves, soft-close doors and drawers, granite countertops, stainless steel GE Profile appliances, an induction stove, and hardwired under-cabinet lighting. The luxurious primary suite includes a 5-piece bath and walk-in closet, while updated bathrooms feature granite or quartz vanities and new mirrors. The basement offers a large rec area, additional bedrooms, and abundant storage. Other upgrades include refinished hardwoods (2020), new bathroom and laundry tile, modern oak and iron stair rails, new oak mantle, newer water heater (2022), newer roof and gutters (2021), new smoke detectors (2023), radon mitigation system, sump pump, and more. Conveniently located near shopping, dining, golf, entertainment, and the Black Forest outdoor spaces — this home checks every box!
Sold for $667,500
Street View
$667,500
9727 Keating Dr, Peyton, CO 80831
4beds
3,428sqft
Single Family Residence
Built in 2006
0.46 Acres Lot
$650,500 Zestimate®
$195/sqft
$3,000 Estimated rent
Home value
$650,500
$618,000 - $683,000
$3,000/mo
Zestimate® history
Owner options
List your home for rent
$3,000/mo
Rent Zestimate®
Find your next renter with Zillow Rental Manager. Plus, with online applications, you can quickly screen prospective tenants – for free.
$3,000/mo
Rent Zestimate®
Refinance and save
$3,848/mo
Est. payment
Refinancing to a lower rate could help reduce your monthly payments and save thousands over the life of the loan.
$3,848/mo
Est. payment
Explore your selling options
Work with a Zillow partner agent
Leverage their expertise and Zillow's premium Showcase listings to get your home seen by more buyers.
Get startedList with your own agent
Get your home in front of millions of buyers by listing it on Zillow.
Learn how to do itSell it yourself
Take full control of how buyers see your home on Zillow by listing For Sale by Owner (FSBO).
List your homeWhat's special
Gas fireplaceFully fenced backyardFinished basementNewer roof and guttersNew oak mantleSump pumpProfessionally landscaped yard
Zillow last checked:
Listing updated:
Listed by:
Tulio Pena 719-351-4083,
Keller Williams Partners
Bought with:
Calla Walker
Coldwell Banker Realty
Source: elevateMLS,MLS#: 4221349
Facts & features
Interior
Bedrooms & bathrooms
- Bedrooms: 4
- Bathrooms: 3
- Full bathrooms: 3
Primary bedroom
- Level: Main
- Area: 224 Square Feet
- Dimensions: 14 x 16
Heating
- Forced Air, Natural Gas
Cooling
- Ceiling Fan(s), Central Air
Appliances
- Included: 220v in Kitchen, Dishwasher, Microwave, Refrigerator
- Laundry: Electric Hook-up, Main Level
Features
- 6-Panel Doors, Pantry
- Flooring: Carpet, Ceramic Tile, Vinyl/Linoleum, Wood
- Basement: Full,Partially Finished
Interior area
- Total structure area: 3,428
- Total interior livable area: 3,428 sqft
- Finished area above ground: 1,756
- Finished area below ground: 1,672
Property
Parking
- Total spaces: 3
- Parking features: Attached, Garage Door Opener, Concrete Driveway, RV Access/Parking
- Attached garage spaces: 3
Features
- Patio & porch: Concrete
- Fencing: Back Yard
Lot
- Size: 0.46 Acres
- Features: Level, Landscaped
Details
- Additional structures: Storage
- Parcel number: 5226407012
Construction
Type & style
- Home type: SingleFamily
- Architectural style: Ranch
- Property subtype: Single Family Residence
Materials
- Stucco, Frame
- Roof: Composite Shingle
Condition
- Existing Home
- New construction: No
- Year built: 2006
Utilities & green energy
- Water: Municipal
- Utilities for property: Cable Connected, Electricity Connected, Natural Gas Connected
Community & HOA
Location
- Region: Peyton
Financial & listing details
- Price per square foot: $195/sqft
- Tax assessed value: $672,976
- Annual tax amount: $3,703
- Date on market: 8/30/2025
- Listing terms: Cash,Conventional,FHA,VA Loan
- Electric utility on property: Yes
Price history
| Date | Event | Price |
|---|---|---|
| 10/15/2025 | Sold | $667,500-1.1%$195/sqft |
Source:  elevateMLS #4221349 Report a problem elevateMLS #4221349 Report a problem | ||
| 9/19/2025 | Pending sale | $675,000$197/sqft |
Source: elevateMLS #4221349 Report a problem | ||
| 8/30/2025 | Listed for sale | $675,000+5.8%$197/sqft |
Source: elevateMLS #4221349 Report a problem | ||
| 2/2/2024 | Sold | $638,000$186/sqft |
Source: elevateMLS #3369714 Report a problem | ||
| 1/6/2024 | Pending sale | $638,000$186/sqft |
Source:  REcolorado as distributed by MLS GRID #5362407 Report a problem REcolorado as distributed by MLS GRID #5362407 Report a problem | ||
| 1/3/2024 | Listed for sale | $638,000+50.1%$186/sqft |
Source: REcolorado as distributed by MLS GRID #5362407 Report a problem | ||
| 4/4/2019 | Sold | $425,000-2.3%$124/sqft |
Source: Public Record Report a problem | ||
| 2/21/2019 | Listed for sale | $435,000+25%$127/sqft |
Source: Homesmart Realty Group #8136750 Report a problem | ||
| 3/1/2017 | Listing removed | $347,900$101/sqft |
Source: Military For Sale by Owner Report a problem | ||
| 5/3/2016 | Listed for sale | $347,900$101/sqft |
Source: Military For Sale by Owner Report a problem | ||
| 9/29/2015 | Listing removed | $347,900$101/sqft |
Source: Military For Sale by Owner Report a problem | ||
| 4/1/2015 | Listed for sale | $347,900+4.2%$101/sqft |
Source: Military For Sale by Owner Report a problem | ||
| 5/15/2014 | Listing removed | $334,000$97/sqft |
Source: Main Street Real Estate Group #756862 Report a problem | ||
| 4/27/2014 | Price change | $334,000-1.5%$97/sqft |
Source: Main Street Real Estate Group #756862 Report a problem | ||
| 4/12/2014 | Price change | $339,000-0.3%$99/sqft |
Source: Main Street Real Estate Group #756862 Report a problem | ||
| 3/14/2014 | Price change | $340,000-0.1%$99/sqft |
Source: Main Street Real Estate Group #756862 Report a problem | ||
| 2/19/2014 | Price change | $340,500+0.1%$99/sqft |
Source: Main Street Real Estate Group #756862 Report a problem | ||
| 2/14/2014 | Price change | $340,000-1.2%$99/sqft |
Source: Main Street Real Estate Group #756862 Report a problem | ||
| 2/8/2014 | Price change | $344,000-0.1%$100/sqft |
Source: Main Street Real Estate Group #756862 Report a problem | ||
| 2/7/2014 | Price change | $344,500-0.1%$100/sqft |
Source: Main Street Real Estate Group #756862 Report a problem | ||
| 1/3/2014 | Price change | $345,000-0.8%$101/sqft |
Source: Main Street Real Estate Group #756862 Report a problem | ||
| 11/20/2013 | Price change | $347,900-0.6%$101/sqft |
Source: Main Street Real Estate Group #756862 Report a problem | ||
| 11/2/2013 | Listed for sale | $349,900+11.1%$102/sqft |
Source: Main Street Real Estate Group #756862 Report a problem | ||
| 3/24/2011 | Listing removed | $315,000$92/sqft |
Source: Owner Report a problem | ||
| 4/19/2010 | Sold | $315,000$92/sqft |
Source: Public Record Report a problem | ||
| 9/5/2009 | Listed for sale | $315,000-10%$92/sqft |
Source: Owner Report a problem | ||
| 4/3/2007 | Sold | $350,000$102/sqft |
Source: Public Record Report a problem | ||
Public tax history
| Year | Property taxes | Tax assessment |
|---|---|---|
| 2024 | $3,512 +33% | $45,090 |
| 2023 | $2,641 -5.9% | $45,090 +55.2% |
| 2022 | $2,808 | $29,060 -2.8% |
| 2021 | -- | $29,900 +9.9% |
| 2020 | $2,778 +2% | $27,200 |
| 2019 | $2,722 +8.4% | $27,200 +4.5% |
| 2018 | $2,511 -5.9% | $26,020 |
| 2017 | $2,669 +6.3% | $26,020 -3.3% |
| 2016 | $2,511 -1.6% | $26,910 |
| 2015 | $2,552 +4.1% | $26,910 +10% |
| 2014 | $2,452 | $24,470 |
| 2013 | -- | -- |
| 2012 | -- | $25,750 |
| 2011 | $2,768 | $25,750 -10% |
| 2010 | -- | $28,610 |
| 2009 | -- | $28,610 +5% |
| 2008 | -- | $27,250 |
| 2006 | -- | $27,250 |
Find assessor info on the county website
Neighborhood: 80831
Nearby homes
- $607,0006 bd3 ba1.8k sqft9743 Keating Dr, Peyton, CO 80831Off Market
- $525,0004 bd3 ba1.8k sqft9711 Keating Dr, Peyton, CO 80831Sold
- $100-- bd-- ba-- sqftKeating Dr, Peyton, CO 80831Off Market
- $709,6005 bd4 ba4k sqft9750 Carrington Dr, Peyton, CO 80831Off Market
- $752,3006 bd3 ba3.8k sqft9695 Keating Dr, Peyton, CO 80831Off Market
- $661,4006 bd3 ba3.9k sqft9695 Keating Dr, Falcon, CO 80831Off Market
- $682,3003 bd2 ba1.9k sqft9730 Carrington Dr, Peyton, CO 80831Off Market
- $550,0003 bd2 ba3.9k sqft9759 Keating Dr, Peyton, CO 80831Sold
Nearby schools
GreatSchools rating
- 5/10Bennett Ranch Elementary SchoolGrades: PK-5Distance: 0.7 mi
- 6/10Falcon Middle SchoolGrades: 6-8Distance: 0.7 mi
- 5/10Falcon High SchoolGrades: 9-12Distance: 3.1 mi
Schools provided by the listing agent
- High: Falcon
- District: District 49
Source: elevateMLS. This data may not be complete. We recommend contacting the local school district to confirm school assignments for this home.
Get a cash offer in 3 minutes
Find out how much your home could sell for in as little as 3 minutes with a no-obligation cash offer.
Estimated market value
$650,500
Get a cash offer in 3 minutes
Find out how much your home could sell for in as little as 3 minutes with a no-obligation cash offer.
Estimated market value
$650,500
- Colorado
- El Paso County
- Peyton
- 80831
- 9727 Keating Dr
Nearby cities
Nearby zip codes
Other Peyton Topics
