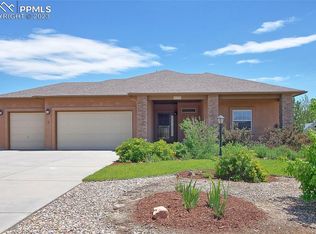
Charming Ranch Home with 3 Bedrooms, Expansive Lot, 3-Car Garage, Workshop, and RV/Boat Parking. Nestled in a serene and welcoming neighborhood, this delightful Ranch-style home offers the perfect blend of comfort, functionality, and convenience. With its well-maintained exterior, spacious interior, and generous lot size, this property is a haven for those seeking a peaceful retreat while remaining within easy reach of city amenities. Car enthusiasts and hobbyists will appreciate the convenience of the attached three-car garage. There's plenty of room for your vehicles, storage, or even a workshop for DIY projects. In addition to the three-car garage, this property includes an oversized garage or workshop. This versatile space can accommodate a variety of uses, from a workshop for crafts and hobbies to a place to store recreational vehicles or additional vehicles.
Located in a peaceful and friendly neighborhood, this property provides a quiet and relaxed atmosphere, making it an ideal haven for families, retirees, or anyone seeking a respite from the hustle and bustle of city life. This home has been lovingly maintained and exudes a welcoming charm. Step inside and be greeted by a spacious living area filled with natural light, creating a warm and inviting ambiance. The open floor plan ensures a seamless flow between the living room, dining area, and kitchen. The welcoming kitchen has new Kitchen Aid appliances and a spacious pantry closet. The home boasts three generously sized bedrooms, offering ample space for rest and relaxation. Each bedroom features large windows that allow plenty of natural light to filter in, creating an airy and cheerful atmosphere. The property sits on a generous lot, offering endless possibilities for outdoor activities, gardening, or simply enjoying the fresh air. This charming Ranch home offers a unique opportunity to embrace a serene lifestyle while still having all the conveniences of city living within reach.
Sold for $550,000
$550,000
9759 Keating Drive, Peyton, CO 80831
3beds
3,904sqft
Single Family Residence
Built in 2005
0.46 Acres Lot
$577,200 Zestimate®
$141/sqft
$2,626 Estimated rent
Home value
$577,200
$548,000 - $606,000
$2,626/mo
Zestimate® history
Owner options
List your home for rent
$2,626/mo
Rent Zestimate®
Find your next renter with Zillow Rental Manager. Plus, with online applications, you can quickly screen prospective tenants – for free.
$2,626/mo
Rent Zestimate®
Refinance and save
$3,223/mo
Est. payment
Refinancing to a lower rate could help reduce your monthly payments and save thousands over the life of the loan.
$3,223/mo
Est. payment
Explore your selling options
Work with a Zillow partner agent
Leverage their expertise and Zillow's premium Showcase listings to get your home seen by more buyers.
Get startedList with your own agent
Get your home in front of millions of buyers by listing it on Zillow.
Learn how to do itSell it yourself
Take full control of how buyers see your home on Zillow by listing For Sale by Owner (FSBO).
List your homeWhat's special
Generous lot sizeExpansive lotLarge windowsWelcoming kitchenOversized garageSpacious interiorOpen floor plan
Zillow last checked:
Listing updated:
Listed by:
EMPOWERHOME Team 303-940-4952 Colorado-Contracts@empowerhome.com,
Keller Williams DTC
Bought with:
Bryan Decker, 100084749
eXp Realty, LLC
Source: REcolorado as distributed by MLS GRID,MLS#: 9934157
Facts & features
Interior
Bedrooms & bathrooms
- Bedrooms: 3
- Bathrooms: 2
- Full bathrooms: 2
- Main level bathrooms: 2
- Main level bedrooms: 3
Primary bedroom
- Level: Main
- Area: 342 Square Feet
- Dimensions: 18 x 19
Bedroom
- Level: Main
- Area: 156 Square Feet
- Dimensions: 12 x 13
Bedroom
- Level: Main
- Area: 143 Square Feet
- Dimensions: 11 x 13
Primary bathroom
- Description: Ensuite 5 Pc Bath With Walk In Closet
- Level: Main
- Area: 144 Square Feet
- Dimensions: 9 x 16
Bathroom
- Level: Main
- Area: 45 Square Feet
- Dimensions: 5 x 9
Dining room
- Level: Main
- Area: 156 Square Feet
- Dimensions: 12 x 13
Kitchen
- Level: Main
- Area: 169 Square Feet
- Dimensions: 13 x 13
Laundry
- Level: Main
- Area: 56 Square Feet
- Dimensions: 7 x 8
Living room
- Level: Main
- Area: 434 Square Feet
- Dimensions: 14 x 31
Heating
- Forced Air, Natural Gas
Cooling
- Air Conditioning-Room, Central Air
Appliances
- Included: Cooktop, Dishwasher, Dryer, Gas Water Heater, Microwave, Oven, Refrigerator, Washer
- Laundry: In Unit
Features
- Ceiling Fan(s), Five Piece Bath, Laminate Counters, Open Floorplan, Pantry, Primary Suite, Vaulted Ceiling(s)
- Flooring: Carpet, Tile, Wood
- Windows: Double Pane Windows, Window Coverings
- Basement: Bath/Stubbed,Full,Unfinished
- Number of fireplaces: 1
- Fireplace features: Gas, Gas Log, Living Room
Interior area
- Total structure area: 3,904
- Total interior livable area: 3,904 sqft
- Finished area above ground: 1,960
- Finished area below ground: 0
Property
Parking
- Total spaces: 6
- Parking features: Asphalt, Concrete, Exterior Access Door, Lift, Oversized, Storage
- Attached garage spaces: 5
- Details: Off Street Spaces: 1
Features
- Levels: One
- Stories: 1
- Patio & porch: Covered, Front Porch, Patio
- Fencing: Full
- Has view: Yes
- View description: Mountain(s)
Lot
- Size: 0.46 Acres
Details
- Parcel number: 5226407010
- Zoning: RS-20000
- Special conditions: Standard
Construction
Type & style
- Home type: SingleFamily
- Property subtype: Single Family Residence
Materials
- Cement Siding, Frame
- Foundation: Concrete Perimeter
- Roof: Composition
Condition
- Year built: 2005
Utilities & green energy
- Electric: 110V
- Sewer: Public Sewer
- Water: Public
- Utilities for property: Electricity Connected, Natural Gas Connected
Community & HOA
Community
- Security: Video Doorbell
- Subdivision: Paintbrush Hills
HOA
- Has HOA: No
Location
- Region: Peyton
Financial & listing details
- Price per square foot: $141/sqft
- Tax assessed value: $625,683
- Annual tax amount: $2,974
- Date on market: 9/21/2023
- Listing terms: Cash,Conventional,FHA,VA Loan
- Exclusions: Seller's Personal Property
- Ownership: Individual
- Electric utility on property: Yes
- Road surface type: Paved
Price history
| Date | Event | Price |
|---|---|---|
| 12/1/2023 | Sold | $550,000$141/sqft |
Source:  REcolorado as distributed by MLS GRID #9934157 Report a problem REcolorado as distributed by MLS GRID #9934157 Report a problem | ||
| 10/13/2023 | Pending sale | $550,000$141/sqft |
Source: REcolorado as distributed by MLS GRID #9934157 Report a problem | ||
| 9/20/2023 | Listed for sale | $550,000+108.5%$141/sqft |
Source: REcolorado as distributed by MLS GRID #9934157 Report a problem | ||
| 8/25/2005 | Sold | $263,800$68/sqft |
Source: Public Record Report a problem | ||
Public tax history
| Year | Property taxes | Tax assessment |
|---|---|---|
| 2024 | $3,739 +25.7% | $41,920 -12% |
| 2023 | $2,974 -6% | $47,660 +45.6% |
| 2022 | $3,162 | $32,730 -2.8% |
| 2021 | -- | $33,680 +19.4% |
| 2020 | $2,880 +2% | $28,200 |
| 2019 | $2,822 +33.9% | $28,200 +29.1% |
| 2018 | $2,108 -5.9% | $21,840 |
| 2017 | $2,240 +6.3% | $21,840 +2.4% |
| 2016 | $2,108 +4.2% | $21,330 |
| 2015 | $2,023 +4.1% | $21,330 +10% |
| 2014 | $1,943 | $19,390 |
| 2013 | -- | -- |
| 2012 | -- | $20,850 |
| 2011 | $2,242 | $20,850 -10% |
| 2010 | -- | $23,170 |
| 2009 | -- | $23,170 +4.5% |
| 2008 | -- | $22,180 |
| 2006 | -- | $22,180 |
Find assessor info on the county website
Neighborhood: 80831
Nearby homes
- $595,0005 bd3 ba3.3k sqft9775 Keating Dr, Peyton, CO 80831Off Market
- $607,6006 bd3 ba1.8k sqft9743 Keating Dr, Peyton, CO 80831Off Market
- $702,2005 bd2 ba3.6k sqft9790 Carrington Dr, Peyton, CO 80831Off Market
- $632,0005 bd4 ba3.9k sqft9791 Keating Dr, Peyton, CO 80831Sold
- $692,6005 bd4 ba3.8k sqft9770 Carrington Dr, Peyton, CO 80831Off Market
- $100-- bd-- ba-- sqftKeating Dr, Peyton, CO 80831Off Market
- $679,9004 bd2 ba3.6k sqft9810 Carrington Dr, Peyton, CO 80831Off Market
- $667,5004 bd3 ba3.4k sqft9727 Keating Dr, Peyton, CO 80831Sold
Nearby schools
GreatSchools rating
- 6/10Bennett Ranch Elementary SchoolGrades: PK-5Distance: 0.7 mi
- 5/10Falcon Middle SchoolGrades: 6-8Distance: 0.6 mi
- 5/10Falcon High SchoolGrades: 9-12Distance: 3.1 mi
Schools provided by the listing agent
- Elementary: Bennett Ranch
- Middle: Falcon
- High: Falcon
- District: District 49
Source: REcolorado as distributed by MLS GRID. This data may not be complete. We recommend contacting the local school district to confirm school assignments for this home.
Get a cash offer in 3 minutes
Find out how much your home could sell for in as little as 3 minutes with a no-obligation cash offer.
Estimated market value
$577,200
Get a cash offer in 3 minutes
Find out how much your home could sell for in as little as 3 minutes with a no-obligation cash offer.
Estimated market value
$577,200
- Colorado
- El Paso County
- Peyton
- 80831
- 9759 Keating Drive
Nearby cities
Nearby zip codes
Other Peyton Topics
