Skip main navigation
Sold for $495,000
  • $495,000

    9727 Old Patina Way, Orlando, FL 32832

    3beds
    1,762sqft
    Single Family Residence
    Built in 2005
    5,679 Square Feet Lot
    $464,200 Zestimate®
    $281/sqft
    $2,359 Estimated rent

    Home value

    $464,200

    $441,000 - $487,000

    $2,359/mo

    Zestimate® history
    Loading
    Loading...

    Owner options

    List your home for rent

    $2,359/mo

    Rent Zestimate®

    Find your next renter with Zillow Rental Manager. Plus, with online applications, you can quickly screen prospective tenants – for free.

    Learn more

    $2,359/mo

    Rent Zestimate®

    Refinance and save

    $3,601/mo

    Est. payment

    Refinancing to a lower rate could help reduce your monthly payments and save thousands over the life of the loan.

    See today's rates

    $3,601/mo

    Est. payment

    Explore your selling options

    Work with a Zillow partner agent

    Leverage their expertise and Zillow's premium Showcase listings to get your home seen by more buyers.

    Get started

    List with your own agent

    Get your home in front of millions of buyers by listing it on Zillow.

    Learn how to do it

    Sell it yourself

    Take full control of how buyers see your home on Zillow by listing For Sale by Owner (FSBO).

    List your home

    What's special

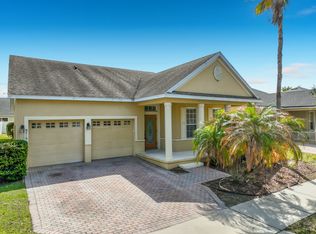
    Welcome HOME to this beautifully upgraded one-story home in the Lake Nona area community of East Park! Crown Moulding, double tray ceilings, Stainless steel appliances, and a fenced-in back yard await you along with the peace of mind of a 2022 roof, New Water Heater, 2019 AC unit (With 10 year warranty), plus so many upgrades that make this home SHINE! From the moment you drive up the extended paver driveway you'll love the curb appeal of the Tongue-in-Groove wood ceiling front porch, welcoming you home to a sprawling split-bedroom 1-story layout that's great for guest rooms, or office space. High ceilings with details make this home light, open, and airy as you survey your fenced in backyard from the living and dining room. The chef in your family will love the 42" maple cabinets, double oven, french door refrigerator with cold storage drawers, and stainless professional grade sink with attachments. In the primary suite you'll notice how large it is, along with more crown moulding, tray ceilings, and extra can lighting, leading back into the primary bathroom with separate soaking tub and shower stall & dual sinks. But the real hang-out spot is the BACK YARD with Pellet Grill/smoker and stone surround, all screened-in under the covered lanai- overlooking your fenced in, mature landscaped, green grass back yard! The Playset included (if buyer wants it to stay)! The oversized 2-car garage even comes with a workbench and storage. This home even comes with a unique, built-in fire suppressant system which can help you save on home insurance. Come see why RENOVATED homes in East Park are the Best value in the area, and get all the benefits of LOCATION close to 417, Medical City, A-rated schools, with an extremely LOW HOA and start enjoying your backyard home, Today!

    Zillow last checked:

    Listing updated:

    Listing Provided by:

    Justin Pekarek 407-808-3695,

    ORLANDO PROPERTY ADVISORS 407-808-3695

    Bought with:

    michelle Urena, 3500529

    EXP REALTY LLC

    Source: Stellar MLS,MLS#: O6175311MLS LogoOriginating MLS: Orlando Regional

    Facts & features

    Interior

    Bedrooms & bathrooms
    • Bedrooms: 3
    • Bathrooms: 2
    • Full bathrooms: 2
    Primary bedroom
    • Features: Built-in Closet
    • Level: First
    • Dimensions: 16x14
    Bedroom 2
    • Features: Built-in Closet
    • Level: First
    • Dimensions: 11x11
    Bedroom 3
    • Features: Built-in Closet
    • Level: First
    • Dimensions: 12x10
    Primary bathroom
    • Features: Dual Sinks, Tub with Separate Shower Stall
    • Level: First
    Dining room
    • Level: First
    • Dimensions: 15x10
    Kitchen
    • Features: Breakfast Bar, Pantry
    • Level: First
    • Dimensions: 12x11
    Living room
    • Level: First
    • Dimensions: 15x14
    Heating
    • Central, Electric
    Cooling
    • Central Air
    Appliances
    • Included: Dishwasher, Disposal, Dryer, Electric Water Heater, Microwave, Range, Refrigerator
    • Laundry: Inside, Laundry Room
    Features
    • Ceiling Fan(s), Crown Molding, Open Floorplan, Solid Surface Counters, Solid Wood Cabinets, Split Bedroom, Thermostat, Tray Ceiling(s)
    • Flooring: Carpet, Ceramic Tile, Laminate
    • Doors: Sliding Doors
    • Windows: Blinds, Window Treatments
    • Has fireplace: No
    Interior area
    • Total structure area: 2,401
    • Total interior livable area: 1,762 sqft

    Property

    Parking
    • Total spaces: 2
    • Parking features: Garage - Attached
    • Attached garage spaces: 2
    Features
    • Levels: One
    • Stories: 1
    • Patio & porch: Covered, Deck, Patio, Porch
    • Exterior features: Lighting, Rain Gutters
    • Has view: Yes
    • View description: Park/Greenbelt
    Lot
    • Size: 5,679 sqft
    • Features: Sidewalk
    • Residential vegetation: Mature Landscaping, Trees/Landscaped
    Details
    • Parcel number: 052431249201600
    • Zoning: PD
    • Special conditions: None

    Construction

    Type & style
    • Home type: SingleFamily
    • Architectural style: Contemporary
    • Property subtype: Single Family Residence
    Materials
    • Block, Stucco
    • Foundation: Slab
    • Roof: Shingle
    Condition
    • Completed
    • New construction: No
    • Year built: 2005

    Utilities & green energy

    • Sewer: Public Sewer
    • Water: Public
    • Utilities for property: Electricity Connected, Public, Sewer Connected, Street Lights, Water Connected

    Community & neighborhood

    Security
    • Security features: Fire Sprinkler System, Security System, Smoke Detector(s)
    Community
    • Community features: Deed Restrictions, Park, Playground, Sidewalks
    Location
    • Region: Orlando
    • Subdivision: EAST PARK

    HOA & financial

    HOA
    • Has HOA: Yes
    • HOA fee: $26 monthly
    • Amenities included: Park, Playground, Tennis Court(s)
    • Services included: Maintenance Structure
    • Association name: Specialty Management Company/ JR Krisanda
    • Association phone: 407-647-2622
    Other fees
    • Pet fee: $0 monthly
    Other financial information
    • Total actual rent: 0

    Other

    Other facts
    • Listing terms: Cash,Conventional,VA Loan
    • Ownership: Fee Simple
    • Road surface type: Paved

    Price history

    DateEventPrice
    7/31/2024Sold$495,000+1%$281/sqft
    Source: Stellar MLS #O6175311 Report a problem
    4/17/2024Pending sale$489,900$278/sqft
    Source: Stellar MLS #O6175311 Report a problem
    4/15/2024Price change$489,900-1%$278/sqft
    Source: Stellar MLS #O6175311 Report a problem
    3/4/2024Price change$495,000-1%$281/sqft
    Source: Stellar MLS #O6175311 Report a problem
    2/2/2024Listed for sale$499,900+92.6%$284/sqft
    Source: Stellar MLS #O6175311 Report a problem
    3/28/2017Sold$259,500$147/sqft
    Source: Public Record Report a problem
    2/7/2017Pending sale$259,500$147/sqft
    Source: KELLER WILLIAMS ADVANTAGE III #O5487275 Report a problem
    2/1/2017Listed for sale$259,500+15.1%$147/sqft
    Source: KELLER WILLIAMS ADVANTAGE III #O5487275 Report a problem
    1/16/2015Listing removed$1,650$1/sqft
    Source: KELLER WILLIAMS ADVANTAGE III #O5332564 Report a problem
    12/20/2014Listed for rent$1,650$1/sqft
    Source: KELLER WILLIAMS ADVANTAGE III #O5332564 Report a problem
    3/27/2014Sold$225,500+0.2%$128/sqft
    Source: Stellar MLS #O5207144 Report a problem
    2/1/2014Listed for sale$225,000+44.2%$128/sqft
    Source: Keller Williams Realty Advantage III Realty #O5207144 Report a problem
    2/17/2011Sold$156,000-2.5%$89/sqft
    Source: Public Record Report a problem
    11/12/2010Listed for sale$160,000-26.8%$91/sqft
    Source: Keller Williams Advantage Realty #O5014968 Report a problem
    5/9/2005Sold$218,500$124/sqft
    Source: Public Record Report a problem

    Public tax history

    YearProperty taxesTax assessment
    2024$4,959 -11.6%$255,714 +3%
    2023$5,611 +21.2%$248,266 +3%
    2022$4,628 +2.9%$241,035 +3%
    2021$4,499 -14.7%$234,015 +0.2%
    2020$5,274 -1.7%$233,493 -0.6%
    2019$5,363 +2.8%$234,972 +4.5%
    2018$5,220 $224,903 +15.8%
    2017$5,220 +12.3%$194,197 +11.1%
    2016$4,649 +6.6%$174,819 +6.5%
    2015$4,361 +62.6%$164,073 +7.1%
    2014$2,682 +1.2%$153,134 +23.8%
    2013$2,650 +1%$123,731 +1.6%
    2012$2,625 -2.2%$121,781 -2.1%
    2011$2,682 -22.1%$124,390 -2.5%
    2010$3,444 $127,591 -19.9%
    2009-- $159,375 -27.6%
    2008$5,035 +5.4%$220,082 -15.2%
    2007$4,777 -5%$259,465 +14.2%
    2006$5,030 +114%$227,202 +260.6%
    2005$2,351 +42.1%$63,000 +61.5%
    2004$1,654 +94.9%$39,000 +225%
    2003$848 $12,000

    Find assessor info on the county website

    Neighborhood: East Park

    Nearby schools

    GreatSchools rating
    Schools provided by the listing agent
    • Elementary: Sun Blaze Elementary
    • Middle: Innovation Middle School
    • High: Lake Nona High

    Source: Stellar MLS. This data may not be complete. We recommend contacting the local school district to confirm school assignments for this home.

    Get a cash offer in 3 minutes
    Find out how much your home could sell for in as little as 3 minutes with a no-obligation cash offer.
    Estimated market value
    $464,200
    Get a cash offer in 3 minutes
    Find out how much your home could sell for in as little as 3 minutes with a no-obligation cash offer.
    Estimated market value
    $464,200