**This property qualifies for a closing cost credit up to $4,400 through the Seller’s preferred lender.**Welcome home to this immaculate 4-bedroom, 2.5-bathroom pool home located in the highly sought after East Park community of Lake Nona. This beautiful blue home with white trim invites you in with the paved driveway and charming front porch. As you enter the foyer you’ll find the living room up front flowing into the formal dining room with the half bath up across the way. Make your way back to the open concept kitchen and family room. This kitchen features stainless steel appliances, dark granite countertops, tile backsplash, custom pantry, and a quaint middle island with breakfast bar seating. Sliding glass doors draw in the natural light with recessed lighting throughout. Upstairs right off the landing you’re welcomed into the expansive primary bedroom. This room offers a beautiful tray ceiling with a double door entry into the ensuite. This grand recently updated space features a soaking jet-spa tub, glass front shower and L shaped double sink vanity with granite countertops. The 3 remaining bedrooms and recently remodeled bathroom are upstairs with the laundry room for convenience. Step out back to your little slice of paradise! This fully fenced yard is home to the private saltwater pool with waterfall feature and the covered patio with concrete pool deck extending out. Green space lines the perimeter of the yard for a low maintenance feel! Recent upgrades on this home include EV Charging Pre-Wire 2024, Roof 2022, exterior paint 2020, newer carpet in all the bedrooms, Vivint Smart Security System, Ring doorbell, Water Softener System, insulated garage doors, LED lights throughout the house, and seamless gutters. Explore all that Lake Nona has to offer with amazing restaurants, shopping, Boxi Park, medical city and so much more just a short distance from your front door. Schedule your private showing today!
Sold for $595,000
$595,000
9733 OLD PATINA WAY, ORLANDO, FL 32832
4beds
2,829sqft
Single Family Residence
Built in 2005
6,455 Square Feet Lot
$592,400 Zestimate®
$210/sqft
$3,133 Estimated rent
Home value
$592,400
$563,000 - $622,000
$3,133/mo
Zestimate® history
Owner options
List your home for rent
$3,133/mo
Rent Zestimate®
Find your next renter with Zillow Rental Manager. Plus, with online applications, you can quickly screen prospective tenants – for free.
$3,133/mo
Rent Zestimate®
Refinance and save
$4,303/mo
Est. payment
Refinancing to a lower rate could help reduce your monthly payments and save thousands over the life of the loan.
$4,303/mo
Est. payment
Explore your selling options
Work with a Zillow partner agent
Leverage their expertise and Zillow's premium Showcase listings to get your home seen by more buyers.
Get startedList with your own agent
Get your home in front of millions of buyers by listing it on Zillow.
Learn how to do itSell it yourself
Take full control of how buyers see your home on Zillow by listing For Sale by Owner (FSBO).
List your homeWhat's special
Zillow last checked:
Listing updated:
Listed by:
Thomas Nickley, Jr 407-629-4420,
KELLER WILLIAMS REALTY AT THE PARKS 407-629-4420,
Bret Nickley 407-669-7733,
KELLER WILLIAMS REALTY AT THE PARKS
Bought with:
Salvison Dickson, 3321853
TOP FLORIDA HOMES
Philip Kolbrich, 3253240
TOP FLORIDA HOMES
Source: Stellar MLS,MLS#: O6215814 Originating MLS: Orlando Regional
Originating MLS: Orlando Regional
Facts & features
Interior
Bedrooms & bathrooms
- Bedrooms: 4
- Bathrooms: 3
- Full bathrooms: 2
- 1/2 bathrooms: 1
Primary bedroom
- Features: Walk-In Closet(s)
- Level: Second
- Dimensions: 19x20
Bedroom 2
- Features: Built-in Closet
- Level: Second
- Dimensions: 11.5x16
Bedroom 3
- Features: Built-in Closet
- Level: Second
- Dimensions: 12x12.5
Bedroom 4
- Features: Built-in Closet
- Level: Second
- Dimensions: 12x14
Dining room
- Level: First
- Dimensions: 10.5x10.5
Great room
- Level: First
- Dimensions: 33x27
Kitchen
- Level: First
- Dimensions: 12x16
Heating
- Central, Electric
Cooling
- Central Air
Appliances
- Included: Dishwasher, Disposal, Dryer, Electric Water Heater, Microwave, Range
- Laundry: Inside, Laundry Room, Upper Level
Features
- Ceiling Fan(s), Living Room/Dining Room Combo, Open Floorplan, Stone Counters, Thermostat, Tray Ceiling(s), Walk-In Closet(s)
- Flooring: Tile, Vinyl
- Doors: Sliding Doors
- Windows: Blinds, Window Treatments
- Has fireplace: No
Interior area
- Total structure area: 3,634
- Total interior livable area: 2,829 sqft
Property
Parking
- Total spaces: 2
- Parking features: Driveway, Ground Level, On Street, Split Garage
- Attached garage spaces: 2
- Has uncovered spaces: Yes
- Details: Garage Dimensions: 19x20
Features
- Levels: Two
- Stories: 2
- Exterior features: Irrigation System, Lighting, Rain Gutters, Sidewalk, Sprinkler Metered
- Has private pool: Yes
- Pool features: In Ground, Lighting, Salt Water
- Fencing: Fenced,Vinyl
Lot
- Size: 6,455 Square Feet
Details
- Parcel number: 052431249201610
- Zoning: PD
- Special conditions: None
Construction
Type & style
- Home type: SingleFamily
- Property subtype: Single Family Residence
Materials
- Block, Stucco
- Foundation: Slab
- Roof: Shingle
Condition
- New construction: No
- Year built: 2005
Utilities & green energy
- Sewer: Public Sewer
- Water: Public
- Utilities for property: BB/HS Internet Available, Cable Connected, Electricity Connected, Public, Sewer Connected, Underground Utilities
Community & HOA
Community
- Features: Deed Restrictions, Park, Playground, Sidewalks
- Security: Closed Circuit Camera(s), Security System, Smoke Detector(s)
- Pet fee: $0 monthly
- Subdivision: PARK NBRHD 05
HOA
- Has HOA: Yes
- Amenities included: Playground, Tennis Court(s)
- HOA fee: $26 monthly
- HOA name: Specialty Management Company
- HOA phone: 407-647-2622
Location
- Region: Orlando
Financial & listing details
- Price per square foot: $210/sqft
- Tax assessed value: $487,657
- Annual tax amount: $5,280
- Date on market: 6/18/2024
- Cumulative days on market: 79 days
- Listing terms: Cash,Conventional,VA Loan
- Ownership: Fee Simple
- Total actual rent: 0
- Electric utility on property: Yes
- Road surface type: Asphalt
Price history
| Date | Event | Price |
|---|---|---|
| 9/30/2024 | Sold | $595,000-0.5%$210/sqft |
Source:  Stellar MLS #O6215814 Report a problem Stellar MLS #O6215814 Report a problem | ||
| 9/6/2024 | Pending sale | $598,000$211/sqft |
Source: Stellar MLS #O6215814 Report a problem | ||
| 8/14/2024 | Price change | $598,000-2%$211/sqft |
Source: Stellar MLS #O6215814 Report a problem | ||
| 7/19/2024 | Price change | $610,500-3.8%$216/sqft |
Source: Stellar MLS #O6215814 Report a problem | ||
| 7/3/2024 | Price change | $634,500-2%$224/sqft |
Source: Stellar MLS #O6215814 Report a problem | ||
| 6/18/2024 | Listed for sale | $647,500+139.8%$229/sqft |
Source: Stellar MLS #O6215814 Report a problem | ||
| 12/26/2013 | Sold | $270,000+35.3%$95/sqft |
Source: Stellar MLS #O5196601 Report a problem | ||
| 5/15/2009 | Sold | $199,500-56.7%$71/sqft |
Source: Public Record Report a problem | ||
| 6/20/2007 | Sold | $461,000+68.6%$163/sqft |
Source: Public Record Report a problem | ||
| 5/24/2005 | Sold | $273,500$97/sqft |
Source: Public Record Report a problem | ||
Public tax history
| Year | Property taxes | Tax assessment |
|---|---|---|
| 2024 | $5,507 -10.3% | $285,897 +3% |
| 2023 | $6,142 +19.4% | $277,570 +3% |
| 2022 | $5,144 +12.8% | $269,485 +13.5% |
| 2021 | $4,561 +0.7% | $237,364 +1.4% |
| 2020 | $4,527 +1% | $234,087 +2.3% |
| 2019 | $4,483 +0.9% | $228,824 +1.9% |
| 2018 | $4,443 | $224,557 -14.3% |
| 2017 | $4,443 +1.2% | $261,958 +11.6% |
| 2016 | $4,391 +0.4% | $234,726 +4.9% |
| 2015 | $4,372 -1.2% | $223,858 +5.5% |
| 2014 | $4,424 +25.4% | $212,219 +25.3% |
| 2013 | $3,527 +1% | $169,407 +1.7% |
| 2012 | $3,491 -2.4% | $166,538 -2.3% |
| 2011 | $3,577 -0.8% | $170,389 -3.1% |
| 2010 | $3,607 | $175,767 -19.1% |
| 2009 | -- | $217,376 -30.8% |
| 2008 | $6,750 -6% | $314,121 -9% |
| 2007 | $7,179 +3% | $345,275 +13.8% |
| 2006 | $6,967 +196.9% | $303,299 +381.4% |
| 2005 | $2,346 +41.9% | $63,000 +61.5% |
| 2004 | $1,654 +94.9% | $39,000 +225% |
| 2003 | $848 | $12,000 |
Find assessor info on the county website
Neighborhood: East Park
Nearby homes
- $519,1004 bd3 ba2.4k sqft9737 Old Patina Way, Orlando, FL 32832Off Market

- $495,0003 bd2 ba1.7k sqft9727 Old Patina Way, Orlando, FL 32832Sold
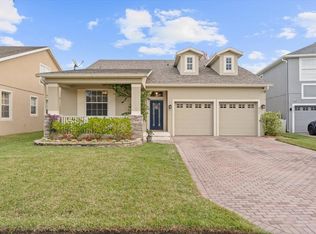
- $489,2004 bd2 ba2.1k sqft9743 Old Patina Way, Orlando, FL 32832Off Market
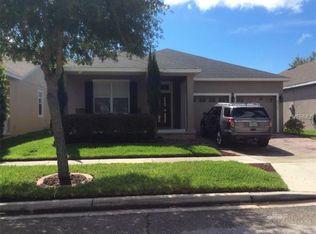
- $470,6003 bd3 ba2.5k sqft9721 Old Patina Way, Orlando, FL 32832Off Market

- $472,6004 bd2 ba2.1k sqft9732 Lake District Ln, Orlando, FL 32832Off Market
- $544,9005 bd4 ba2.7k sqft9738 Lake District Ln, Orlando, FL 32832Off Market
- $499,2004 bd3 ba2.4k sqft9726 Lake District Ln, Orlando, FL 32832Off Market
- $480,0003 bd3 ba2.5k sqft9744 Lake District Ln, Orlando, FL 32832Sold
Nearby schools
GreatSchools rating
- 7/10Sun Blaze Elementary SchoolGrades: K-5Distance: 0.6 mi
- 9/10Innovation MiddleGrades: 6-8Distance: 1.6 mi
- 6/10Innovation High SchoolGrades: 9-12Distance: 1.9 mi
Schools provided by the listing agent
- Elementary: Sun Blaze Elementary
- Middle: Innovation Middle School
- High: Lake Nona High
Source: Stellar MLS. This data may not be complete. We recommend contacting the local school district to confirm school assignments for this home.
Get a cash offer in 3 minutes
Find out how much your home could sell for in as little as 3 minutes with a no-obligation cash offer.
Estimated market value
$592,400
Get a cash offer in 3 minutes
Find out how much your home could sell for in as little as 3 minutes with a no-obligation cash offer.
Estimated market value
$592,400
- Florida
- Orange County
- Orlando
- 32832
- East Park
- 9733 OLD PATINA WAY
Nearby cities
Nearby neighborhoods
Nearby zip codes
Other Orlando Topics
