The Wilmington Floor Plan offers charming country cottage living in Southern Middle Tennessee, featuring a welcoming covered front porch and a thoughtfully designed 3-bedroom home perfect for rural living with modern comforts. Step inside to a vaulted ceiling that enhances the home’s open-concept layout, connecting the living room, kitchen, and dining area for effortless flow and functionality. Hardwood-style laminate and luxury vinyl plank flooring throughout provide durability and low maintenance—ideal for country lifestyles. Stylish lighting and natural light add to the home’s inviting atmosphere. The kitchen features quartz countertops, quality cabinetry, and a large peninsula with bar seating, offering ample prep space and an ideal setup for entertaining or everyday meals. A spacious laundry room and drop zone with abundant storage adds convenience for rural homeowners. The primary bedroom suite includes dual quartz vanities, custom cabinetry, a linen closet, walk-in shower, and a separate 5-foot soaking tub, creating a private retreat after a long day. Secondary bedrooms offer flexibility for guests, home office, or family needs. Buyers who go under contract early may personalize interior selections, including paint colors, flooring, hardware, and lighting, allowing you to create a home that fits your vision.
Located in Pulaski, Tennessee, this home offers the charm of small-town living with fiber-optic high-speed internet through Pulaski Electric (PES)—perfect for remote work while enjoying the peace of rural Middle Tennessee.
If you’re searching for a new construction home, open floor plan, country cottage, or move-in-ready home in Southern Middle Tennessee, the Wilmington checks all the boxes.
Schedule your showing and make Pulaski home. Say when.**INTERIOR PICS ARE FROM A PREVIOUS LISTING-FOR EXAMPLE PURPOSES ONLY. ACTUAL FINISHES, FIXTURES, & FEATURES VARY.** Fiber Internet - Pulaski Electric (PES).
Closed
Zillow last checked:
Listing updated:
Bought with:
Anna Brown, ABR, GRI, PSA, SRS, 331227
Benchmark Realty, LLC
Source: RealTracs MLS as distributed by MLS GRID,MLS#: 3060408
Price history
| Date | Event | Price |
|---|---|---|
| 9/21/2026 | Sold | $291,700$212/sqft |
Source:  RealTracs MLS as distributed by MLS GRID #3060408 Report a problem RealTracs MLS as distributed by MLS GRID #3060408 Report a problem | ||
Nearby homes
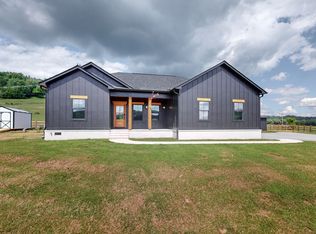
- $324,0003 bd2 ba1.3k sqft9724 Campbellsville Rd LOT 12, Pulaski, TN 38478Sold
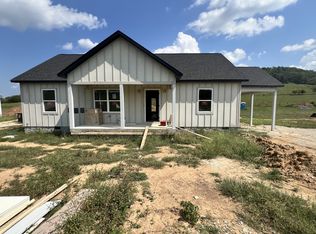
- $284,9003 bd2 ba1.3k sqft9730 Campbellsville Rd LOT 10, Pulaski, TN 38478Sold
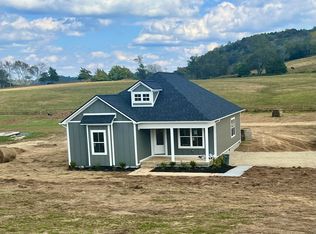
- $315,9003 bd2 ba1.3k sqft9734 Campbellsville Rd LOT 9, Pulaski, TN 38478Sold
- $347,9503 bd2 ba1.3k sqft9720 Campbellsville Rd, Pulaski, TN 38478Sold


Get pre-qualified for a loan
At Zillow Home Loans, we can pre-qualify you in as little as 5 minutes with no impact to your credit score.An equal housing lender. NMLS #10287.
