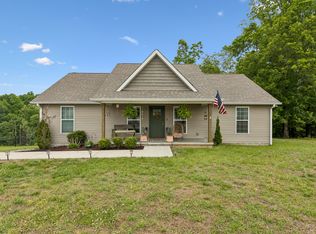
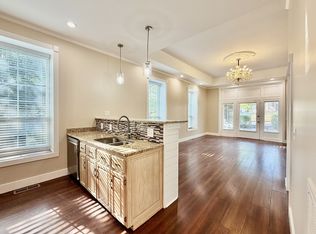
Enjoy peaceful country living in the Carvell Meadows subdivision, where open farmland and rolling pasture views define your backyard—no subdivisions behind you, just working farm land and grazing cattle. This private rural setting offers the tranquility buyers seek in Southern Middle Tennessee real estate. Situated on nearly one acre (0.88 acres), this single-level home with attached garage features the popular Marie floor plan, designed for easy living and functional flow. Enter directly from the garage into a convenient mudroom/drop zone, with a spacious laundry room and ample storage nearby—perfect for country lifestyles. The open-concept great room, kitchen, and dining area create an inviting space ideal for entertaining or everyday living. The kitchen island with bar seating provides additional prep space and opens to the back patio, making indoor-outdoor living effortless. The primary bedroom suite includes dual vanities, a linen closet, and a tub/shower combination, while secondary bedrooms offer generous closet space and flexible use for guests, home office, or family. One of the true highlights of this property is the natural surroundings—step onto the back porch to watch cows graze and sunrises over open fields, then unwind on the front porch with wide-open sunset views. Nature, privacy, and open space are part of daily life here. Buy early and enjoy the opportunity to customize interior selections, including paint colors, flooring, hardware, and lighting. High-speed internet available through Pulaski Electric (PES)—ideal for remote work while enjoying the benefits of rural living.
If you’re searching for country homes with land, pasture views, open space, and modern convenience, this property delivers. *INTERIOR PICS FROM PREVIOUS LISTING & INCLUDE MANY UPGRADES-FOR EXAMPLE PURPOSES ONLY #saywhen.
Under contract - showing
$299,900
9734 Campbellsville Rd Lot 9, Pulaski, TN 38478
3beds
1,376sqft
Single Family Residence, Residential
Built in 2026
1.05 Acres Lot
$-- Zestimate®
$218/sqft
$-- HOA
What's special
- 254 days |
- 61 |
- 4 |
Zillow last checked:
Listing updated:
Listed by:
Rebecca Peden 615-788-1131,
Benchmark Realty, LLC 615-371-1544
Source: RealTracs MLS as distributed by MLS GRID,MLS#: 3060402
Facts & features
Interior
Bedrooms & bathrooms
- Bedrooms: 3
- Bathrooms: 2
- Full bathrooms: 2
- Main level bedrooms: 3
Primary bathroom
- Features: Double Vanity
- Level: Double Vanity
Heating
- Central, Electric
Cooling
- Ceiling Fan(s), Central Air, Electric
Appliances
- Included: Dishwasher
- Laundry: Electric Dryer Hookup, Washer Hookup
Features
- High Speed Internet
- Flooring: Vinyl
- Basement: Crawl Space
Interior area
- Total structure area: 1,376
- Total interior livable area: 1,376 sqft
- Finished area above ground: 1,376
Property
Parking
- Total spaces: 1
- Parking features: Garage Faces Side
- Garage spaces: 1
Features
- Levels: One
- Stories: 1
Lot
- Size: 1.05 Acres
Details
- Special conditions: Standard
Construction
Type & style
- Home type: SingleFamily
- Property subtype: Single Family Residence, Residential
Materials
- Hardboard Siding
Condition
- New construction: Yes
- Year built: 2026
Utilities & green energy
- Sewer: Septic Tank
- Water: Public
- Utilities for property: Electricity Available, Water Available
Green energy
- Water conservation: Dual Flush Toilets
Community & HOA
Community
- Subdivision: Carvell Meadows
HOA
- Has HOA: No
Location
- Region: Pulaski
Financial & listing details
- Price per square foot: $218/sqft
- Annual tax amount: $1
- Date on market: 12/10/2025
- Date available: 08/31/2026
- Electric utility on property: Yes
Estimated market value
Not available
Estimated sales range
Not available
Not available
Price history
| Date | Event | Price |
|---|---|---|
| 6/3/2026 | Contingent | $299,900$218/sqft |
Source:  RealTracs MLS as distributed by MLS GRID #3060402 Report a problem RealTracs MLS as distributed by MLS GRID #3060402 Report a problem | ||
| 4/28/2026 | Listed for sale | $299,900$218/sqft |
Source: RealTracs MLS as distributed by MLS GRID #3060402 Report a problem | ||
Public tax history
Tax history is unavailable.
Monthly payment
Est. payment
Payment breakdown
Explore the cost of this home by adjusting the details. Changes won't be saved.Climate risks
Neighborhood: 38478
Nearby schools
GreatSchools rating
- 6/10Richland Elementary SchoolGrades: PK-5Distance: 5.2 mi
- 7/10Richland SchoolGrades: 6-12Distance: 5.3 mi
Schools provided by the listing agent
- Elementary: Richland Elementary
- Middle: Richland School
- High: Richland School
Source: RealTracs MLS as distributed by MLS GRID. This data may not be complete. We recommend contacting the local school district to confirm school assignments for this home.
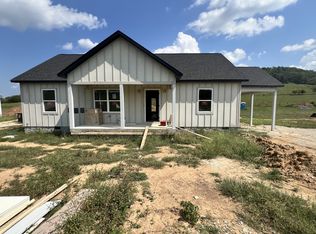
- $284,9003 bd2 ba1.3k sqft9730 Campbellsville Rd LOT 10, Pulaski, TN 38478Sold
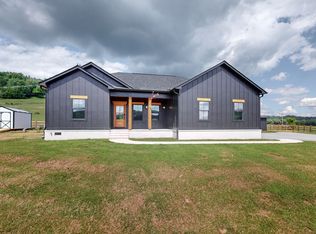
- $324,0003 bd2 ba1.3k sqft9724 Campbellsville Rd LOT 12, Pulaski, TN 38478Sold
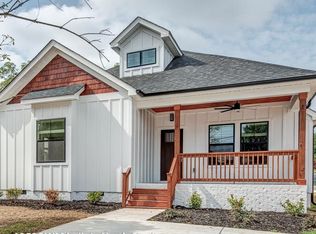
- $289,9003 bd2 ba1.3k sqft9728 Campbellsville Rd LOT 11, Pulaski, TN 38478New Construction
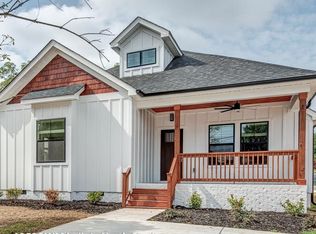
- $307,0063 bd2 ba1.3k sqft9738 Campbellsville Rd LOT 8, Pulaski, TN 38478Sold
- $348,4003 bd2 ba2.5k sqft9965 Campbellsville Rd, Pulaski, TN 38478Off Market
- $347,9503 bd2 ba1.3k sqft9720 Campbellsville Rd, Pulaski, TN 38478Sold
- $289,9003 bd2 ba1.3k sqft9718 Campbellsville Rd LOT 14, Pulaski, TN 38478Sold
- $257,900-- bd2 ba1.7k sqft10059 Campbellsville Rd, Pulaski, TN 38478Off Market
A local agent can set up tours, give advice and negotiate with sellers.
A local lender can help you make sure your offer is ready when you are.
Similar homes
- $294,9003 bd2 ba1.5k sqft133 Sun Rise Rdg, Pulaski, TN 38478For Sale

 MLS ID #3231762, Jake Hubbell. RealTracs MLS as distributed by MLS GRID
 - $269,9003 bd2 ba1.2k sqft265 Sagewood Dr, Pulaski, TN 38478For Sale
 MLS ID #3299361, Fay Robinson. RealTracs MLS as distributed by MLS GRID
 - $280,0003 bd2 ba1.3k sqft206 Poling Dr, Pulaski, TN 38478For Sale
 MLS ID #3232475, Seth Duncan. RealTracs MLS as distributed by MLS GRID
 - $299,9003 bd2 ba1.7k sqft525 E Washington St, Pulaski, TN 38478For Sale
 MLS ID #3164873, Robert Brindley, Jr.. RealTracs MLS as distributed by MLS GRID
 - $247,9003 bd2 ba1.2k sqft155 Poling Dr, Pulaski, TN 38478For SaleMLS ID #3319297, Michele (Shelly) Goolsby. RealTracs MLS as distributed by MLS GRID
- $279,9003 bd2 ba1.3k sqft2308 Rhea Branch Rd, Ethridge, TN 38456For SaleMLS ID #3255534, Rebecca Peden. RealTracs MLS as distributed by MLS GRID
- $299,9003 bd3 ba1.7k sqft4311 Highway 43 N, Ethridge, TN 38456For SaleMLS ID #3255536, Kasie Nunley. RealTracs MLS as distributed by MLS GRID
- $289,9004 bd2 ba1.9k sqft723 Nichols St, Pulaski, TN 38478For SaleMLS ID #3305083, Dennis Sanders. RealTracs MLS as distributed by MLS GRID
- $269,9003 bd2 ba1.4k sqft226 Lanier Private Ln, Pulaski, TN 38478New ConstructionMLS ID #3242881, LeAnne Jones. RealTracs MLS as distributed by MLS GRID
- $269,9003 bd2 ba1.2k sqft1181 Hilltop Dr Lot 23, Pulaski, TN 38478New ConstructionMLS ID #3231083, Brian Marks. RealTracs MLS as distributed by MLS GRID
- $359,9003 bd2 ba1.5k sqft71 Dukes Park Rd Lot 7, Summertown, TN 38483New ConstructionMLS ID #3322418, Lori Dawn Garner, ABR, SRES. RealTracs MLS as distributed by MLS GRID
- $379,0003 bd2 ba1.9k sqft120 Sunset Dr, Pulaski, TN 38478For SaleMLS ID #3247547, Betsa W. Bolden. RealTracs MLS as distributed by MLS GRID
- $319,0003 bd3 ba1.8k sqft1708 Deer Hollow Dr, Lawrenceburg, TN 38464For SaleMLS ID #3516145, Christie Hagan. RealTracs MLS as distributed by MLS GRID
- $287,0003 bd2 ba1.3k sqft269 Pleasant Ridge Rd, Goodspring, TN 38460For SaleMLS ID #3261930, Karen Wallace Sorrow. RealTracs MLS as distributed by MLS GRID
- $249,9003 bd2 ba1.1k sqft153 Poling Dr, Pulaski, TN 38478New ConstructionMLS ID #3244088, Viridiana Barron. RealTracs MLS as distributed by MLS GRID
- $314,9003 bd2 ba1.3k sqft1296 Coosie Branch Rd, Cornersville, TN 37047For SaleMLS ID #3245750, T. Kent Davis. RealTracs MLS as distributed by MLS GRID
- $282,9993 bd2 ba1.3k sqft701 Oak Grove Rd, Goodspring, TN 38460New ConstructionMLS ID #3244460, Brittany Plunkett. RealTracs MLS as distributed by MLS GRID
- $332,0003 bd2 ba1.5k sqft204 Brace Rd, Summertown, TN 38483For SaleMLS ID #3191571, George W Weeks. RealTracs MLS as distributed by MLS GRID
- $329,9003 bd2 ba1.5k sqft450 N Point Dr, Summertown, TN 38483For SaleMLS ID #3312222, Shannan Maxwell. RealTracs MLS as distributed by MLS GRID
- $314,0003 bd1 ba1.2k sqft80 Gang Rd, Lawrenceburg, TN 38464For SaleMLS ID #3306074, Brenda Perry. RealTracs MLS as distributed by MLS GRID
