The Wilmington Floor Plan offers charming country cottage living in Southern Middle Tennessee, featuring a welcoming covered front porch and a thoughtfully designed 3-bedroom home perfect for rural living with modern comforts. Step inside to a vaulted ceiling that enhances the home’s open-concept layout, connecting the living room, kitchen, and dining area for effortless flow and functionality. Hardwood-style laminate and luxury vinyl plank flooring throughout provide durability and low maintenance—ideal for country lifestyles. Stylish lighting and natural light add to the home’s inviting atmosphere. The kitchen features quartz countertops, quality cabinetry, and a large peninsula with bar seating, offering ample prep space and an ideal setup for entertaining or everyday meals. A spacious laundry room and drop zone with abundant storage adds convenience for rural homeowners. The primary bedroom suite includes dual quartz vanities, custom cabinetry, a linen closet, walk-in shower, and a separate 5-foot soaking tub, creating a private retreat after a long day. Secondary bedrooms offer flexibility for guests, home office, or family needs. Buyers who go under contract early may personalize interior selections, including paint colors, flooring, hardware, and lighting, allowing you to create a home that fits your vision.
Located in Pulaski, Tennessee, this home offers the charm of small-town living with fiber-optic high-speed internet through Pulaski Electric (PES)—perfect for remote work while enjoying the peace of rural Middle Tennessee.
If you’re searching for a new construction home, open floor plan, country cottage, or move-in-ready home in Southern Middle Tennessee, the Wilmington checks all the boxes.
**PRE-CONSTRUCTION SALE - FOR COMP PURPOSES ONLY**
Closed
$307,006
9738 Campbellsville Rd Lot 8, Pulaski, TN 38478
3beds
1,376sqft
Single Family Residence, Residential
Built in 2026
0.96 Acres Lot
$308,300 Zestimate®
$223/sqft
$1,740 Estimated rent
Home value
$308,300
Estimated sales range
Not available
$1,740/mo
Zestimate® history
Owner options
List your home for rent
$1,740/mo
Rent Zestimate®
Find your next renter with Zillow Rental Manager. Plus, with online applications, you can quickly screen prospective tenants – for free.
$1,740/mo
Rent Zestimate®
Refinance and save
$1,793/mo
Est. payment
Refinancing to a lower rate could help reduce your monthly payments and save thousands over the life of the loan.
$1,793/mo
Est. payment
Explore your selling options
Work with a Zillow partner agent
Leverage their expertise and Zillow's premium Showcase listings to get your home seen by more buyers.
Get startedList with your own agent
Get your home in front of millions of buyers by listing it on Zillow.
Learn how to do itSell it yourself
Take full control of how buyers see your home on Zillow by listing For Sale by Owner (FSBO).
List your homeWhat's special
Zillow last checked:
Listing updated:
Listed by:
Rebecca Peden 615-788-1131,
Benchmark Realty, LLC
Bought with:
Nonmls
Realtracs, Inc.
Source: RealTracs MLS as distributed by MLS GRID,MLS#: 3214214
Facts & features
Interior
Bedrooms & bathrooms
- Bedrooms: 3
- Bathrooms: 2
- Full bathrooms: 2
- Main level bedrooms: 3
Bedroom 1
- Features: Suite
- Level: Suite
- Area: 192 Square Feet
- Dimensions: 16x12
Bedroom 2
- Features: Extra Large Closet
- Level: Extra Large Closet
- Area: 110 Square Feet
- Dimensions: 11x10
Bedroom 3
- Features: Extra Large Closet
- Level: Extra Large Closet
- Area: 110 Square Feet
- Dimensions: 11x10
Primary bathroom
- Features: Double Vanity
- Level: Double Vanity
Dining room
- Features: Combination
- Level: Combination
- Area: 121 Square Feet
- Dimensions: 11x11
Kitchen
- Features: Eat-in Kitchen
- Level: Eat-in Kitchen
- Area: 88 Square Feet
- Dimensions: 11x8
Living room
- Features: Great Room
- Level: Great Room
- Area: 288 Square Feet
- Dimensions: 18x16
Heating
- Central, Electric
Cooling
- Ceiling Fan(s), Central Air, Electric
Appliances
- Included: Dishwasher
Features
- Flooring: Vinyl
- Basement: Crawl Space
Interior area
- Total structure area: 1,376
- Total interior livable area: 1,376 sqft
- Finished area above ground: 1,376
Property
Features
- Levels: One
- Stories: 1
Lot
- Size: 0.96 Acres
- Features: Rolling Slope
- Topography: Rolling Slope
Details
- Special conditions: Standard
Construction
Type & style
- Home type: SingleFamily
- Property subtype: Single Family Residence, Residential
Condition
- New construction: Yes
- Year built: 2026
Utilities & green energy
- Sewer: Septic Tank
- Water: Public
- Utilities for property: Electricity Available, Water Available
Community & HOA
Community
- Subdivision: Carvell Meadows
HOA
- Has HOA: No
Location
- Region: Pulaski
Financial & listing details
- Price per square foot: $223/sqft
- Annual tax amount: $1
- Date on market: 5/15/2026
- Date available: 05/15/2026
- Electric utility on property: Yes
Price history
| Date | Event | Price |
|---|---|---|
| 5/15/2026 | Sold | $307,006$223/sqft |
Source:  RealTracs MLS as distributed by MLS GRID #3214214 Report a problem RealTracs MLS as distributed by MLS GRID #3214214 Report a problem | ||
Public tax history
Tax history is unavailable.
Neighborhood: 38478
Nearby homes
- $254,900-- bd2 ba1.7k sqft10059 Campbellsville Rd, Pulaski, TN 38478Off Market
- $299,9003 bd2 ba1.3k sqft9734 Campbellsville Rd LOT 9, Pulaski, TN 38478New Construction
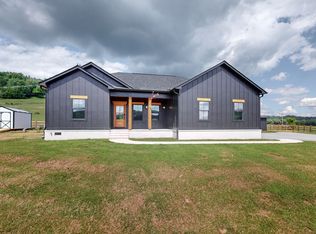
- $284,9003 bd2 ba1.3k sqft9730 Campbellsville Rd LOT 10, Pulaski, TN 38478Sold
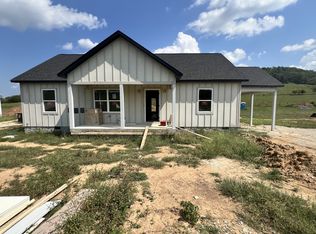
- $324,0003 bd2 ba1.3k sqft9724 Campbellsville Rd LOT 12, Pulaski, TN 38478Sold
- $322,100-- bd2 ba2k sqft10309 Campbellsville Rd, Pulaski, TN 38478Off Market
- $289,9003 bd2 ba1.3k sqft9728 Campbellsville Rd LOT 11, Pulaski, TN 38478New Construction
- $374,7004 bd3 ba2.1k sqft10303 Campbellsville Rd, Pulaski, TN 38478Off Market
- $284,9003 bd3 ba1.4k sqft9694 Campbellsville Rd LOT 4, Pulaski, TN 38478Sold
Nearby schools
GreatSchools rating
- 6/10Richland Elementary SchoolGrades: PK-5Distance: 5.2 mi
- 7/10Richland SchoolGrades: 6-12Distance: 5.3 mi
Schools provided by the listing agent
- Elementary: Richland Elementary
- Middle: Richland School
- High: Richland School
Source: RealTracs MLS as distributed by MLS GRID. This data may not be complete. We recommend contacting the local school district to confirm school assignments for this home.


Get pre-qualified for a loan
At Zillow Home Loans, we can pre-qualify you in as little as 5 minutes with no impact to your credit score.An equal housing lender. NMLS #10287.
Sell for more on Zillow
Get a Zillow Showcase℠ listing at no additional cost and you could sell for .
$308,300
2% more
+$6,166
With Zillow Showcase(estimated)
$314,466
- Tennessee
- Giles County
- Pulaski
- 38478
- 9738 Campbellsville Rd Lot 8
Nearby cities
Nearby zip codes
Other Pulaski Topics
