Skip main navigation
Pending
  • $562,921

    9729 Chesney Dr, Forney, TX 75126

    5beds
    2,657sqft
    : 
    Loading
    Get pre-qualified
    Single Family Residence
    Built in 2025
    0.28 Acres Lot
    $556,400 Zestimate®
    $212/sqft
    $75/mo HOA

    What's special

    Private studyDedicated game roomElegant curved staircaseWell-appointed kitchen
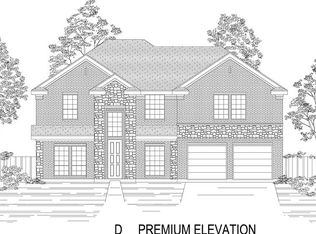
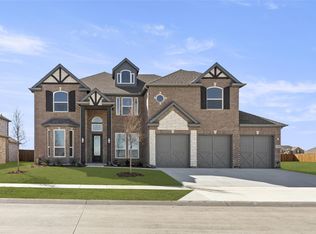
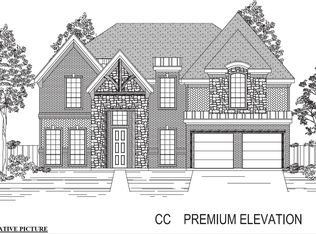
    MLS# 21062251 - Built by First Texas Homes - Ready Now! ~ Located in Polo Ridge, Mesquite, TX, this thoughtfully designed home offers 4 bedrooms, 3 bathrooms, and 2657 sq ft of flexible living space that’s built for real life. Whether you're gathering with loved ones or enjoying a quiet moment, this home gives you the space — and comfort — to do both. Inside, you’ll find an elegant curved staircase, serving as a stunning focal point upon entry and enhancing the home's architectural appeal. A dedicated game room and a private study, providing flexible spaces for entertainment, work, or relaxation. A well-appointed kitchen designed for efficiency, complete with a convenient butler's pantry, ideal for culinary tasks and entertaining, designed to make everyday living easier and more enjoyable. With close access to beautiful views, community park and green spaces, and convenient access to I-20, downtown Dallas, and the Trinity River, you’ll enjoy the convenience of everything you need—without giving up the peace of coming home. If you’re looking for a home that fits your life, we’d love to show you around. Schedule your private tour today.
    303 days
    |
    30
    |
    0
    |

    Zillow last checked:

    Listing updated:

    Listed by:

    Ben Caballero 888-872-6006,

    HomesUSA.com 888-872-6006

    Source: NTREIS,MLS#: 21062251

      Facts & features

      Interior

      Bedrooms & bathrooms
      • Bedrooms: 5
      • Bathrooms: 3
      • Full bathrooms: 3
      Primary bedroom
      • Features: Double Vanity, Garden Tub/Roman Tub, Separate Shower, Walk-In Closet(s)
      • Level: First
      • Dimensions: 13 x 16
      Bedroom
      • Features: Walk-In Closet(s)
      • Level: Second
      • Dimensions: 11 x 11
      Bedroom
      • Features: Walk-In Closet(s)
      • Level: Second
      • Dimensions: 13 x 10
      Bedroom
      • Features: Walk-In Closet(s)
      • Level: Second
      • Dimensions: 14 x 10
      Bedroom
      • Features: Walk-In Closet(s)
      • Level: First
      • Dimensions: 13 x 10
      Breakfast room nook
      • Level: First
      • Dimensions: 11 x 10
      Game room
      • Level: Second
      • Dimensions: 12 x 20
      Kitchen
      • Features: Butler's Pantry, Kitchen Island, Stone Counters, Walk-In Pantry
      • Level: First
      • Dimensions: 14 x 11
      Living room
      • Features: Ceiling Fan(s), Fireplace
      • Level: First
      • Dimensions: 18 x 16
      Utility room
      • Features: Utility Room
      • Level: First
      • Dimensions: 5 x 4
      Heating
      • Central, ENERGY STAR/ACCA RSI Qualified Installation, ENERGY STAR Qualified Equipment
      Cooling
      • Central Air, Ceiling Fan(s)
      Appliances
      • Included: Dishwasher, Gas Cooktop, Disposal, Gas Oven, Gas Water Heater, Microwave
      • Laundry: Electric Dryer Hookup
      Features
      • Double Vanity, Eat-in Kitchen, Cable TV, Vaulted Ceiling(s), Walk-In Closet(s)
      • Flooring: Carpet, Ceramic Tile
      • Has basement: No
      • Number of fireplaces: 1
      • Fireplace features: Family Room
      Interior area
      • Total interior livable area: 2,657 sqft
      Video & virtual tour

      Property

      Parking
      • Total spaces: 3
      • Parking features: Garage Faces Front, Garage, Garage Door Opener, Oversized
      • Attached garage spaces: 3
      Features
      • Levels: Two
      • Stories: 2
      • Patio & porch: Covered
      • Pool features: None, Community
      • Fencing: Back Yard
      Lot
      • Size: 0.28 Acres
      • Dimensions: .28
      • Features: Back Yard, Backs to Greenbelt/Park, Interior Lot, Lawn, Landscaped, Subdivision
      Details
      • Parcel number: 226136

      Construction

      Type & style
      • Home type: SingleFamily
      • Architectural style: Traditional,Detached
      • Property subtype: Single Family Residence
      Materials
      • Brick, Fiber Cement, Radiant Barrier, Rock, Stone
      • Foundation: Slab
      • Roof: Composition
      Condition
      • Year built: 2025

      Utilities & green energy

      • Sewer: Public Sewer
      • Water: Public
      • Utilities for property: Natural Gas Available, Sewer Available, Separate Meters, Underground Utilities, Water Available, Cable Available

      Community & HOA

      Community
      • Features: Pool, Community Mailbox, Sidewalks
      • Security: Security System
      • Subdivision: Polo Ridge
      HOA
      • Has HOA: Yes
      • Services included: All Facilities, Maintenance Grounds, Maintenance Structure
      • HOA fee: $900 annually
      • HOA name: Essex
      • HOA phone: 214-499-2030
      Location
      • Region: Forney

      Financial & listing details

      • Price per square foot: $212/sqft
      • Tax assessed value: $105,000
      • Annual tax amount: $1,787
      • Date on market: 9/16/2025
      • Cumulative days on market: 267 days

        Estimated market value

        $556,400

        $529,000 - $584,000

        $3,516/mo

        Price history

        DateEventPrice
        6/1/2026Pending sale$562,921$212/sqft
        Source: NTREIS #21062251 Report a problem
        2/18/2026Price change$562,921+0.1%$212/sqft
        Source: First Texas Homes Report a problem
        1/21/2026Price change$562,337-0.1%$212/sqft
        Source: First Texas Homes Report a problem
        1/20/2026Price change$562,950+0.1%$212/sqft
        Source: First Texas Homes Report a problem
        9/22/2025Price change$562,337-4.3%$212/sqft
        Source: NTREIS #21062251 Report a problem
        7/21/2025Listed for sale$587,337$221/sqft
        Source: First Texas Homes Report a problem

        Public tax history

        YearProperty taxesTax assessment
        2025$1,787 -0.6%$105,000 -0.6%
        2024$1,797 +221.2%$105,600 +221%
        2023$560 $32,900
        Find assessor info on the county website

        Monthly payment

        Est. payment

        Payment breakdown

        Explore the cost of this home by adjusting the details. Changes won't be saved.
        All calculations are estimates and provided by Zillow, Inc. for informational purposes only. Actual amounts may vary.
        HOA fees may include property taxes on listings classified as Co-Ops. Contact the listing agent and/or owner for fee details.
        Mortgage interest rates are dependent on a number of factors, including credit score, down payment, and repayment length. Interest rate data provided by Zillow Group Marketplace, Inc. as of 1/1/1970 from various mortgage lenders with which we have lead or other similar arrangements; the Estimated Payment is an average of those rates.
        See how much you could borrow to make a competitive offer.

        Climate risks

        Neighborhood: 75126

        Getting around

        0 / 100
        Car-Dependent
        13 / 100
        Somewhat Bikeable

        Nearby schools

        GreatSchools rating
        Schools provided by the listing agent
        • Elementary: Johnson
        • Middle: Warren
        • High: Forney
        • District: Forney ISD

        Source: NTREIS. This data may not be complete. We recommend contacting the local school district to confirm school assignments for this home.

        A local agent can set up tours, give advice and negotiate with sellers.

        Browse local experts

        Similar homes