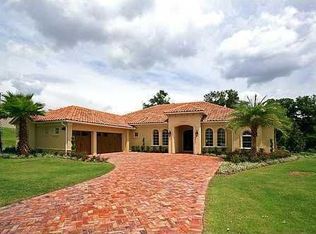
Set within the quiet, gated enclave of Braemar in Gotha, 9729 Lake Hugh Drive is the kind of estate that rarely comes to market. Positioned on nearly an acre, the property feels private and expansive from the moment you arrive, with mature landscaping, a stately presence, and over 6,000 square feet of thoughtfully curated living space. Inside, the home balances scale with warmth. Soaring ceilings, rich architectural detailing, and expansive windows create rooms that feel both grand and inviting. The primary suite is a retreat in every sense, complete with its own sitting area and French doors that open directly to the pool terrace. It is a space designed for slow mornings and quiet evenings, tucked away from the rest of the home for complete privacy. The floor plan unfolds with intention. Secondary bedrooms are generously sized and well separated, offering comfort for family and guests alike. A dedicated office provides a refined work-from-home setting, while multiple living areas invite connection, conversation, and relaxation. At the heart of the home, the kitchen is built for both performance and presentation. Outfitted with a gas range, premium appliances, custom cabinetry, and a substantial center island, it opens seamlessly to the main living spaces. Whether hosting an intimate dinner or a larger gathering, the layout supports effortless entertaining. Entertainment continues throughout the residence. A fully equipped home theater delivers a cinematic experience, while game rooms on both levels create space for recreation without disrupting the main living areas. Every detail has been considered to make everyday living feel elevated. The outdoor living experience rivals that of a private resort. A custom pool and spa anchor the backyard, complete with specialty lighting and water features. An outdoor kitchen and dining area set the stage for evenings under the stars, complemented by a fire pit and even a private putting green. The grounds feel curated yet relaxed, designed for both celebration and quiet escape. Modern systems enhance comfort and convenience, including integrated music and communication technology and a comprehensive security setup. A four-car garage provides ample space for vehicles, storage, and hobbies. This is more than a home. It is a private estate that delivers scale, sophistication, and lifestyle in one of Gotha’s most desirable communities. 9729 Lake Hugh Drive offers the rare opportunity to own a property that truly lives as beautifully as it looks.
Sold for $1,750,000
Zillow last checked:
Listing updated:
Bought with:
Dawn Pickard, 3570663
THE C SMITH REAL ESTATE GROUP LLC
Corey Smith, 3074055
THE C SMITH REAL ESTATE GROUP LLC
Source: Stellar MLS,MLS#: O6385418 Originating MLS: Orlando Regional
Originating MLS: Orlando Regional
Price history
| Date | Event | Price |
|---|---|---|
| 4/29/2026 | Sold | $1,750,000-1.4%$289/sqft |
Source:  Stellar MLS #O6385418 Report a problem Stellar MLS #O6385418 Report a problem | ||
| 3/9/2026 | Pending sale | $1,775,000$293/sqft |
Source: Stellar MLS #O6385418 Report a problem | ||
| 2/27/2026 | Listed for sale | $1,775,000-1.4%$293/sqft |
Source: Stellar MLS #O6385418 Report a problem | ||
| 10/13/2025 | Listing removed | $1,800,000$297/sqft |
Source: Stellar MLS #O6312373 Report a problem | ||
| 6/11/2025 | Listed for sale | $1,800,000$297/sqft |
Source: Stellar MLS #O6312373 Report a problem | ||
| 6/2/2025 | Pending sale | $1,800,000$297/sqft |
Source: Stellar MLS #O6312373 Report a problem | ||
| 5/26/2025 | Listed for sale | $1,800,000+45.7%$297/sqft |
Source: Stellar MLS #O6312373 Report a problem | ||
| 2/28/2021 | Listing removed | -- |
Source: Owner Report a problem | ||
| 11/30/2020 | Sold | $1,235,000-4.9%$204/sqft |
Source: Public Record Report a problem | ||
| 10/16/2020 | Pending sale | $1,299,000$214/sqft |
Source: Owner Report a problem | ||
| 10/2/2020 | Listed for sale | $1,299,000$214/sqft |
Source: Owner Report a problem | ||
| 8/17/2020 | Pending sale | $1,299,000$214/sqft |
Source: PREMIER SOTHEBYS INT'L REALTY #O5850138 Report a problem | ||
| 5/27/2020 | Price change | $1,299,000-2%$214/sqft |
Source: PREMIER SOTHEBYS INT'L REALTY #O5850138 Report a problem | ||
| 5/7/2020 | Listed for sale | $1,325,000$219/sqft |
Source: Premier Sotheby's International Realty #O5850138 Report a problem | ||
| 3/31/2020 | Listing removed | $1,325,000$219/sqft |
Source: Premier Sotheby's International Realty #O5850138 Report a problem | ||
| 3/13/2020 | Listed for sale | $1,325,000+1.9%$219/sqft |
Source: PREMIER SOTHEBYS INT'L REALTY #O5850138 Report a problem | ||
| 6/17/2009 | Sold | $1,300,000$215/sqft |
Source: Stellar MLS #O4837331 Report a problem | ||

Get a cash offer in 3 minutes
Find out how much your home could sell for in as little as 3 minutes with a no-obligation cash offer.
Estimated market value
$1,732,800
