Skip main navigation
Closed
  • Listing Provided by: Berkshire Hathaway HomeServices Select Properties
    Bought with: EXP Realty, LLC
    Price Unknown

    973 Beacon Woods Ct, Ballwin, MO 63021

    3beds
    2,508sqft
    Single Family Residence
    Built in 1977
    4,835.16 Square Feet Lot
    $421,800 Zestimate®
    $--/sqft
    $2,728 Estimated rent

    Home value

    $421,800

    $401,000 - $443,000

    $2,728/mo

    Zestimate® history
    Loading
    Loading...

    Owner options

    List your home for rent

    $2,728/mo

    Rent Zestimate®

    Find your next renter with Zillow Rental Manager. Plus, with online applications, you can quickly screen prospective tenants – for free.

    Learn more

    $2,728/mo

    Rent Zestimate®

    Refinance and save

    $340/mo

    Est. payment

    Refinancing to a lower rate could help reduce your monthly payments and save thousands over the life of the loan.

    See today's rates

    $340/mo

    Est. payment

    Explore your selling options

    Work with a Zillow partner agent

    Leverage their expertise and Zillow's premium Showcase listings to get your home seen by more buyers.

    Get started

    List with your own agent

    Get your home in front of millions of buyers by listing it on Zillow.

    Learn how to do it

    Sell it yourself

    Take full control of how buyers see your home on Zillow by listing For Sale by Owner (FSBO).

    List your home

    What's special

    Country lane woods communityUpdated kitchenHardwood floors throughoutCustom barBuilt-in organizersCustom lighting featuresNew roof
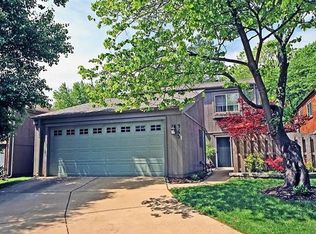
    Welcome to this beautifully updated home in the highly sought-after Country Lane Woods community! This 3 bed, 3 bath home has a total of 2,508 sqft of living space. The home features a courtyard accessible from the main & LL, new roof in 2021, updated kitchen w/ granite tops, a soaring vaulted great rm w/ tons of natural light & hardwood floors throughout most of the home. The master bedrm is spacious & features W/O balcony through French doors that overlooks front yard. Out the backdoor is your 3 seasons rm w/ built-in hot tub that leads to a patio & wooded yard. The LL is finished w/ an updated full bath, custom bar, living area, & family/recreation rm. Closets are equipped w/ built-in organizers & custom lighting features on all levels including the bar in the LL. The Country Lane Woods community offers many amenities, including a clubhouse, pool, & tennis courts. The home is in a prime location w/ easy access to shopping, dining, entertainment, & Parkway Schools!

    Zillow last checked:

    Listing updated:

    Listing Provided by:

    Scott T Vogel 314-707-8398,

    Berkshire Hathaway HomeServices Select Properties,

    Kristi K Lindgren 314-541-8650,

    Berkshire Hathaway HomeServices Select Properties

    Bought with:

    Kayleigh N Roberts, 2020037017

    EXP Realty, LLC

    Source: MARIS,MLS#: 23067027MLS LogoOriginating MLS: St. Louis Association of REALTORS

    Facts & features

    Interior

    Bedrooms & bathrooms
    • Bedrooms: 3
    • Bathrooms: 3
    • Full bathrooms: 3
    • Main level bathrooms: 2
    • Main level bedrooms: 3
    Primary bedroom
    • Features: Floor Covering: Carpeting, Wall Covering: Some
    • Level: Main
    • Area: 168
    • Dimensions: 14x12
    Bedroom
    • Features: Floor Covering: Carpeting, Wall Covering: Some
    • Level: Main
    • Area: 110
    • Dimensions: 11x10
    Bedroom
    • Features: Floor Covering: Carpeting, Wall Covering: Some
    • Level: Main
    • Area: 110
    • Dimensions: 11x10
    Dining room
    • Features: Floor Covering: Wood, Wall Covering: Some
    • Level: Main
    • Area: 180
    • Dimensions: 18x10
    Family room
    • Features: Floor Covering: Carpeting
    • Level: Lower
    • Area: 384
    • Dimensions: 24x16
    Kitchen
    • Features: Floor Covering: Ceramic Tile, Wall Covering: Some
    • Level: Main
    • Area: 154
    • Dimensions: 14x11
    Laundry
    • Features: Floor Covering: Ceramic Tile
    • Level: Lower
    • Area: 160
    • Dimensions: 16x10
    Living room
    • Features: Floor Covering: Wood, Wall Covering: Some
    • Level: Main
    • Area: 270
    • Dimensions: 18x15
    Other
    • Features: Floor Covering: Ceramic Tile
    • Level: Lower
    • Area: 154
    • Dimensions: 14x11
    Sunroom
    • Features: Floor Covering: Ceramic Tile
    • Level: Main
    • Area: 220
    • Dimensions: 22x10
    Heating
    • Forced Air, Natural Gas
    Cooling
    • Central Air, Electric
    Appliances
    • Included: Gas Water Heater, Dishwasher, Disposal, Electric Range, Electric Oven, Refrigerator, Stainless Steel Appliance(s)
    Features
    • Breakfast Bar, Eat-in Kitchen, Granite Counters, Dining/Living Room Combo, Vaulted Ceiling(s)
    • Doors: Panel Door(s)
    • Basement: Partially Finished,Concrete,Walk-Out Access
    • Number of fireplaces: 1
    • Fireplace features: Living Room, Wood Burning
    Interior area
    • Total structure area: 2,508
    • Total interior livable area: 2,508 sqft
    • Finished area above ground: 1,334
    • Finished area below ground: 1,174

    Property

    Parking
    • Total spaces: 2
    • Parking features: Attached, Basement, Garage, Garage Door Opener
    • Attached garage spaces: 2
    Features
    • Levels: Multi/Split
    • Patio & porch: Deck, Glass Enclosed
    Lot
    • Size: 4,835 sqft
    Details
    • Parcel number: 24P120271
    • Special conditions: Standard

    Construction

    Type & style
    • Home type: SingleFamily
    • Architectural style: Other,Traditional
    • Property subtype: Single Family Residence
    Materials
    • Wood Siding, Cedar
    Condition
    • Year built: 1977

    Utilities & green energy

    • Sewer: Public Sewer
    • Water: Public

    Community & neighborhood

    Security
    • Security features: Smoke Detector(s)
    Community
    • Community features: Tennis Court(s), Clubhouse
    Location
    • Region: Ballwin
    • Subdivision: Country Lane Woods Ii 5

    HOA & financial

    HOA
    • HOA fee: $340 annually

    Other

    Other facts
    • Listing terms: Cash,Conventional,FHA
    • Ownership: Private
    • Road surface type: Concrete

    Price history

    DateEventPrice
    1/16/2024Sold--
    Source: MARIS #23067027 Report a problem
    11/13/2023Pending sale$342,500$137/sqft
    Source: MARIS #23067027 Report a problem
    11/10/2023Listed for sale$342,500+17.1%$137/sqft
    Source: MARIS #23067027 Report a problem
    10/21/2020Sold--
    Source: MARIS #20061588 Report a problem
    9/8/2020Pending sale$292,500$117/sqft
    Source: PalmerHouse Properties & Assoc #20061588 Report a problem
    8/27/2020Listed for sale$292,500$117/sqft
    Source: PalmerHouse Properties & Assoc #20061588 Report a problem
    5/14/2002Sold--
    Source: Public Record Report a problem

    Public tax history

    YearProperty taxesTax assessment
    2025$4,116 +21.7%$63,460 +28.9%
    2024$3,382 -0.9%$49,250
    2023$3,411 -0.2%$49,250 +8.5%
    2022$3,418 +0.6%$45,380
    2021$3,399 +2.6%$45,380 +7.2%
    2020$3,314 +10.5%$42,350
    2019$2,998 $42,350 +17.1%
    2018$2,998 $36,160
    2017$2,998 +4.4%$36,160 +12.8%
    2016$2,872 +4.8%$32,070
    2015$2,742 $32,070 -11.8%
    2014$2,742 -6%$36,350
    2013$2,917 $36,350 -11.6%
    2012-- $41,120
    2011-- $41,120 +0.9%
    2010$2,849 +6.9%$40,740
    2009$2,665 +6.8%$40,740 +5.7%
    2008$2,494 +24.5%$38,540
    2007$2,003 $38,540 +28.4%
    2006$2,003 -1.6%$30,010
    2005$2,036 $30,010 +11.4%
    2003-- $26,940 +15.5%
    2002$1,577 +11.9%$23,330
    2001$1,410 $23,330

    Find assessor info on the county website

    Neighborhood: 63021

    Nearby schools

    GreatSchools rating
    Schools provided by the listing agent
    • Elementary: Carman Trails Elem.
    • Middle: South Middle
    • High: Parkway South High

    Source: MARIS. This data may not be complete. We recommend contacting the local school district to confirm school assignments for this home.

    Get a cash offer in 3 minutes
    Find out how much your home could sell for in as little as 3 minutes with a no-obligation cash offer.
    Estimated market value
    $421,800
    Get a cash offer in 3 minutes
    Find out how much your home could sell for in as little as 3 minutes with a no-obligation cash offer.
    Estimated market value
    $421,800