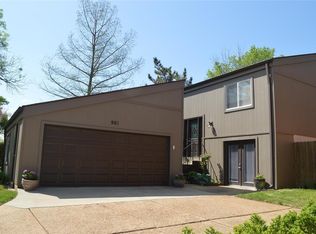
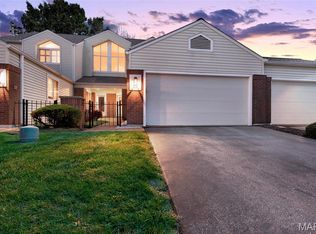
This is an inviting property on a cul-de-sac featuring a versatile floor plan with 3 bedrooms and 2 full baths. Enjoy outdoor living with a beautiful deck at the back of the property and a charming front patio, perfect for relaxing or entertaining. The spacious primary bedroom includes a skylight that fills the room with natural light, while the home's abundant windows create a bright and airy atmosphere throughout. Generously sized rooms provide comfortable living, and the open-concept kitchen flows seamlessly into the living room, making it ideal for everyday living and gatherings. The finished lower level offers a cozy family room along with plenty of additional storage space. This home combines comfort, functionality, and a desirable location in one attractive package.
https://app.archi-pix.com/sites/rxoyqndz/unbranded
Pending
Listed by: Coldwell Banker Realty - Gundaker • Mary Vann • 314-574-3030
$370,000
965 Beacon Woods Ct, Ballwin, MO 63021
3beds
2,262sqft
Single Family Residence
Built in 1977
4,643 Square Feet Lot
$-- Zestimate®
$164/sqft
$28/mo HOA
What's special
Generously sized roomsSpacious primary bedroomCharming front patio
- 34 days
- 26
- 0
Zillow last checked:
Listing updated:
Listed by:
Mary Vann 314-574-3030,
Coldwell Banker Realty - Gundaker
Source: MARIS,MLS#: 26046554 Originating MLS: St. Louis Association of REALTORS
Originating MLS: St. Louis Association of REALTORSFacts & features
Interior
Bedrooms & bathrooms
- Bedrooms: 3
- Bathrooms: 2
- Full bathrooms: 2
- Main level bathrooms: 2
- Main level bedrooms: 3
Bedroom
- Features: Floor Covering: Carpeting
- Level: First
Bedroom 2
- Features: Floor Covering: Carpeting
- Level: First
Bedroom 3
- Features: Floor Covering: Laminate
- Level: First
Basement
- Features: Floor Covering: Laminate
- Level: Lower
Dining room
- Features: Floor Covering: Carpeting, Laminate
- Level: First
Kitchen
- Features: Floor Covering: Laminate
- Level: First
Living room
- Features: Floor Covering: Carpeting, Laminate
- Level: Main
Heating
- Forced Air, Natural Gas
Cooling
- Central Air
Appliances
- Included: Stainless Steel Appliance(s), Dishwasher, Disposal, Microwave, Gas Oven, Refrigerator
- Laundry: In Basement, Gas Dryer Hookup, Washer Hookup
Features
- Flooring: Carpet, Ceramic Tile, Linoleum, Varies
- Windows: Insulated Windows
- Basement: Partially Finished,Full,Walk-Out Access,Walk-Up Access
- Has fireplace: No
Interior area
- Total structure area: 2,262
- Total interior livable area: 2,262 sqft
- Finished area above ground: 1,412
- Finished area below ground: 850
Property
Parking
- Total spaces: 2
- Parking features: Garage - Attached
- Attached garage spaces: 2
Features
- Levels: One
- Patio & porch: Covered, Deck, Patio, Porch
- Fencing: None
Lot
- Size: 4,643 Square Feet
- Dimensions: 39 x 46 x 100 x 119
- Features: Back Yard, Cul-De-Sac, Many Trees, Rectangular Lot
Details
- Parcel number: 24P120253
- Special conditions: Standard
Construction
Type & style
- Home type: SingleFamily
- Architectural style: Contemporary,Modern,Raised Ranch,Split Level
- Property subtype: Single Family Residence
Materials
- Board & Batten Siding, Cedar, Wood Siding
- Foundation: Concrete Perimeter
- Roof: Asphalt
Condition
- Year built: 1977
Utilities & green energy
- Electric: Ameren
- Sewer: Public Sewer
- Water: Public
- Utilities for property: Natural Gas Available
Community & HOA
Community
- Features: Street Lights
- Subdivision: Country Lane Woods Ii 5
HOA
- Has HOA: Yes
- Amenities included: Pool
- Services included: Pool
- HOA fee: $340 annually
- HOA name: Countrylane Woods II
Location
- Region: Ballwin
Financial & listing details
- Price per square foot: $164/sqft
- Tax assessed value: $297,200
- Annual tax amount: $3,668
- Date on market: 7/23/2026
- Cumulative days on market: 35 days
- Listing terms: Cash,Conventional,FHA,VA Loan
- Road surface type: Concrete
Estimated market value
Not available
Estimated sales range
Not available
Not available
Price history
| Date | Event | Price |
|---|---|---|
| 7/27/2026 | Pending sale | $370,000$164/sqft |
Source:  MARIS #26046554 Report a problem MARIS #26046554 Report a problem | ||
| 7/23/2026 | Listed for sale | $370,000+68.2%$164/sqft |
Source: MARIS #26046554 Report a problem | ||
| 10/9/2018 | Sold | -- |
Source: MARIS #18052976 Report a problem | ||
| 9/28/2018 | Pending sale | $220,000$97/sqft |
Source: Fox Financial Realty & Reloc #18052976 Report a problem | ||
| 8/29/2018 | Price change | $220,000-2.2%$97/sqft |
Source: Fox Financial Realty & Reloc #18052976 Report a problem | ||
| 8/1/2018 | Price change | $225,000-2.2%$99/sqft |
Source: Fox Financial Realty & Reloc #18052976 Report a problem | ||
| 7/8/2018 | Price change | $230,000-4.2%$102/sqft |
Source: Fox Financial Realty & Reloc #18052976 Report a problem | ||
| 6/30/2018 | Price change | $240,000+0.4%$106/sqft |
Source: Fox Financial Realty & Reloc #18052976 Report a problem | ||
| 6/23/2018 | Price change | $239,000-1.2%$106/sqft |
Source: Owner Report a problem | ||
| 6/19/2018 | Listed for sale | $242,000+5.3%$107/sqft |
Source: Owner Report a problem | ||
| 5/11/2008 | Listing removed | $229,900$102/sqft |
Source: Postlets Report a problem | ||
| 5/1/2008 | Listed for sale | $229,900$102/sqft |
Source: Postlets Report a problem | ||
Public tax history
| Year | Property taxes | Tax assessment |
|---|---|---|
| 2025 | $3,668 -0.5% | $56,470 +5.1% |
| 2024 | $3,685 -0.9% | $53,730 |
| 2023 | $3,717 +13.6% | $53,730 +23.8% |
| 2022 | $3,271 +0.6% | $43,400 |
| 2021 | $3,253 +4.3% | $43,400 +9% |
| 2020 | $3,119 +4.1% | $39,830 |
| 2019 | $2,996 | $39,830 +10.2% |
| 2018 | $2,996 | $36,140 |
| 2017 | $2,996 +4.4% | $36,140 +20.3% |
| 2016 | $2,871 +11.7% | $30,050 |
| 2015 | $2,571 | $30,050 -15% |
| 2014 | $2,571 -9.4% | $35,340 |
| 2013 | $2,837 | $35,340 -4.7% |
| 2012 | -- | $37,090 |
| 2011 | -- | $37,090 +0.6% |
| 2010 | $2,579 +6.9% | $36,880 |
| 2009 | $2,412 -0.6% | $36,880 -1.6% |
| 2008 | $2,427 +17% | $37,490 |
| 2007 | $2,073 | $37,490 +20.7% |
| 2006 | $2,073 -1.6% | $31,060 |
| 2005 | $2,107 | $31,060 +18% |
| 2003 | -- | $26,320 +8.1% |
| 2002 | $1,644 +11% | $24,340 |
| 2001 | $1,481 | $24,340 |
Find assessor info on the county website
Monthly payment
Est. payment
Payment breakdown
Explore the cost of this home by adjusting the details. Changes won't be saved.Climate risks
Neighborhood: 63021
Nearby schools
Schools provided by the listing agent
- Elementary: Carman Trails Elem.
- Middle: South Middle
- High: Parkway South High
Source: MARIS. This data may not be complete. We recommend contacting the local school district to confirm school assignments for this home.
Similar homes
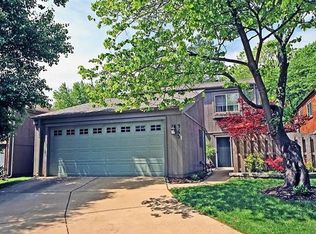
- $395,0004 bd3 ba2.1k sqft1226 Dunloe Rd, Ballwin, MO 63021For Sale
 MLS ID #26051303, Laura MacDonald, Coldwell Banker Realty - Gundaker. MARIS
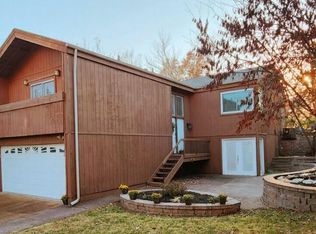
 - $399,9993 bd3 ba2.1k sqft630 Cascade Lake Dr, Ballwin, MO 63021For Sale
 MLS ID #26058400, Helen Reid, Coldwell Banker Realty - Gundaker. MARIS
 - $399,9003 bd3 ba1.7k sqft1776 Praise Blvd, Fenton, MO 63026For Sale
 MLS ID #26057239, Dustin C Hoog, EXP Realty, LLC. MARIS
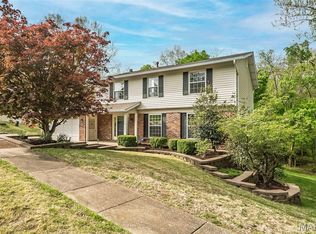
 - $385,0004 bd4 ba2.6k sqft1710 Ridgeview Circle Dr, Ballwin, MO 63021For Sale
 MLS ID #26043364, Julie M Kirkiewicz, RE/MAX Results. MARIS
 - $399,9994 bd3 ba1.9k sqft245 Reinke Rd, Ballwin, MO 63021For SaleMLS ID #26035615, Sherrie L Shanahan, DRG - Delhougne Realty Group. MARIS
- $445,0004 bd4 ba2k sqft130 Holly Garden Dr, Ballwin, MO 63021For SaleMLS ID #26029577, Christina P George, Epique Realty. MARIS
- $375,0003 bd2 ba1.3k sqft137 Huntleigh Forest Dr, Saint Louis, MO 63122For SaleMLS ID #26055111, Ethan E Miller, Gateway Real Estate. MARIS
- $499,9005 bd3 ba2.6k sqft307 Twistedoak Ct, Ballwin, MO 63021For SaleMLS ID #26058741, Heather M Kesselring, Coldwell Banker Realty - Gundaker. MARIS
- $389,9003 bd3 ba1.6k sqft12834 Branchmont Ct, Saint Louis, MO 63146For SaleMLS ID #26058917, Peter Lu, EXP Realty, LLC. MARIS
- $405,0004 bd3 ba1.9k sqft1604 Creightonwood Ct, High Ridge, MO 63049For SaleMLS ID #26045878, Kay M Bova, Select Group Realty. MARIS
- $419,9004 bd3 ba2.6k sqft12897 Nimes Dr, Saint Louis, MO 63141For SaleMLS ID #26058001, Justin M Schoemehl, Patton Properties. MARIS
- $415,0003 bd2 ba1.7k sqft727 Evans Ave, Saint Louis, MO 63122For SaleMLS ID #26040369, Paul Sager, RE/MAX Results. MARIS
- $337,0003 bd1 ba1.2k sqft262 W Skyline Dr, Ballwin, MO 63011For SaleMLS ID #26054359, Bryan Vancil, Vancil Brothers Realty. MARIS
- $380,0004 bd3 ba1.9k sqft11722 Holly Springs Dr, Saint Louis, MO 63146For SaleMLS ID #26048778, Kate P Thompson, Coldwell Banker Realty - Gundaker West Regional. MARIS
- $410,0003 bd2 ba1.9k sqft17723 Mueller Rd, Glencoe, MO 63038For SaleMLS ID #26051439, Melinda McCarthy, Janet McAfee Inc.. MARIS
- $400,0003 bd3 ba1.8k sqft13211 Windygate Ln, Saint Louis, MO 63146For SaleMLS ID #26048005, Sean White, Epique Realty. MARIS
- $345,0003 bd3 ba2.4k sqft12021 Cedar Lake Ct, Maryland Heights, MO 63043For SaleMLS ID #26054868, Shannon Rivers, Worth Clark Realty. MARIS
- $315,0004 bd2 ba1.4k sqft1950 San Luis Rey Pkwy, Fenton, MO 63026For SaleMLS ID #26041540, Tina Marie Jung, RE/MAX Results. MARIS
- $434,9004 bd3 ba2.4k sqft11706 Doverhill Dr, Saint Louis, MO 63128For SaleMLS ID #26055208, Donna L Flamm, Gateway Real Estate. MARIS
- $386,0003 bd2 ba1.6k sqft4482 Dantonaire Pl, Saint Louis, MO 63128For SaleMLS ID #26052655, Claudia Hernandez, The Hermann London Group LLC. MARIS
