Come back and see me now! My owners have made numerous upgrades and improvements! Tucked away at the back of the subdivision and bordering Carman Elementary, this home, which also backs onto the woods, is a true gem!
The main level features beautiful hardwood floors throughout the living room/dining room combo, family room, and kitchen. Upstairs, you'll find four spacious bedrooms, a walk-in closet, and updated bathrooms. The unfinished walk-out lower level is just waiting for your finishing touches.
This home is in move-in condition, thanks to the seller’s efforts! Key upgrades include a rebuilt and expanded deck that meets today’s code, remediation of aluminum wiring, a new panel box, GFCI outlets, and a sewer lateral line that has been hydro-flushed, scoped, and inspected, and lined with an epoxy liner. Additionally, the fireplace has been remediated, scoped, and certified by a chimney sweep. The vinyl expansion joints have been replaced, and the wood in the front porch has been drywalled and painted.
Upstairs, a new exhaust fan and ceiling fan have been installed, and all-new carpeting now covers the second floor. Come back and see all the great enhancements to this lovely home!
Active
Listed by: Coldwell Banker Realty - Gundaker • Laura MacDonald • 314-285-3160
$395,000
1226 Dunloe Rd, Ballwin, MO 63021
4beds
2,190sqft
Single Family Residence
Built in 1976
0.27 Acres Lot
$-- Zestimate®
$180/sqft
$13/mo HOA
What's special
Backs onto the woodsUpdated bathroomsFour spacious bedroomsWalk-in closet
- 34 days
- 2,304
- 149
Likely to sell faster than
Zillow last checked:
Listing updated:
Listed by:
Laura MacDonald 314-285-3160,
Coldwell Banker Realty - Gundaker
Source: MARIS,MLS#: 26051303 Originating MLS: St. Louis Association of REALTORS
Originating MLS: St. Louis Association of REALTORSFacts & features
Interior
Bedrooms & bathrooms
- Bedrooms: 4
- Bathrooms: 3
- Full bathrooms: 2
- 1/2 bathrooms: 1
- Main level bathrooms: 1
Heating
- Forced Air, Natural Gas
Cooling
- Ceiling Fan(s), Central Air
Appliances
- Included: Dishwasher, Disposal, Built-In Gas Oven, Refrigerator
- Laundry: In Basement
Features
- Breakfast Room, Ceiling Fan(s), Dining/Living Room Combo, Eat-in Kitchen, Open Floorplan, Pantry, See Remarks, Separate Dining
- Flooring: Carpet, Ceramic Tile, Hardwood
- Doors: Panel Door(s), Sliding Doors, Storm Door(s)
- Basement: Full,Walk-Out Access
- Number of fireplaces: 1
- Fireplace features: Wood Burning
Interior area
- Total structure area: 2,190
- Total interior livable area: 2,190 sqft
- Finished area above ground: 2,190
Property
Parking
- Total spaces: 2
- Parking features: Garage - Attached
- Attached garage spaces: 2
Features
- Levels: Two
Lot
- Size: 0.27 Acres
- Dimensions: .27
- Features: Adjoins Common Ground, Adjoins Wooded Area, Cul-De-Sac
Details
- Parcel number: 23Q320363
- Special conditions: Standard
Construction
Type & style
- Home type: SingleFamily
- Architectural style: Traditional
- Property subtype: Single Family Residence
Materials
- Brick Veneer, Vinyl Siding
- Foundation: Concrete Perimeter
Condition
- Year built: 1976
Utilities & green energy
- Electric: Ameren
- Sewer: Public Sewer
- Water: Public
- Utilities for property: Electricity Connected, Natural Gas Connected, Sewer Connected, Water Connected
Community & HOA
Community
- Subdivision: Braeshire 3
HOA
- Has HOA: Yes
- Amenities included: Association Management
- Services included: Common Area Maintenance
- HOA fee: $150 annually
- HOA name: Braseshire
Location
- Region: Ballwin
Financial & listing details
- Price per square foot: $180/sqft
- Tax assessed value: $380,700
- Annual tax amount: $4,439
- Date on market: 8/13/2026
- Cumulative days on market: 35 days
- Listing terms: Cash,Conventional,FHA
- Electric utility on property: Yes
Estimated market value
Not available
Estimated sales range
Not available
Not available
Price history
| Date | Event | Price |
|---|---|---|
| 8/13/2026 | Listed for sale | $395,000+5.3%$180/sqft |
Source:  MARIS #26051303 Report a problem MARIS #26051303 Report a problem | ||
| 4/26/2026 | Listing removed | $375,000$171/sqft |
Source: MARIS #26021411 Report a problem | ||
| 4/16/2026 | Contingent | $375,000$171/sqft |
Source: MARIS #26021411 Report a problem | ||
| 4/15/2026 | Listed for sale | $375,000$171/sqft |
Source: MARIS #26021411 Report a problem | ||
Public tax history
| Year | Property taxes | Tax assessment |
|---|---|---|
| 2025 | $4,439 +1% | $72,330 +6.9% |
| 2024 | $4,395 -0.9% | $67,660 |
| 2023 | $4,435 +10.8% | $67,660 +21% |
| 2022 | $4,002 +0.6% | $55,920 |
| 2021 | $3,978 +1.7% | $55,920 +6.4% |
| 2020 | $3,913 +16.9% | $52,580 |
| 2019 | $3,346 | $52,580 +25% |
| 2018 | $3,346 | $42,050 |
| 2017 | $3,346 +1.2% | $42,050 +9.9% |
| 2016 | $3,308 +4.2% | $38,270 |
| 2015 | $3,176 | $38,270 -5.3% |
| 2014 | $3,176 +1% | $40,410 |
| 2013 | $3,143 | $40,410 -10% |
| 2012 | -- | $44,880 |
| 2011 | -- | $44,880 -1.8% |
| 2010 | $3,087 +7.3% | $45,710 |
| 2009 | $2,879 +11.3% | $45,710 +10.1% |
| 2008 | $2,585 +2.9% | $41,500 |
| 2007 | $2,512 | $41,500 +6.1% |
| 2006 | $2,512 -1.7% | $39,100 |
| 2005 | $2,555 +17.9% | $39,100 +29.9% |
| 2003 | $2,167 +1.6% | $30,090 -5.7% |
| 2002 | $2,132 +30.4% | $31,920 |
| 2001 | $1,635 | $31,920 |
Find assessor info on the county website
Monthly payment
Est. payment
Payment breakdown
Explore the cost of this home by adjusting the details. Changes won't be saved.Climate risks
Neighborhood: 63021
Nearby schools
Schools provided by the listing agent
- Elementary: Carman Trails Elem.
- Middle: South Middle
- High: Parkway South High
Source: MARIS. This data may not be complete. We recommend contacting the local school district to confirm school assignments for this home.
Similar homes
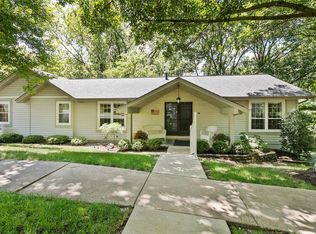
- $399,9993 bd3 ba2.1k sqft630 Cascade Lake Dr, Ballwin, MO 63021For Sale

 MLS ID #26058400, Helen Reid, Coldwell Banker Realty - Gundaker. MARIS
 - $369,9004 bd3 ba1.9k sqft367 Napoli Ct, Ballwin, MO 63021For Sale
 MLS ID #26037629, Connie Eads, Keller Williams Realty St. Louis. MARIS
 - $459,0003 bd2 ba2.3k sqft807 Garonne Dr, Ballwin, MO 63021For Sale
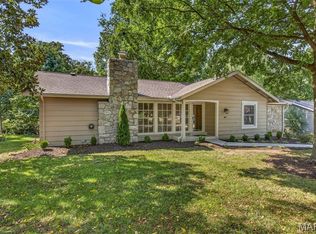 MLS ID #26053448, Susan W McKinley, Gateway Real Estate. MARIS
 - $445,0004 bd4 ba2k sqft130 Holly Garden Dr, Ballwin, MO 63021For Sale
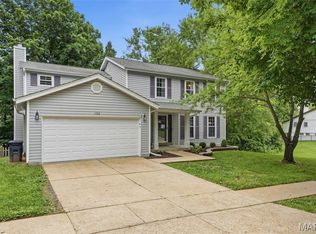 MLS ID #26029577, Christina P George, Epique Realty. MARIS
 - $499,9005 bd3 ba2.6k sqft307 Twistedoak Ct, Ballwin, MO 63021For SaleMLS ID #26058741, Heather M Kesselring, Coldwell Banker Realty - Gundaker. MARIS
- $478,0004 bd4 ba2.2k sqft480 Maymont Dr, Ballwin, MO 63011For SaleMLS ID #26046665, Jeri Sewell, Compass Realty Group. MARIS
- $419,9004 bd3 ba2.6k sqft12897 Nimes Dr, Saint Louis, MO 63141For SaleMLS ID #26058001, Justin M Schoemehl, Patton Properties. MARIS
- $405,0004 bd3 ba1.9k sqft1604 Creightonwood Ct, High Ridge, MO 63049For SaleMLS ID #26045878, Kay M Bova, Select Group Realty. MARIS
- $375,0003 bd3 ba2k sqft1347 Parkview Estates Dr, Ballwin, MO 63021For SaleMLS ID #26048708, Mark & Neil Gellman, EXP Realty, LLC. MARIS
- $315,0003 bd2 ba1.6k sqft508 Arborwood Dr, Ballwin, MO 63021For SaleMLS ID #26031363, Nicholas Wagenknecht, SCHNEIDER Real Estate. MARIS
- $385,0004 bd2 ba2.2k sqft3943 Camelot Estates Ct, Saint Louis, MO 63129For SaleMLS ID #26058834, Renee D Schultz, RedKey Realty Leaders. MARIS
- $385,0004 bd3 ba1.9k sqft11722 Holly Springs Dr, Saint Louis, MO 63146For SaleMLS ID #26048778, Kate P Thompson, Coldwell Banker Realty - Gundaker West Regional. MARIS
- $458,0004 bd3 ba2.5k sqft16263 Fullerton Meadows Dr, Ballwin, MO 63011For SaleMLS ID #26058094, Robert Salmons, Entera Realty, LLC. MARIS
- $535,0005 bd3 ba3.2k sqft1019 Parkwatch Dr, Ballwin, MO 63011For SaleMLS ID #26039209, Bobby Schroeder, Keller Williams Chesterfield. MARIS
- $499,9004 bd4 ba2.9k sqft477 Ironwood Dr, Ballwin, MO 63011For SaleMLS ID #26053146, Stephanie F Duffy, Coldwell Banker Realty - Gundaker. MARIS
- $365,0003 bd3 ba2.2k sqft820 Fall Crown Ln, Fenton, MO 63026For SaleMLS ID #26053933, Peter Lu, EXP Realty, LLC. MARIS
- $410,0003 bd2 ba1.9k sqft17723 Mueller Rd, Glencoe, MO 63038For SaleMLS ID #26051439, Melinda McCarthy, Janet McAfee Inc.. MARIS
- $529,9004 bd4 ba3.1k sqft13116 Huntercreek Ridge Rd, Saint Louis, MO 63131For SaleMLS ID #26050736, Courtney J Callahan, Keller Williams Chesterfield. MARIS
- $449,0004 bd3 ba2.6k sqft9136 Pardee Spur, Saint Louis, MO 63126For SaleMLS ID #26054137, Kevin L Barnett, Redfin Corporation. MARIS
- $549,0004 bd4 ba2.4k sqft332 Golden Cherry Dr, Grover, MO 63040For SaleMLS ID #26057456, Tony J Pillitteri, Exit Elite Realty. MARIS
