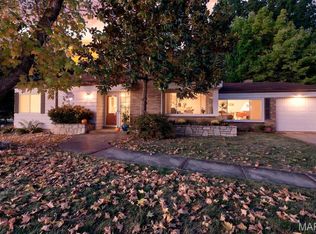
Welcome to 722 Chippendale Court ~ a charming 4-bedroom, 2-bath brick bungalow that's perfectly situated on a quiet cul-de-sac in beloved Kirkwood! You'll be pleasantly surprised by all of the space and possibilities this home has to offer making it a wonderful opportunity for its next fortunate owner! Step inside and be welcomed by the inviting living room that features rich hardwood floors and an attractive wood-burning fireplace that creates a warm and cozy focal point. The oversized eat-in kitchen/dining area offers abundant wood cabinetry, octagon tile backsplash, neutral solid surface countertops and separate pantry. Whether entertaining or simply unwinding, you'll love the expansive family room that flows seamlessly into the DREAMY screened-in porch that overlooks the beautiful backyard complete with mature trees and established colorful plantings. The main floor also features (2) nicely sized bedrooms both with generous closet/storage space that share the full hall bath. Venture upstairs and discover (2) HUGE dormered bedrooms each with large closets and convenient access to the second full hall bath. The unfinished lower level offers endless possibilities and wonderful potential to create additional living space tailored to your needs and lifestyle, should you desire! Not to miss: detached one-car garage, Lawn Irrigation System, low-maintenance vinyl windows throughout, Roof (2022), Furnace (2020). Space, price, location...can't be beat!
Pending
Listed by: RedKey Realty Leaders • Amy B Wellman • 314-239-9334
$379,900
722 Chippendale Ct, Saint Louis, MO 63122
4beds
1,860sqft
Single Family Residence
Built in 1960
6,873 Square Feet Lot
$375,300 Zestimate®
$204/sqft
$-- HOA
What's special
Attractive wood-burning fireplaceQuiet cul-de-sacEstablished colorful plantingsDreamy screened-in porchNeutral solid surface countertopsDetached one-car garageRich hardwood floors
- 4 days
- 1,414
- 113
Likely to sell faster than
Zillow last checked:
Listing updated:
Listed by:
Amy B Wellman 314-239-9334,
RedKey Realty Leaders
Source: MARIS,MLS#: 26069442 Originating MLS: St. Louis Association of REALTORS
Facts & features
Interior
Bedrooms & bathrooms
- Bedrooms: 4
- Bathrooms: 2
- Full bathrooms: 2
- Main level bathrooms: 1
- Main level bedrooms: 2
Primary bedroom
- Features: Floor Covering: Wood
- Level: Main
Bedroom 2
- Features: Floor Covering: Wood
- Level: Main
Bedroom 3
- Features: Floor Covering: Carpeting
- Level: Upper
Bedroom 4
- Features: Floor Covering: Carpeting
- Level: Upper
Dining room
- Features: Floor Covering: Wood
- Level: Main
Family room
- Features: Floor Covering: Carpeting
- Level: Main
Kitchen
- Features: Floor Covering: Vinyl
- Level: Main
Living room
- Features: Floor Covering: Wood
- Level: Main
Sunroom
- Features: Floor Covering: Concrete
- Level: Main
Heating
- Forced Air, Natural Gas
Cooling
- Attic Fan, Ceiling Fan(s), Central Air
Appliances
- Included: Electric Cooktop, Dishwasher, Disposal, Dryer, Range Hood, Refrigerator, Washer
- Laundry: In Basement
Features
- Built-in Features, Ceiling Fan(s), Custom Cabinetry, Eat-in Kitchen, Kitchen/Dining Room Combo, Pantry, Solid Surface Countertop(s), Storage, Walk-In Closet(s)
- Flooring: Carpet, Hardwood, Tile, Vinyl
- Doors: Sliding Doors, Storm Door(s)
- Windows: Insulated Windows, Screens
- Basement: Concrete,Full,Unfinished
- Number of fireplaces: 1
- Fireplace features: Living Room, Wood Burning
Interior area
- Total structure area: 1,860
- Total interior livable area: 1,860 sqft
- Finished area above ground: 1,860
Property
Parking
- Total spaces: 1
- Parking features: Additional Parking, Asphalt, Detached, Driveway, Garage, Garage Faces Front
- Garage spaces: 1
- Has uncovered spaces: Yes
Features
- Levels: One and One Half
- Patio & porch: Front Porch, Rear Porch, Screened, Side Porch
- Exterior features: Private Yard
- Has view: Yes
- View description: Trees/Woods
Lot
- Size: 6,873 Square Feet
- Dimensions: 30/107 x 134/129
- Features: Back Yard, Cul-De-Sac, Front Yard, Landscaped, Level, Natural Foliage, Some Trees, Sprinklers In Front, Sprinklers In Rear, Wooded
Details
- Parcel number: 24N330382
- Special conditions: Listing As Is,Standard
Construction
Type & style
- Home type: SingleFamily
- Architectural style: Bungalow,Traditional
- Property subtype: Single Family Residence
Materials
- Brick, Vinyl Siding
- Foundation: Concrete Perimeter
Condition
- Year built: 1960
Utilities & green energy
- Electric: Ameren
- Sewer: Public Sewer
- Water: Public
- Utilities for property: Electricity Connected, Natural Gas Connected, Sewer Connected, Water Connected
Community & HOA
Community
- Subdivision: Chippendale Court
HOA
- Has HOA: No
Location
- Region: Saint Louis
Financial & listing details
- Price per square foot: $204/sqft
- Tax assessed value: $326,300
- Annual tax amount: $3,511
- Date on market: 10/30/2026
- Cumulative days on market: 4 days
- Listing terms: Cash,Contract,Conventional
- Ownership: Private
- Electric utility on property: Yes
Estimated market value
$375,300
$357,000 - $394,000
$3,326/mo
Price history
| Date | Event | Price |
|---|---|---|
| 11/3/2026 | Pending sale | $379,900$204/sqft |
Source:  MARIS #26069442 Report a problem | ||
| 10/30/2026 | Listed for sale | $379,900$204/sqft |
Source: MARIS #26069442 Report a problem | ||
Public tax history
| Year | Property taxes | Tax assessment |
|---|---|---|
| 2025 | $3,511 -4.8% | $61,990 +5.5% |
| 2024 | $3,686 +1.6% | $58,780 -2.9% |
| 2023 | $3,629 +7.3% | $60,510 +18.5% |
| 2022 | $3,381 +1.3% | $51,070 |
| 2021 | $3,337 +12.2% | $51,070 +16.8% |
| 2020 | $2,973 -6.6% | $43,710 -13.5% |
| 2019 | $3,183 | $50,550 +22.6% |
| 2018 | $3,183 | $41,220 |
| 2017 | $3,183 +0.1% | $41,220 +11.3% |
| 2016 | $3,179 +12% | $37,050 |
| 2015 | $2,838 | $37,050 |
| 2014 | $2,838 -1.7% | $37,050 -2.5% |
| 2013 | $2,886 | $38,000 +4.1% |
| 2012 | -- | $36,520 |
| 2011 | -- | $36,520 +0.3% |
| 2010 | $2,673 +4.4% | $36,420 |
| 2009 | $2,560 -18.7% | $36,420 -19.9% |
| 2008 | $3,149 +19.6% | $45,460 |
| 2007 | $2,633 | $45,460 +17.5% |
| 2006 | $2,633 +4.5% | $38,700 |
| 2005 | $2,520 | $38,700 +29.6% |
| 2003 | -- | $29,850 -5.3% |
| 2002 | $2,205 +38.6% | $31,530 |
| 2001 | $1,591 | $31,530 |
Find assessor info on the county website
Monthly payment
Est. payment
Payment breakdown
Explore the cost of this home by adjusting the details. Changes won't be saved.Climate risks
Neighborhood: 63122
Nearby schools
Schools provided by the listing agent
- Elementary: George R. Robinson Elem.
- Middle: Nipher Middle
- High: Kirkwood Sr. High
Source: MARIS. This data may not be complete. We recommend contacting the local school district to confirm school assignments for this home.


Similar homes
- $389,0004 bd2 ba1.7k sqft629 Evans Ave, Saint Louis, MO 63122For Sale

 MLS ID #26001631, Susan Damsgaard Brand, Keller Williams Realty St. Louis. MARIS
- $365,0002 bd3 ba1.3k sqft230 New York St, Saint Louis, MO 63122For Sale
 MLS ID #26057120, David Bueker, RedKey Realty Leaders. MARIS
- $389,9002 bd1 ba1.5k sqft1520 Azalea Dr, Saint Louis, MO 63119For Sale
 MLS ID #26069584, Derek Milkovich, STL Buy & Sell, LLC. MARIS
- $495,0003 bd3 ba1.2k sqft749 W Jewel Ave, Saint Louis, MO 63122For Sale
 MLS ID #26062910, Camille M Denton, Coldwell Banker Realty - Gundaker. MARIS
- $389,9004 bd3 ba1.8k sqft1104 Big Bend Station Dr, Valley Park, MO 63088For SaleMLS ID #26061201, Cam S Aho, Coldwell Banker Realty - Gundaker West Regional. MARIS
- $299,0004 bd4 ba2.5k sqft220 Wildbrier Dr, Ballwin, MO 63011For SaleMLS ID #26064914, Kathleen O Scheller, Wood Brothers Realty. MARIS
- $369,9004 bd3 ba1.9k sqft367 Napoli Ct, Ballwin, MO 63021For SaleMLS ID #26037629, Connie Eads, Realty One Group Trifecta. MARIS
- $419,9003 bd2 ba2k sqft2632 Dalton Ave, Saint Louis, MO 63139For SaleMLS ID #26064556, Elayna Mendoza, RE/MAX Integrity. MARIS
- $329,0004 bd4 ba2.1k sqft1713 Partridge Dr, Imperial, MO 63052For SaleMLS ID #26068820, William Biermann, Gateway Real Estate. MARIS
- $345,0003 bd2 ba1.5k sqft2772 Flameglow Dr, Saint Louis, MO 63129For SaleMLS ID #26069113, Janice L Sanburn, EXP Realty, LLC. MARIS
- $370,0004 bd3 ba1.9k sqft417 Nottingham Dr, Ballwin, MO 63011For SaleMLS ID #26059444, Jan T Woods, Coldwell Banker Realty - Gundaker. MARIS
- $324,9005 bd3 ba2.4k sqft353 Bellestri Dr, Ballwin, MO 63021For SaleMLS ID #26066352, Jaclyn Wolverton, Magnolia Real Estate. MARIS
- $365,0003 bd2 ba1.2k sqft1117 Grenadier Ln, Ballwin, MO 63021For SaleMLS ID #26062568, Bill F Hemrick, Hemrick Realty, L.L.C.. MARIS
- $439,0004 bd3 ba2.6k sqft9136 Pardee Spur, Saint Louis, MO 63126For SaleMLS ID #26054137, Kevin L Barnett, Redfin Corporation. MARIS
- $364,9005 bd2 ba2.1k sqft12543 Merrick Dr, Saint Louis, MO 63146For SaleMLS ID #26062800, Elliott J Black, Sansone Residential Collective LLC. MARIS
- $379,5004 bd3 ba1.7k sqft4515 Firelight Dr, Saint Louis, MO 63129For SaleMLS ID #26027688, Thomas J Derry, Keller Williams Realty St. Louis. MARIS
- $380,0003 bd2 ba1.9k sqft17723 Mueller Rd, Glencoe, MO 63038For SaleMLS ID #26051439, Melinda McCarthy, Janet McAfee Inc.. MARIS
- $499,9004 bd3 ba2.5k sqft8970 S Laclede Station Rd, Saint Louis, MO 63123For SaleMLS ID #26066268, David A Dyer, EXP Realty, LLC. MARIS
- $455,0004 bd3 ba2.2k sqft176 Spring Oaks Dr, Ballwin, MO 63011For SaleMLS ID #26060849, Michael Derkits, Nettwork Global. MARIS
- $314,9002 bd1 ba1.1k sqft7424 Rupert Ave, Saint Louis, MO 63117For SaleMLS ID #26069814, Jim Brooks, RE/MAX Results. MARIS
