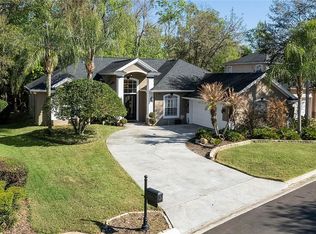
Welcome to 973 Bearded Oaks, a stunning 5-bedroom home designed with comfort, luxury, and entertainment in mind. This exceptional property boasts a designated home office, formal living room, family room, and an ultimate man-cave/playroom. From the moment you arrive, the paver driveway and fresh exterior paint create a lasting first impression, complemented by the spacious three-car garage offering ample room for vehicles and storage. When you walk into the home, you enter an expansive foyer that opens to the formal living room featuring a wood burning, stone fireplace. Adjacent to the living room is a formal dining room, ideal for hosting holiday gatherings. To the left of the foyer is a large home office with French doors and custom built-ins provides privacy and functionality. The kitchen, designed for both culinary enthusiasts and family gatherings, features an eat-in dining area and opens seamlessly to the family room. The first-floor primary suite is a true retreat, complete with two California closets, a luxurious ensuite bathroom with a soaking garden tub, walk-through shower, double vanities, and a private water closet. Upstairs, you'll find four additional bedrooms, two of which share a Jack-and-Jill bathroom, while the other two share a second full bath. The crown jewel of the upper level is a massive man-cave/playroom, complete with a wet bar and full refrigerator, making it the ultimate space for entertaining or relaxing. Outside, the resort-style backyard continues the theme of luxury and entertainment, featuring a sparkling pool, an expansive paver deck, and an outdoor kitchen equipped with a grill and mini-fridgeperfect for summer cookouts. This home is situated in the exclusive, private neighborhood of Sweetwater Springs, nestled along the scenic Wekiva River. Residents enjoy access to community amenities, including a gazebo and grill for family gatherings, kayak and canoe storage, and a river launch. Just footsteps away from Wekiva Island and the Shoppes of Sweetwater, including Publix, restaurants, and more, this home offers the ultimate in convenience and recreation. Additionally, residents can take advantage of Sweetwater Oaks amenities, such as Sweetwater Beach Park, tennis and pickleball courts, basketball courts, and a pavilion for swimming and gatherings. This one-of-a-kind property offers an unparalleled lifestyle in one of the area's most sought-after neighborhoods. To help visualize this home's floorplan and to highlight its potential, virtual furnishings may have been added to photos found in this listing All information taken from the tax record, and while deemed reliable, cannot be guaranteed.
Closed
$765,000
973 Bearded Oaks Ter, Longwood, FL 32779
5beds
4,695sqft
Single Family Residence, Residential
Built in 2003
-- sqft lot
$754,300 Zestimate®
$163/sqft
$5,778 Estimated rent
Home value
$754,300
$679,000 - $837,000
$5,778/mo
Zestimate® history
Owner options
List your home for rent
$5,778/mo
Rent Zestimate®
Find your next renter with Zillow Rental Manager. Plus, with online applications, you can quickly screen prospective tenants – for free.
$5,778/mo
Rent Zestimate®
Refinance and save
$6,158/mo
Est. payment
Refinancing to a lower rate could help reduce your monthly payments and save thousands over the life of the loan.
$6,158/mo
Est. payment
Explore your selling options
Work with a Zillow partner agent
Leverage their expertise and Zillow's premium Showcase listings to get your home seen by more buyers.
Get startedList with your own agent
Get your home in front of millions of buyers by listing it on Zillow.
Learn how to do itSell it yourself
Take full control of how buyers see your home on Zillow by listing For Sale by Owner (FSBO).
List your homeWhat's special
Outdoor kitchenLarge home officeSparkling poolCustom built-insJack-and-jill bathroomExpansive paver deckExpansive foyer
Zillow last checked:
Listing updated:
Listed by:
Geraldine Westfall Adams 386-677-0870,
Simply Real Estate
Bought with:
non member
Nonmember office
Source: DBAMLS,MLS#: 1206994
Facts & features
Interior
Bedrooms & bathrooms
- Bedrooms: 5
- Bathrooms: 4
- Full bathrooms: 4
Bedroom 1
- Level: Main
- Area: 550 Square Feet
- Dimensions: 25.00 x 22.00
Bedroom 2
- Level: Upper
- Area: 224 Square Feet
- Dimensions: 14.00 x 16.00
Bedroom 3
- Level: Upper
- Area: 204 Square Feet
- Dimensions: 17.00 x 12.00
Bedroom 4
- Level: Upper
- Area: 196 Square Feet
- Dimensions: 14.00 x 14.00
Bedroom 5
- Level: Upper
- Area: 196 Square Feet
- Dimensions: 14.00 x 14.00
Dining room
- Level: Main
- Area: 255 Square Feet
- Dimensions: 15.00 x 17.00
Family room
- Level: Upper
- Area: 702 Square Feet
- Dimensions: 26.00 x 27.00
Kitchen
- Level: Main
- Area: 315 Square Feet
- Dimensions: 21.00 x 15.00
Living room
- Level: Main
- Area: 375 Square Feet
- Dimensions: 25.00 x 15.00
Office
- Level: Main
- Area: 192 Square Feet
- Dimensions: 16.00 x 12.00
Heating
- Central, Electric
Cooling
- Central Air
Appliances
- Included: Refrigerator, Microwave, Electric Oven, Electric Cooktop, Dishwasher
- Laundry: In Unit
Features
- Ceiling Fan(s), Vaulted Ceiling(s), Walk-In Closet(s)
- Flooring: Carpet, Tile, Wood
Interior area
- Total structure area: 6,100
- Total interior livable area: 4,695 sqft
Property
Parking
- Total spaces: 3
- Parking features: Attached, Garage
- Attached garage spaces: 3
Features
- Levels: Two
- Stories: 2
- Patio & porch: Patio, Rear Porch, Screened
Details
- Parcel number: 3120295JQ00000310
Construction
Type & style
- Home type: SingleFamily
- Architectural style: Contemporary
- Property subtype: Single Family Residence, Residential
Materials
- Block, Concrete, Stucco
- Foundation: Slab
- Roof: Shingle
Condition
- New construction: No
- Year built: 2003
Utilities & green energy
- Sewer: Public Sewer
- Water: Public
- Utilities for property: Cable Available, Electricity Connected, Sewer Connected, Water Connected
Community & HOA
Community
- Security: Security Gate
- Subdivision: Not In Subdivision
HOA
- Has HOA: Yes
- Services included: Maintenance Grounds, Security
- HOA fee: $1,072 semi-annually
Location
- Region: Longwood
Financial & listing details
- Price per square foot: $163/sqft
- Tax assessed value: $887,918
- Annual tax amount: $12,944
- Date on market: 1/31/2025
- Listing terms: Cash,Conventional
- Electric utility on property: Yes
- Road surface type: Paved
Price history
| Date | Event | Price |
|---|---|---|
| 7/21/2025 | Sold | $765,000-1.3%$163/sqft |
Source:  DBAMLS #1206994 Report a problem DBAMLS #1206994 Report a problem | ||
| 7/17/2025 | Pending sale | $774,900$165/sqft |
Source: DBAMLS #1206994 Report a problem | ||
| 5/14/2025 | Contingent | $774,900$165/sqft |
Source: DBAMLS #1206994 Report a problem | ||
| 5/8/2025 | Price change | $774,900-1.3%$165/sqft |
Source: DBAMLS #1206994 Report a problem | ||
| 4/8/2025 | Price change | $784,900-1.9%$167/sqft |
Source: DBAMLS #1206994 Report a problem | ||
| 3/24/2025 | Listed for sale | $799,900$170/sqft |
Source: DBAMLS #1206994 Report a problem | ||
| 3/6/2025 | Contingent | $799,900$170/sqft |
Source: DBAMLS #1206994 Report a problem | ||
| 1/31/2025 | Listed for sale | $799,900$170/sqft |
Source: DBAMLS #1206994 Report a problem | ||
| 1/27/2025 | Pending sale | $799,900$170/sqft |
Source: DBAMLS #1206994 Report a problem | ||
| 1/23/2025 | Contingent | $799,900$170/sqft |
Source: DBAMLS #1206994 Report a problem | ||
| 1/7/2025 | Price change | $799,900-3%$170/sqft |
Source: DBAMLS #1206994 Report a problem | ||
| 12/17/2024 | Listed for sale | $824,900+50%$176/sqft |
Source: DBAMLS #1206994 Report a problem | ||
| 2/21/2023 | Sold | $550,100-44.9%$117/sqft |
Source: Public Record Report a problem | ||
| 7/31/2022 | Listing removed | -- |
Source: Owner Report a problem | ||
| 4/5/2022 | Listed for sale | $999,000+41.5%$213/sqft |
Source: Owner Report a problem | ||
| 1/22/2020 | Listing removed | -- |
Source: Auction.com Report a problem | ||
| 12/31/2019 | Listed for sale | -- |
Source: Auction.com Report a problem | ||
| 12/26/2007 | Sold | $706,000-1.3%$150/sqft |
Source: Public Record Report a problem | ||
| 6/20/2005 | Sold | $715,000+828.6%$152/sqft |
Source: Public Record Report a problem | ||
| 3/27/2002 | Sold | $77,000-65%$16/sqft |
Source: Public Record Report a problem | ||
| 8/8/1994 | Sold | $220,000$47/sqft |
Source: Public Record Report a problem | ||
Public tax history
| Year | Property taxes | Tax assessment |
|---|---|---|
| 2025 | $12,716 +3.6% | $887,918 -4.5% |
| 2024 | $12,279 +104.8% | $929,588 +89.6% |
| 2023 | $5,995 +2.5% | $490,403 +3% |
| 2022 | $5,850 -9.1% | $476,119 +3% |
| 2021 | $6,432 +0.7% | $462,251 +1.4% |
| 2020 | $6,390 +2% | $455,869 +2.3% |
| 2019 | $6,267 | $445,620 +1.9% |
| 2018 | $6,267 +0.8% | $437,311 +2.1% |
| 2017 | $6,219 +0.4% | $428,316 +1.4% |
| 2016 | $6,195 -1.8% | $422,443 +1.4% |
| 2015 | $6,311 | $416,590 +0.8% |
| 2014 | $6,311 +6.5% | $413,284 +1.5% |
| 2013 | $5,926 +6.3% | $407,176 +1.7% |
| 2012 | $5,574 -1.4% | $400,370 -0.3% |
| 2011 | $5,654 -1.9% | $401,432 -0.8% |
| 2010 | $5,761 -7.1% | $404,475 -6.9% |
| 2009 | $6,201 -24% | $434,529 -25% |
| 2008 | $8,160 -13.6% | $579,346 -9.4% |
| 2007 | $9,446 -10.2% | $639,618 -5.6% |
| 2006 | $10,521 +43% | $677,846 +43% |
| 2005 | $7,356 +0% | $473,917 +3% |
| 2004 | $7,354 +535.5% | $460,114 +581.7% |
| 2003 | $1,157 +47.6% | $67,500 +50% |
| 2002 | $784 | $45,000 |
Find assessor info on the county website
Neighborhood: 32779
Nearby homes
- $718,3004 bd3 ba2.6k sqft981 Bearded Oaks Ter, Longwood, FL 32779Off Market

- $582,5004 bd3 ba2.4k sqft965 Bearded Oaks Ter, Longwood, FL 32779Sold
- $760,0004 bd3 ba2.8k sqft957 Bearded Oaks Ter, Longwood, FL 32779Sold

- $674,6005 bd4 ba2.8k sqft972 Bearded Oaks Ter, Longwood, FL 32779Off Market
- $716,3004 bd2 ba2.4k sqft988 Bearded Oaks Ter, Longwood, FL 32779Off Market
- $1,006,1004 bd4 ba3.7k sqft989 Bearded Oaks Ter, Longwood, FL 32779Off Market
- $647,0004 bd2 ba2.6k sqft964 Bearded Oaks Ter, Longwood, FL 32779Off Market
- $630,1004 bd3 ba2.5k sqft1004 Bearded Oaks Ter, Longwood, FL 32779Off Market
Nearby schools
GreatSchools rating
- 10/10Sabal Point Elementary SchoolGrades: PK-5Distance: 1.6 mi
- 8/10Rock Lake Middle SchoolGrades: 6-8Distance: 4.5 mi
- 6/10Lake Brantley High SchoolGrades: 9-12Distance: 2.5 mi
Get a cash offer in 3 minutes
Find out how much your home could sell for in as little as 3 minutes with a no-obligation cash offer.
Estimated market value
$754,300
Get a cash offer in 3 minutes
Find out how much your home could sell for in as little as 3 minutes with a no-obligation cash offer.
Estimated market value
$754,300
- Florida
- Seminole County
- Longwood
- 32779
- 973 Bearded Oaks Ter
Nearby cities
Nearby zip codes
Other Longwood Topics
