Back on the market and ready to move in! 2024 Upgrades- NEW ROOF, ENTIRE HOUSE REPLUMBED, POOL RESURFACED AND NEW TILE, NEW POOL PUMP, Updated Cell Gate entry into the exclusive Sweetwater Springs gated community. 2023 Upgrades- New Air Conditioner, New Electric Hot Water Heater. This 3 way split, 4 bedroom and 3 bathroom home has a great entertaining flow with a very open floor plan, wood floors and high ceilings. The kitchen is in the heart of the home with a large quartz countertop island with bar stool space and overlooks the eat-in kitchen and family room while enjoying beautiful views of the wooded backyard and pool area out the picture windows. Sliding doors open fully from the family room and go directly out to the extra large screened patio/pool. This pool home boasts an oversized lot with plenty of privacy backing up to a conservation area that does include a canal at the back of the property. The master suite has a beautiful tray ceiling and crown molding and is spacious enough to include a private seating area. The master bathroom is full of natural light, updated modern quartz vanities and a giant walk-in shower with two shower heads. You will love the walk in closet space in this home—lots of built ins with plenty of shelving. Sweetwater Springs Amenities- Park inside neighborhood with gazebo and grill for family gatherings and includes kayak/canoe storage and launch onto the Wekiva River, Only footsteps away from Wekiva Island and Shoppes of Sweetwater, including Publix, Restaurants, and more. Sweetwater Oaks Amenities (included with Homeowner’s Association Dues)- Boat launch at Lake Brantley and access to Sweetwater Beach park and pavilion for gatherings and swimming, Tennis/pickleball and basketball courts.
Sold for $760,000
$760,000
957 BEARDED OAKS TERRACE, LONGWOOD, FL 32779
4beds
2,800sqft
Single Family Residence
Built in 1994
0.69 Acres Lot
$827,200 Zestimate®
$271/sqft
$4,112 Estimated rent
Home value
$827,200
$786,000 - $877,000
$4,112/mo
Zestimate® history
Owner options
List your home for rent
$4,112/mo
Rent Zestimate®
Find your next renter with Zillow Rental Manager. Plus, with online applications, you can quickly screen prospective tenants – for free.
$4,112/mo
Rent Zestimate®
Refinance and save
$5,225/mo
Est. payment
Refinancing to a lower rate could help reduce your monthly payments and save thousands over the life of the loan.
$5,225/mo
Est. payment
Explore your selling options
Work with a Zillow partner agent
Leverage their expertise and Zillow's premium Showcase listings to get your home seen by more buyers.
Get startedList with your own agent
Get your home in front of millions of buyers by listing it on Zillow.
Learn how to do itSell it yourself
Take full control of how buyers see your home on Zillow by listing For Sale by Owner (FSBO).
List your homeWhat's special
Zillow last checked:
Listing updated:
Listed by:
Corey Van Dyke 407-897-5400,
HOMEVEST REALTY 407-897-5400
Bought with:
Rick Evans, II, 3040306
WATSON REALTY CORP
Source: Stellar MLS,MLS#: O6192729 Originating MLS: Orlando Regional
Originating MLS: Orlando Regional
Facts & features
Interior
Bedrooms & bathrooms
- Bedrooms: 4
- Bathrooms: 3
- Full bathrooms: 3
Primary bedroom
- Features: Ceiling Fan(s), Walk-In Closet(s)
- Level: First
- Dimensions: 22x15
Bedroom 2
- Features: Ceiling Fan(s), Walk-In Closet(s)
- Level: First
- Dimensions: 12x12
Bedroom 3
- Features: Ceiling Fan(s), Walk-In Closet(s)
- Level: First
- Dimensions: 12x12
Bedroom 4
- Features: Ceiling Fan(s), Walk-In Closet(s)
- Level: First
- Dimensions: 12x11
Bathroom 2
- Features: Exhaust Fan, Tub With Shower
- Level: First
Bathroom 3
- Features: En Suite Bathroom, Exhaust Fan, Shower No Tub, Sink - Pedestal
- Level: First
Dining room
- Level: First
- Dimensions: 14x12
Family room
- Features: Ceiling Fan(s)
- Level: First
- Dimensions: 21x16
Kitchen
- Features: Built-In Shelving, Kitchen Island, Other, Stone Counters, Pantry
- Level: First
- Dimensions: 22x20
Living room
- Features: Built-In Shelving, Ceiling Fan(s), Other
- Level: First
- Dimensions: 14x13
Heating
- Electric
Cooling
- Central Air
Appliances
- Included: Oven, Convection Oven, Cooktop, Dishwasher, Disposal, Dryer, Electric Water Heater, Microwave, Refrigerator, Washer
- Laundry: Electric Dryer Hookup, Laundry Room, Washer Hookup
Features
- Built-in Features, Ceiling Fan(s), Crown Molding, Eating Space In Kitchen, High Ceilings, Open Floorplan, Primary Bedroom Main Floor, Split Bedroom, Stone Counters, Tray Ceiling(s), Vaulted Ceiling(s), Walk-In Closet(s)
- Flooring: Carpet, Tile, Hardwood
- Doors: Sliding Doors
- Windows: Tinted Windows
- Has fireplace: Yes
Interior area
- Total structure area: 3,743
- Total interior livable area: 2,800 sqft
Property
Parking
- Total spaces: 2
- Parking features: Garage - Attached
- Attached garage spaces: 2
Features
- Levels: One
- Stories: 1
- Patio & porch: Covered, Deck, Front Porch, Patio, Rear Porch, Screened
- Exterior features: Courtyard, Irrigation System, Private Mailbox
- Has private pool: Yes
- Pool features: Deck, Gunite, In Ground, Screen Enclosure
- Has view: Yes
- View description: Trees/Woods
- Waterfront features: Lake, Waterfront, Lake Privileges, River Access, Boat Ramp - Private, Fishing Pier, Skiing Allowed
- Body of water: WEKIVA RIVER & LAKE BRANTLEY
Lot
- Size: 0.69 Acres
- Features: Drainage Canal, In County, Landscaped, Near Golf Course, Unincorporated
- Residential vegetation: Trees/Landscaped, Wooded
Details
- Parcel number: 3120295JQ00000290
- Zoning: PUD
- Special conditions: None
Construction
Type & style
- Home type: SingleFamily
- Property subtype: Single Family Residence
Materials
- Stucco, Wood Frame
- Foundation: Slab
- Roof: Shingle
Condition
- New construction: No
- Year built: 1994
Utilities & green energy
- Sewer: Public Sewer
- Water: Public
- Utilities for property: BB/HS Internet Available, Cable Available, Phone Available, Public, Sewer Connected, Street Lights, Underground Utilities, Water Connected
Community & HOA
Community
- Features: Community Boat Ramp, Dock, Fishing, Lake, Private Boat Ramp, River, Water Access, Waterfront, Gated Community - No Guard, Park, Playground, Special Community Restrictions
- Pet fee: $0 monthly
- Subdivision: SWEETWATER SPRINGS
HOA
- Has HOA: Yes
- Amenities included: Basketball Court, Clubhouse, Gated, Park, Pickleball Court(s), Playground, Recreation Facilities, Tennis Court(s)
- Services included: Maintenance Grounds, Recreational Facilities
- HOA fee: $188 monthly
- HOA name: Sentry Management
Location
- Region: Longwood
Financial & listing details
- Price per square foot: $271/sqft
- Tax assessed value: $633,969
- Annual tax amount: $4,277
- Date on market: 4/3/2024
- Cumulative days on market: 6 days
- Listing terms: Cash,Conventional
- Ownership: Fee Simple
- Total actual rent: 0
- Road surface type: Paved, Asphalt
Price history
| Date | Event | Price |
|---|---|---|
| 6/12/2024 | Sold | $760,000-4.4%$271/sqft |
Source:  Stellar MLS #O6192729 Report a problem Stellar MLS #O6192729 Report a problem | ||
| 5/21/2024 | Pending sale | $795,000$284/sqft |
Source: Stellar MLS #O6192729 Report a problem | ||
| 5/17/2024 | Listed for sale | $795,000$284/sqft |
Source: Stellar MLS #O6192729 Report a problem | ||
| 4/20/2024 | Listing removed | -- |
Source: Stellar MLS #O6192729 Report a problem | ||
| 4/7/2024 | Pending sale | $795,000$284/sqft |
Source: Stellar MLS #O6192729 Report a problem | ||
| 4/3/2024 | Listed for sale | $795,000+178.9%$284/sqft |
Source: Stellar MLS #O6192729 Report a problem | ||
| 3/17/1997 | Sold | $285,000$102/sqft |
Source: Public Record Report a problem | ||
Public tax history
| Year | Property taxes | Tax assessment |
|---|---|---|
| 2025 | $8,683 +134.2% | $633,969 +97.7% |
| 2024 | $3,708 +2.6% | $320,692 +3% |
| 2023 | $3,613 +3% | $311,351 +3% |
| 2022 | $3,506 -14.3% | $302,283 +3% |
| 2021 | $4,091 +0.7% | $293,479 +1.4% |
| 2020 | $4,061 +2.7% | $289,427 +2.3% |
| 2019 | $3,954 | $282,920 +1.9% |
| 2018 | $3,954 +0.9% | $277,645 +2.1% |
| 2017 | $3,918 +0.5% | $271,934 +1.4% |
| 2016 | $3,898 -1.6% | $268,205 +1.4% |
| 2015 | $3,960 | $264,490 +0.8% |
| 2014 | $3,960 +11.7% | $262,391 +1.5% |
| 2013 | $3,546 +6.6% | $258,513 +1.7% |
| 2012 | $3,327 -1.6% | $254,192 -0.4% |
| 2011 | $3,381 -1.9% | $255,149 -0.8% |
| 2010 | $3,447 -6.9% | $257,128 -6.4% |
| 2009 | $3,703 -25.9% | $274,637 -25.6% |
| 2008 | $4,997 -10.7% | $369,287 -8.5% |
| 2007 | $5,593 -12.6% | $403,740 -4.4% |
| 2006 | $6,400 +19.5% | $422,169 +29.2% |
| 2005 | $5,354 +49.6% | $326,742 +38% |
| 2004 | $3,578 +0.7% | $236,702 +1.9% |
| 2003 | $3,554 +1% | $232,289 +2.4% |
| 2002 | $3,517 +2.2% | $226,845 +3.3% |
| 2000 | $3,441 | $219,634 |
Find assessor info on the county website
Neighborhood: 32779
Nearby homes
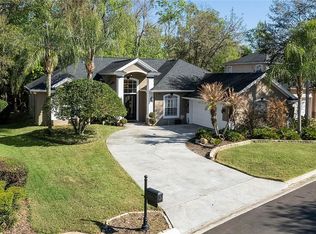
- $582,5004 bd3 ba2.4k sqft965 Bearded Oaks Ter, Longwood, FL 32779Sold
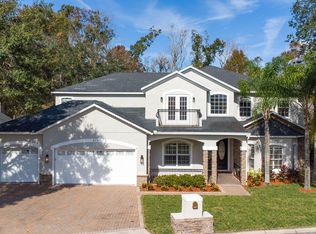
- $765,0005 bd4 ba4.6k sqft973 Bearded Oaks Ter, Longwood, FL 32779Sold
- $718,3004 bd3 ba2.6k sqft981 Bearded Oaks Ter, Longwood, FL 32779Off Market

- $647,0004 bd2 ba2.6k sqft964 Bearded Oaks Ter, Longwood, FL 32779Off Market
- $---- bd-- ba-- sqft1000 Miami Springs Dr, Longwood, FL 32779Off Market
- $674,6005 bd4 ba2.8k sqft972 Bearded Oaks Ter, Longwood, FL 32779Off Market
- $670,0004 bd3 ba2.5k sqft941 Bearded Oaks Ter, Longwood, FL 32779Sold
- $832,0005 bd4 ba3k sqft3894 Watercrest Dr, Longwood, FL 32779Off Market
Nearby schools
GreatSchools rating
- 10/10Sabal Point Elementary SchoolGrades: PK-5Distance: 1.7 mi
- 8/10Rock Lake Middle SchoolGrades: 6-8Distance: 4.5 mi
- 6/10Lake Brantley High SchoolGrades: 9-12Distance: 2.5 mi
Schools provided by the listing agent
- Elementary: Sabal Point Elementary
- Middle: Rock Lake Middle
- High: Lake Brantley High
Source: Stellar MLS. This data may not be complete. We recommend contacting the local school district to confirm school assignments for this home.
Get a cash offer in 3 minutes
Find out how much your home could sell for in as little as 3 minutes with a no-obligation cash offer.
Estimated market value
$827,200
Get a cash offer in 3 minutes
Find out how much your home could sell for in as little as 3 minutes with a no-obligation cash offer.
Estimated market value
$827,200
- Florida
- Seminole County
- Longwood
- 32779
- 957 BEARDED OAKS TERRACE
Nearby cities
Nearby zip codes
Other Longwood Topics
