Turn-Key Investment Opportunity in Mountain Paradise Discover this fully renovated (in 2024) vacation rental gem within walking distance of Wintergreen Resort and hiking trails! This highly profitable property boasts complete updates including new laminate flooring, refreshed kitchen with live-edge countertops, stainless appliances, and all-new PEX plumbing throughout. The light-filled great room features vaulted ceilings, floor-to-ceiling windows with seasonal mountain views, and gas fireplace with granite surround. Two main-level bedrooms share a newly renovated bathroom, while the upper-level primary suite includes a remodeled ensuite with sliding barn door. The walk-out lower level impresses with spacious recreation room featuring sauna, full bathroom, and new washer/dryer. Outside, an updated wood deck provides grilling and entertaining space, while the covered lower patio offers hot tub relaxation and firepit for stargazing after adventures. Minutes from award-winning Route 151 wineries and breweries, with ample off-street parking. This turnkey investment combines mountain luxury with proven rental income potential!
Closed
$440,000
973 Laurel Springs Dr, Wintergreen Resort, VA 22967
3beds
1,394sqft
Single Family Residence
Built in 1982
0.5 Acres Lot
$456,800 Zestimate®
$316/sqft
$2,272 Estimated rent
Home value
$456,800
$425,000 - $493,000
$2,272/mo
Zestimate® history
Owner options
List your home for rent
$2,272/mo
Rent Zestimate®
Find your next renter with Zillow Rental Manager. Plus, with online applications, you can quickly screen prospective tenants – for free.
$2,272/mo
Rent Zestimate®
Refinance and save
$4,758/mo
Est. payment
Refinancing to a lower rate could help reduce your monthly payments and save thousands over the life of the loan.
$4,758/mo
Est. payment
Explore your selling options
Work with a Zillow partner agent
Leverage their expertise and Zillow's premium Showcase listings to get your home seen by more buyers.
Get startedList with your own agent
Get your home in front of millions of buyers by listing it on Zillow.
Learn how to do itSell it yourself
Take full control of how buyers see your home on Zillow by listing For Sale by Owner (FSBO).
List your homeWhat's special
Walk-out lower levelCovered lower patioUpper-level primary suiteUpdated wood deckHot tub relaxationLight-filled great roomStainless appliances
Zillow last checked:
Listing updated:
Listed by:
DENISE RAMEY TEAM 434-960-4333,
LONG & FOSTER - CHARLOTTESVILLE WEST
Bought with:
LISA FLOOD, 0225266527
WINTERGREEN REALTY, LLC
Source: CAAR,MLS#: 666164 Originating MLS: Charlottesville Area Association of Realtors
Originating MLS: Charlottesville Area Association of RealtorsFacts & features
Interior
Bedrooms & bathrooms
- Bedrooms: 3
- Bathrooms: 3
- Full bathrooms: 3
- Main level bathrooms: 1
- Main level bedrooms: 2
Rooms
- Room types: Bathroom, Bedroom, Dining Room, Full Bath, Great Room, Kitchen, Laundry, Recreation
Primary bedroom
- Level: Second
Bedroom
- Level: First
Primary bathroom
- Level: Second
Bathroom
- Level: Basement
Bathroom
- Level: First
Dining room
- Level: First
Great room
- Level: First
Kitchen
- Level: First
Laundry
- Level: Basement
Recreation
- Level: Basement
Heating
- Baseboard, Dual System
Cooling
- Ductless
Appliances
- Included: Dishwasher, Electric Range, Disposal, Microwave, Refrigerator
- Laundry: Stacked
Features
- Hot Tub/Spa, Remodeled, Eat-in Kitchen, Vaulted Ceiling(s)
- Flooring: Carpet, Luxury Vinyl Plank
- Basement: Exterior Entry,Full,Finished,Heated,Interior Entry,Walk-Out Access
- Has fireplace: Yes
- Fireplace features: Gas, Gas Log
Interior area
- Total structure area: 1,394
- Total interior livable area: 1,394 sqft
- Finished area above ground: 1,030
- Finished area below ground: 364
Property
Features
- Levels: Two
- Stories: 2
- Patio & porch: Deck, Front Porch, Porch
- Pool features: Community, Pool
- Has spa: Yes
- Spa features: Hot Tub
Lot
- Size: 0.5 Acres
- Features: Wooded
- Topography: Mountainous
Details
- Parcel number: 11ZA36
- Zoning description: R-1 Residential
Construction
Type & style
- Home type: SingleFamily
- Architectural style: Chalet/Alpine
- Property subtype: Single Family Residence
Materials
- Cedar, Stick Built
- Foundation: Block
- Roof: Architectural
Condition
- Updated/Remodeled
- New construction: No
- Year built: 1982
Utilities & green energy
- Sewer: Public Sewer
- Water: Public
- Utilities for property: Cable Available, High Speed Internet Available
Community & HOA
Community
- Features: Pool
- Security: Surveillance System
- Subdivision: WINTERGREEN RESORT
HOA
- Has HOA: Yes
- Services included: Common Area Maintenance, Security
- HOA fee: $2,170 annually
Location
- Region: Wintergreen Resort
Financial & listing details
- Price per square foot: $316/sqft
- Tax assessed value: $221,800
- Annual tax amount: $1,441
- Date on market: 6/25/2025
- Cumulative days on market: 6 days
- Exclusions: Personal property, linens.
Price history
| Date | Event | Price |
|---|---|---|
| 8/5/2025 | Sold | $440,000+10%$316/sqft |
Source:  CAAR #666164 Report a problem CAAR #666164 Report a problem | ||
| 7/1/2025 | Pending sale | $400,000$287/sqft |
Source: CAAR #666164 Report a problem | ||
| 6/25/2025 | Listed for sale | $400,000-25.9%$287/sqft |
Source: CAAR #666164 Report a problem | ||
| 2/22/2024 | Listing removed | -- |
Source: CAAR #646643 Report a problem | ||
| 10/16/2023 | Listed for sale | $539,900+36.3%$387/sqft |
Source: CAAR #646643 Report a problem | ||
| 7/27/2022 | Sold | $396,000-6.8%$284/sqft |
Source: Public Record Report a problem | ||
| 5/24/2022 | Pending sale | $424,975$305/sqft |
Source: CAAR #629855 Report a problem | ||
| 5/14/2022 | Listed for sale | $424,975$305/sqft |
Source: CAAR #629855 Report a problem | ||
| 5/9/2022 | Pending sale | $424,975$305/sqft |
Source: CAAR #629855 Report a problem | ||
| 5/3/2022 | Listed for sale | $424,975+41.7%$305/sqft |
Source: CAAR #629855 Report a problem | ||
| 3/27/2009 | Sold | $299,900$215/sqft |
Source: Public Record Report a problem | ||
Public tax history
| Year | Property taxes | Tax assessment |
|---|---|---|
| 2024 | $1,442 | $221,800 |
| 2023 | $1,442 | $221,800 |
| 2022 | $1,442 +2.5% | $221,800 +13.5% |
| 2021 | $1,407 | $195,400 |
| 2020 | $1,407 | $195,400 |
| 2019 | $1,407 | $195,400 |
| 2018 | -- | $195,400 +21.2% |
| 2017 | -- | $161,200 |
| 2016 | $1,161 | $161,200 |
| 2015 | $1,161 | $161,200 |
| 2014 | $1,161 | $161,200 -41.1% |
| 2012 | -- | $273,500 |
| 2011 | -- | $273,500 |
| 2010 | -- | $273,500 |
Find assessor info on the county website
Neighborhood: 22967
Nearby homes
- $748,3004 bd3 ba2.9k sqft1001 Laurel Springs Dr, Wintergreen Resort, VA 22967Off Market

- $692,5005 bd5 ba3.3k sqft218 Ravens Roost Ln, WINTERGREEN, VA 22967Off Market
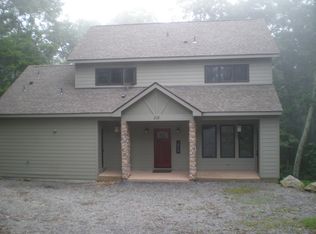
- $594,4003 bd3 ba2.5k sqft11 Osprey Ct, Wintergreen Resort, VA 22967Off Market
- $669,0005 bd4 ba2.5k sqft11 Ravens Roost Ct, Wintergreen Resort, VA 22967Pending
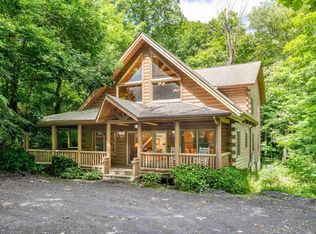
- $825,2006 bd5 ba3k sqft1016 Laurel Springs Dr, Wintergreen Resort, VA 22967Off Market
- $819,9004 bd3 ba1.2k sqft238 Ravens Roost Ln, Wintergreen Resort, VA 22967Off Market
- $170,9001 bd1 ba660 sqft250 Timbers, Wintergreen Resort, VA 22967Off Market
- $811,4004 bd4 ba2.4k sqft244 Ravens Roost Ln, Roseland, VA 22967Off Market
Nearby schools
GreatSchools rating
- 6/10Rockfish River Elementary SchoolGrades: PK-5Distance: 6 mi
- 7/10Nelson Middle SchoolGrades: 6-8Distance: 14.2 mi
- 4/10Nelson County High SchoolGrades: 9-12Distance: 14.2 mi
Schools provided by the listing agent
- Elementary: Rockfish
- Middle: Nelson
- High: Nelson
Source: CAAR. This data may not be complete. We recommend contacting the local school district to confirm school assignments for this home.


Get pre-qualified for a loan
At Zillow Home Loans, we can pre-qualify you in as little as 5 minutes with no impact to your credit score.An equal housing lender. NMLS #10287.
Sell for more on Zillow
Get a Zillow Showcase℠ listing at no additional cost and you could sell for .
$456,800
2% more
+$9,136
With Zillow Showcase(estimated)
$465,936
- Virginia
- Nelson County
- Wintergreen
- 22967
- 973 Laurel Springs Dr
Nearby cities
Nearby zip codes
Other Wintergreen Topics
