Escape to the mountains in this exceptional log and timber frame retreat, where timeless craftmanship meets the beauty of Wintergreen Resort. Nestled among the trees on a private homesite, this 5 bedroom3.5 bath home welcomes you with soaring cathedral ceilings, rich natural wood finishes and an inviting Great room centered around a beautiful stone fireplace. A spacious wrap around covered porch provides the perfect setting for morning coffee or just enjoying the cool mountain breezes. after a day on the trails or slopes. Inside family and friends will love gathering in the recreation/family room complete with a wet bar, billiards and games. Steady rental income through the prestigious resort rental program $42,412 -2025, $40,212- 2024, $38,003- 2023. Flat drive with ample parking. Primary bedroom and bath on main level. Quiet and private location only a few minutes walk to Ravens Roost Overlook for views of the Shenandoah Valley. Whether you are looking for a weekend getaway or investment opportunity, this authentic mountain home offers warmth, comfort and lasting memories just minutes away from Wintergreen's skiing, golf ,hiking ,tennis dining and resort amenities.
Pending
$669,000
11 Ravens Roost Ct, Wintergreen Resort, VA 22967
5beds
2,560sqft
:
Get pre-qualified$4,204/mo
Single Family Residence
Built in 2006
0.44 Acres Lot
$669,000 Zestimate®
$261/sqft
$190/mo HOA
What's special
- 33 days |
- 65 |
- 5 |
Likely to sell faster than
Zillow last checked:
Listing updated:
Listed by:
STEVE MARIANELLA 434-566-1293,
WINTERGREEN REALTY, LLC 434-361-0500
Source: CAAR,MLS#: 678929 Originating MLS: Charlottesville Area Association of Realtors
Originating MLS: Charlottesville Area Association of RealtorsFacts & features
Interior
Bedrooms & bathrooms
- Bedrooms: 5
- Bathrooms: 4
- Full bathrooms: 3
- 1/2 bathrooms: 1
- Main level bathrooms: 2
- Main level bedrooms: 3
Rooms
- Room types: Bathroom, Bedroom, Family Room, Full Bath, Great Room, Half Bath, Kitchen
Primary bedroom
- Level: First
Bedroom
- Level: First
Bedroom
- Level: Second
Bathroom
- Level: Second
Bathroom
- Level: First
Family room
- Level: Second
Great room
- Level: First
Half bath
- Level: First
Kitchen
- Level: First
Heating
- Central, Heat Pump
Cooling
- Central Air
Appliances
- Included: Dishwasher, Electric Range, Microwave, Refrigerator, Dryer, Washer
Features
- Breakfast Bar, Kitchen Island, Vaulted Ceiling(s)
- Flooring: Wood
- Has basement: No
- Number of fireplaces: 1
- Fireplace features: One, Wood Burning
Interior area
- Total structure area: 2,560
- Total interior livable area: 2,560 sqft
- Finished area above ground: 2,560
- Finished area below ground: 0
Video & virtual tour
Property
Features
- Levels: Two
- Stories: 2
- Patio & porch: Front Porch, Porch, Side Porch
- Pool features: Association
Lot
- Size: 0.44 Acres
- Features: Secluded, Wooded
- Topography: Mountainous
Details
- Parcel number: 11Z A 27
- Zoning description: RPC Residential Planned Community
Construction
Type & style
- Home type: SingleFamily
- Architectural style: Cabin,Log Home
- Property subtype: Single Family Residence
Materials
- Stick Built
- Foundation: Block
Condition
- New construction: No
- Year built: 2006
Utilities & green energy
- Sewer: Public Sewer
- Water: Public
- Utilities for property: Cable Available, Fiber Optic Available
Community & HOA
Community
- Subdivision: WINTERGREEN RESORT
HOA
- Has HOA: Yes
- Amenities included: Beach Rights, Clubhouse, Fitness Center, Golf Course, Picnic Area, Pool, Tennis Court(s), Trail(s), Transportation Service, Water
- Services included: Association Management, Insurance, Playground, Pool(s), Reserve Fund, Road Maintenance, Snow Removal, Security, Trash
- HOA fee: $2,279 annually
Location
- Region: Wintergreen Resort
Financial & listing details
- Price per square foot: $261/sqft
- Tax assessed value: $479,800
- Annual tax amount: $4,599
- Date on market: 6/28/2026
- Cumulative days on market: 5 days
Estimated market value
$669,000
$636,000 - $702,000
$2,957/mo
Price history
| Date | Event | Price |
|---|---|---|
| 7/2/2026 | Pending sale | $669,000$261/sqft |
Source:  CAAR #678929 Report a problem CAAR #678929 Report a problem | ||
| 6/29/2026 | Listed for sale | $669,000-4.3%$261/sqft |
Source: CAAR #678929 Report a problem | ||
| 7/7/2022 | Listing removed | -- |
Source: CAAR #630312 Report a problem | ||
| 6/12/2022 | Price change | $699,000-6.7%$273/sqft |
Source: CAAR #630312 Report a problem | ||
| 5/20/2022 | Listed for sale | $749,000+50.4%$293/sqft |
Source: CAAR #630312 Report a problem | ||
| 1/14/2014 | Listing removed | $498,000$195/sqft |
Source: The Chase Team Report a problem | ||
| 11/25/2013 | Listed for sale | $498,000$195/sqft |
Source: The Chase Team Report a problem | ||
Public tax history
| Year | Property taxes | Tax assessment |
|---|---|---|
| 2024 | $3,119 | $479,800 |
| 2023 | $3,119 | $479,800 |
| 2022 | $3,119 -5% | $479,800 +5.3% |
| 2021 | $3,282 | $455,800 |
| 2020 | $3,282 | $455,800 |
| 2019 | $3,282 | $455,800 |
| 2018 | -- | $455,800 +13.4% |
| 2017 | -- | $401,900 |
| 2016 | $2,894 | $401,900 |
| 2015 | $2,894 | $401,900 |
| 2014 | $2,894 | $401,900 -27.8% |
| 2012 | -- | $556,500 |
| 2011 | -- | $556,500 |
| 2010 | -- | $556,500 |
Find assessor info on the county website
Monthly payment
Est. payment
Payment breakdown
Explore the cost of this home by adjusting the details. Changes won't be saved.Climate risks
Neighborhood: 22967
Nearby schools
GreatSchools rating
- 6/10Rockfish River Elementary SchoolGrades: PK-5Distance: 6.1 mi
- 7/10Nelson Middle SchoolGrades: 6-8Distance: 14.2 mi
- 4/10Nelson County High SchoolGrades: 9-12Distance: 14.2 mi
Schools provided by the listing agent
- Elementary: Rockfish
- Middle: Nelson
- High: Nelson
Source: CAAR. This data may not be complete. We recommend contacting the local school district to confirm school assignments for this home.
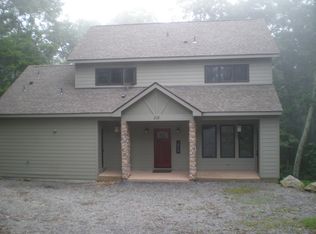
- $681,4005 bd5 ba3.3k sqft218 Ravens Roost Ln, WINTERGREEN, VA 22967Off Market
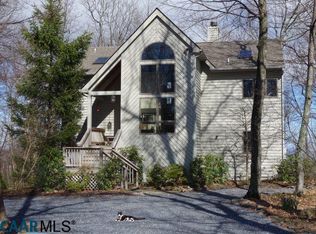
- $824,5005 bd2 ba2.5k sqft193 Ravens Roost Ln, Roseland, VA 22967Off Market
- $599,7003 bd2 ba2.1k sqft67 Ravens Roost Ln, Wintergreen, VA 22967Off Market
- $1,079,5005 bd5 ba5.1k sqft23 Ash Ln, Wintergreen, VA 22958Off Market
- $1,052,7004 bd4 ba3.8k sqft59 Ash Ln, Wintergreen, VA 22967Off Market
- $463,3003 bd3 ba1.7k sqft73 Fernwood Ln, Wintergreen, VA 22967Off Market
- $666,4003 bd2 ba2.2k sqft138 Fernwood Ln, Wintergreen, VA 22967Off Market
- $516,4004 bd3 ba1.2k sqft20 Fernwood Ln, Wintergreen, VA 22967Off Market
A local agent can set up tours, give advice and negotiate with sellers.
Similar homes
- $725,0004 bd3 ba3k sqft2129 Laurel Springs Dr, Wintergreen Resort, VA 22967For Sale

 MLS ID #680140, DIMA HOLMES, PEAK REALTY VIRGINIA, LLC. CAAR
 - $642,0005 bd4 ba2.6k sqft48 Deerberry Ln, Wintergreen Resort, VA 22967For Sale
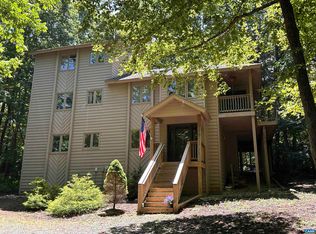 MLS ID #679161, LISA FLOOD, PEAK REALTY VIRGINIA, LLC. CAAR
 - $599,0005 bd4 ba2.5k sqft952 Blue Ridge Dr, Wintergreen Resort, VA 22967For Sale
 MLS ID #676279, MICHAEL WOOLARD, RE/MAX REALTY SPECIALISTS-CHARLOTTESVILLE. CAAR
 - $599,0005 bd3 ba2.2k sqft17 Pine Siskin Ln, Roseland, VA 22967For Sale
 MLS ID #677998, BETTY GREEN, WINTERGREEN REALTY, LLC. CAAR
 - $597,0004 bd3 ba1.6k sqft93 Valley View Ln, Wintergreen Resort, VA 22967For SaleMLS ID #679146, CHASTITY MORGAN, NEST REALTY GROUP. CAAR
- $599,9003 bd2 ba1.2k sqft457 E Catoctin Dr, Wintergreen Resort, VA 22967For Sale
 MLS ID #VANL2000700, Jill Vlasic, RE/MAX Gateway. Bright MLS
 - $549,5004 bd2 ba2.3k sqft20 Buckhorn Ln, Roseland, VA 22967For SaleMLS ID #678617, DIMA HOLMES, PEAK REALTY VIRGINIA, LLC. CAAR
- $599,0004 bd3 ba1.9k sqft280 Fawn Ridge Dr, Roseland, VA 22967For SaleMLS ID #677472, WAYNE FLOOD, PEAK REALTY VIRGINIA, LLC. CAAR
- $549,9993 bd3 ba1.6k sqft1300 Blue Ridge Dr, Wintergreen Resort, VA 22967For SaleMLS ID #678821, DIMA HOLMES, PEAK REALTY VIRGINIA, LLC. CAAR
- $699,5003 bd3 ba2.7k sqft377 Devils Knob Loop, Roseland, VA 22967For SaleMLS ID #678962, STEVE MARIANELLA, WINTERGREEN REALTY, LLC. CAAR
- $759,9004 bd4 ba2.8k sqft75 N Forest Dr, Wintergreen Resort, VA 22967For SaleMLS ID #2615959, Melinda Johnson, Samson Properties. CVRMLS
- $569,5004 bd3 ba2.2k sqft12 Powderhorn Ln, Wintergreen Resort, VA 22967For SaleMLS ID #676768, FRANCESCA SAN GIORGIO, FOUR SEASONS REALTY 1. CAAR
- $859,9755 bd4 ba2.8k sqft42 Peavy Point, Wintergreen Resort, VA 22967For SaleMLS ID #676285, ROBERT CRAIG, WINTERGREEN REALTY, LLC. CAAR
- $579,0004 bd4 ba2.3k sqft67 S Forest Dr, Wintergreen Resort, VA 22967For SaleMLS ID #676949, STEVEN MARTIN, RE/MAX NEW HORIZONS. CAAR
- $499,5004 bd3 ba1.8k sqft20 Blue Ridge Ct, Wintergreen Resort, VA 22967For SaleMLS ID #678333, DIMA HOLMES, PEAK REALTY VIRGINIA, LLC. CAAR
- $749,0005 bd6 ba3.1k sqft278 E Catoctin Dr, Wintergreen Resort, VA 22967For SaleMLS ID #672639, BEN HOLMES, PEAK REALTY VIRGINIA, LLC. CAAR
- $469,0004 bd2 ba1.3k sqft23 Blackrock Cir, Wintergreen Resort, VA 22967For SaleMLS ID #679952, DIMA HOLMES, PEAK REALTY VIRGINIA, LLC. CAAR
- $584,9994 bd3 ba2k sqft27 Veery Ln, Wintergreen, VA 22958For SaleMLS ID #674900, FRANCESCA SAN GIORGIO, FOUR SEASONS REALTY 1. CAAR
- $885,0004 bd3 ba3.4k sqft24 Pedlars Point, Wintergreen Resort, VA 22967For SaleMLS ID #678844, RANDY THOMPSON, THOMPSON REAL ESTATE COMPANY. CAAR
- $499,0004 bd4 ba2k sqft44 E Catoctin Dr, Wintergreen Resort, VA 22967For SaleMLS ID #676114, PAUL HESS, NEST REALTY GROUP. CAAR
