Skip main navigation
Closed
  • $294,000

    973 Stafford Dairy Rd SE, Ludowici, GA 31316

    3beds
    1,804sqft
    Single Family Residence
    Built in 2026
    1 Acres Lot
    $294,100 Zestimate®
    $163/sqft
    $2,304 Estimated rent

    Home value

    $294,100

    Estimated sales range

    Not available

    $2,304/mo

    Zestimate® history
    Loading
    Loading...

    Owner options

    List your home for rent

    $2,304/mo

    Rent Zestimate®

    Find your next renter with Zillow Rental Manager. Plus, with online applications, you can quickly screen prospective tenants – for free.

    Learn more

    $2,304/mo

    Rent Zestimate®

    Refinance and save

    $1,907/mo

    Est. payment

    Refinancing to a lower rate could help reduce your monthly payments and save thousands over the life of the loan.

    See today's rates

    $1,907/mo

    Est. payment

    Explore your selling options

    Work with a Zillow partner agent

    Leverage their expertise and Zillow's premium Showcase listings to get your home seen by more buyers.

    Get started

    List with your own agent

    Get your home in front of millions of buyers by listing it on Zillow.

    Learn how to do it

    Sell it yourself

    Take full control of how buyers see your home on Zillow by listing For Sale by Owner (FSBO).

    List your home

    What's special

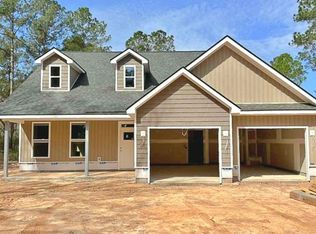
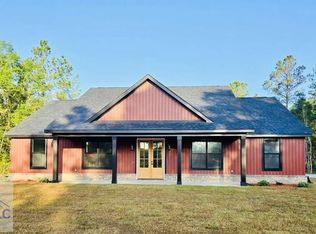
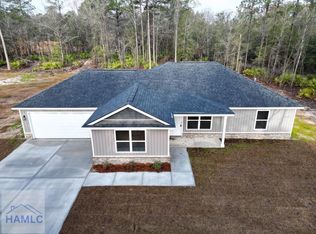
    Welcome to this beautiful new construction home situated on a spacious 1-acre lot, offering the perfect balance of privacy and modern comfort. This home features 3 bedrooms and 2 full bathrooms with luxury vinyl plank flooring throughout for a stylish and low-maintenance finish. The kitchen and bathrooms are highlighted with granite countertops, and the home includes a full kitchen appliance package for added convenience. Enjoy the benefits of no city taxes and a private well, helping keep your monthly expenses lower. A two-car garage provides ample parking and storage space. This home is complete and move-in ready for its first owner and includes a 1-year builder's warranty for added peace of mind.

    Zillow last checked:

    Listing updated:

    Listed by:

    Tony Duncan 912-271-8542,

    Southern Classic Realtors

    Bought with:

    Kurtiesha Rouse, 437481

    eXp Realty

    Source: GAMLS,MLS#: 10706795MLS Logo

    Facts & features

    Interior

    Bedrooms & bathrooms
    • Bedrooms: 3
    • Bathrooms: 2
    • Full bathrooms: 2
    • Main level bathrooms: 2
    • Main level bedrooms: 3
    Rooms
    • Room types: Laundry
    Dining room
    • Features: Dining Rm/Living Rm Combo
    Kitchen
    • Features: Pantry
    Heating
    • Central, Electric, Heat Pump
    Cooling
    • Ceiling Fan(s), Central Air, Electric
    Appliances
    • Included: Dishwasher, Electric Water Heater, Microwave, Refrigerator
    • Laundry: Laundry Closet
    Features
    • Double Vanity, Soaking Tub, Split Bedroom Plan, Walk-In Closet(s)
    • Flooring: Vinyl
    • Windows: Double Pane Windows
    • Basement: None
    • Has fireplace: No
    • Common walls with other units/homes: No Common Walls
    Interior area
    • Total structure area: 1,804
    • Total interior livable area: 1,804 sqft
    • Finished area above ground: 1,804
    • Finished area below ground: 0

    Property

    Parking
    • Parking features: Attached, Garage
    • Has attached garage: Yes
    Features
    • Levels: One
    • Stories: 1
    • Patio & porch: Patio, Porch
    Lot
    • Size: 1 Acres
    • Features: Level
    • Residential vegetation: Cleared, Partially Wooded
    Details
    • Parcel number: PART OF 066001001

    Construction

    Type & style
    • Home type: SingleFamily
    • Architectural style: Ranch
    • Property subtype: Single Family Residence
    Materials
    • Vinyl Siding
    • Foundation: Slab
    • Roof: Other
    Condition
    • New Construction
    • New construction: Yes
    • Year built: 2026
    Details
    • Warranty included: Yes

    Utilities & green energy

    • Sewer: Septic Tank
    • Water: Well
    • Utilities for property: Electricity Available
    Green energy
    • Energy efficient items: Insulation

    Community & HOA

    Community
    • Features: None
    • Security: Smoke Detector(s)
    • Subdivision: NONE
    HOA
    • Has HOA: No
    • Services included: None
    Location
    • Region: Ludowici

    Financial & listing details

    • Price per square foot: $163/sqft
    • Annual tax amount: $2,488
    • Date on market: 3/9/2026
    • Cumulative days on market: 56 days
    • Listing agreement: Exclusive Agency
    • Listing terms: Cash,Conventional,FHA,USDA Loan,VA Loan
    • Electric utility on property: Yes

    Price history

    DateEventPrice
    5/27/2026Sold$294,000$163/sqft
    Source: GAMLS #10706795 Report a problem
    5/4/2026Pending sale$294,000$163/sqft
    Source: GAMLS #10706795 Report a problem
    3/9/2026Listed for sale$294,000$163/sqft
    Source: HABR #169030 Report a problem

    Public tax history

    Tax history is unavailable.

    Neighborhood: 31316

    Nearby schools

    GreatSchools rating
    Schools provided by the listing agent
    • Elementary: Smiley
    • Middle: Long County
    • High: Long

    Source: GAMLS. This data may not be complete. We recommend contacting the local school district to confirm school assignments for this home.

    Sell for more on Zillow
    Get a Zillow Showcase℠ listing at no additional cost and you could sell for .
    $294,100
    2% more
    +$5,882
    With Zillow Showcase(estimated)
    $299,982
    Sell for more on Zillow
    Get a Zillow Showcase℠ listing at no additional cost and you could sell for .
    $294,100
    2% more
    +$5,882
    With Zillow Showcase(estimated)
    $299,982