Welcome to this stunning two-story home nestled in the serene Terrain neighborhood. This beautiful, better than new home offers a perfect combination of modern elegance and functionality. Step inside and be captivated by the array of features that make this residence truly exceptional to include, AC, fiber optic internet, CAT 6 wiring, basement strip lighting with happy lighting app, genie app for lighting in stairwell and basement, new Leon window well covers, epoxy garage flooring, custom master closet shelving and so much more. Upon entering the home you are greeted by a vaulted open entryway with coat closet and LVP floors. The gourmet kitchen takes center stage boasting an expansive island, stainless steel appliances, double oven, sprawling granite counters providing ample workspace for meal preparation, and kitchen pantry. The kitchen seamlessly flows into a large dining area, featuring a walk-out to the back concrete patio, ideal for entertaining. The living room and a convenient half bath complete the main level, making it an inviting and functional space for daily living and gatherings. Head upstairs where the primary suite is a true retreat, with an adjoined bath and a spacious walk-in closet, providing an oasis of comfort and privacy. Two additional well-appointed bedrooms and a full bathroom offer ample space for family members or guests. The upper level also boasts a versatile loft area, perfect for a home office, playroom, or entertainment space – the possibilities are endless. The property's potential doesn't stop there; an unfinished basement with a bathroom rough-in awaits your personal touch. Transform it into additional living space or keep it as is for storage and utility purposes, the flexibility is yours to explore. The recently installed solar panels reduce your electric bill to less than $30/mo. Situated on a fully landscaped and fenced backyard, this home enjoys a picturesque setting backing to open space. Close to shopping, dining and MORE!
Sold for $636,000
$636,000
973 White Leaf Circle, Castle Rock, CO 80108
3beds
3,286sqft
Single Family Residence
Built in 2019
5,053 Square Feet Lot
$613,300 Zestimate®
$194/sqft
$3,615 Estimated rent
Home value
$613,300
$583,000 - $644,000
$3,615/mo
Zestimate® history
Owner options
List your home for rent
$3,615/mo
Rent Zestimate®
Find your next renter with Zillow Rental Manager. Plus, with online applications, you can quickly screen prospective tenants – for free.
$3,615/mo
Rent Zestimate®
Refinance and save
$4,075/mo
Est. payment
Refinancing to a lower rate could help reduce your monthly payments and save thousands over the life of the loan.
$4,075/mo
Est. payment
Explore your selling options
Work with a Zillow partner agent
Leverage their expertise and Zillow's premium Showcase listings to get your home seen by more buyers.
Get startedList with your own agent
Get your home in front of millions of buyers by listing it on Zillow.
Learn how to do itSell it yourself
Take full control of how buyers see your home on Zillow by listing For Sale by Owner (FSBO).
List your homeWhat's special
Fenced backyardModern eleganceFiber optic internetSpacious walk-in closetHome officeAmple workspaceEntertainment space
Zillow last checked:
Listing updated:
Listed by:
Aimee Fletcher 719-425-5020,
eXp Realty, LLC,
Tiffany Carroll 719-684-5455,
eXp Realty, LLC
Bought with:
Aimee Fletcher, 100039105
eXp Realty, LLC
Source: REcolorado as distributed by MLS GRID,MLS#: 9943404
Facts & features
Interior
Bedrooms & bathrooms
- Bedrooms: 3
- Bathrooms: 3
- Full bathrooms: 1
- 3/4 bathrooms: 1
- 1/2 bathrooms: 1
- Main level bathrooms: 1
Primary bedroom
- Description: Carpet, Ceiling Fan, Adjoined Bath, Walk-In Closet
- Level: Upper
- Area: 204 Square Feet
- Dimensions: 17 x 12
Bedroom
- Description: Carpet, Ceiling Fan
- Level: Upper
- Area: 132 Square Feet
- Dimensions: 11 x 12
Bedroom
- Description: Carpet, Ceiling Fan
- Level: Upper
- Area: 143 Square Feet
- Dimensions: 11 x 13
Primary bathroom
- Description: Double Vanity, Walk-In Shower, Tile
- Level: Upper
Bathroom
- Level: Upper
Bathroom
- Level: Main
Dining room
- Description: Lvp Flooring, Walk-Out
- Level: Main
- Area: 130 Square Feet
- Dimensions: 10 x 13
Kitchen
- Description: Double Oven, Gourmet, Kitchen Island, Eat-In, Kitchen Pantry,
- Level: Main
- Area: 255 Square Feet
- Dimensions: 15 x 17
Laundry
- Description: Cabinets, Tile
- Level: Upper
- Area: 36 Square Feet
- Dimensions: 6 x 6
Living room
- Description: Carpet
- Level: Main
- Area: 195 Square Feet
- Dimensions: 13 x 15
Loft
- Description: Carpet, Ceiling Fan
- Level: Upper
- Area: 140 Square Feet
- Dimensions: 10 x 14
Heating
- Forced Air, Natural Gas
Cooling
- Central Air
Appliances
- Included: Cooktop, Dishwasher, Disposal, Double Oven, Microwave, Refrigerator, Self Cleaning Oven
Features
- Ceiling Fan(s), Eat-in Kitchen, Entrance Foyer, Granite Counters, High Ceilings, Kitchen Island, Pantry, Primary Suite, Walk-In Closet(s)
- Flooring: Carpet, Tile, Vinyl
- Windows: Window Coverings
- Basement: Interior Entry,Unfinished
Interior area
- Total structure area: 3,286
- Total interior livable area: 3,286 sqft
- Finished area above ground: 2,268
- Finished area below ground: 0
Property
Parking
- Total spaces: 2
- Parking features: Concrete, Lift, Lighted
- Attached garage spaces: 2
Features
- Levels: Two
- Stories: 2
- Patio & porch: Covered, Front Porch, Patio
- Exterior features: Private Yard, Rain Gutters
- Fencing: Full
Lot
- Size: 5,053 Square Feet
- Features: Greenbelt, Landscaped, Open Space, Sloped, Sprinklers In Front, Sprinklers In Rear
Details
- Parcel number: R0493710
- Special conditions: Standard
Construction
Type & style
- Home type: SingleFamily
- Property subtype: Single Family Residence
Materials
- Cement Siding, Frame
- Foundation: Concrete Perimeter
- Roof: Composition
Condition
- Year built: 2019
Details
- Builder model: The Fallon
- Builder name: Richmond American Homes
Utilities & green energy
- Sewer: Public Sewer
- Utilities for property: Cable Available, Electricity Connected, Internet Access (Wired), Natural Gas Connected
Community & HOA
Community
- Security: Carbon Monoxide Detector(s), Smoke Detector(s)
- Subdivision: Terrain
HOA
- Has HOA: Yes
- HOA fee: $256 quarterly
- HOA name: TMMC
- HOA phone: 303-985-9623
Location
- Region: Castle Rock
Financial & listing details
- Price per square foot: $194/sqft
- Tax assessed value: $592,202
- Annual tax amount: $5,357
- Date on market: 7/20/2023
- Listing terms: Cash,Conventional,FHA,VA Loan
- Exclusions: Gun Safe, Basement Fireplace, All Home Speakers, Current Dining Room Light (Will Be Replaced) Curtains, Rods, Garage Hanging Rack, Ring Doorbell (Will Be Replaced) Security System.
- Ownership: Individual
- Electric utility on property: Yes
- Road surface type: Paved
Price history
| Date | Event | Price |
|---|---|---|
| 8/31/2023 | Sold | $636,000+55.6%$194/sqft |
Source:  REcolorado as distributed by MLS GRID #9943404 Report a problem REcolorado as distributed by MLS GRID #9943404 Report a problem | ||
| 8/26/2019 | Sold | $408,800$124/sqft |
Source: Public Record Report a problem | ||
Public tax history
| Year | Property taxes | Tax assessment |
|---|---|---|
| 2025 | $4,319 -0.9% | $37,010 -16.9% |
| 2024 | $4,359 +19.7% | $44,540 -1% |
| 2023 | $3,642 -4.3% | $44,970 +47.1% |
| 2022 | $3,807 | $30,570 -2.8% |
| 2021 | -- | $31,450 +2.2% |
| 2020 | $3,741 +113.1% | $30,780 +56.6% |
| 2019 | $1,756 0% | $19,650 +41% |
| 2018 | $1,756 +20.3% | $13,940 +14.6% |
| 2017 | $1,459 | $12,160 |
Find assessor info on the county website
Neighborhood: 80108
Nearby homes
- $597,2003 bd3 ba2.2k sqft969 White Leaf Cir, Castle Rock, CO 80108Off Market
- $641,3004 bd1 ba2.4k sqft975 White Leaf Cir, Castle Rock, CO 80108Off Market
- $842,0003 bd3 ba2.2k sqft965 White Leaf Cir, Castle Rock, CO 80108Off Market
- $680,0004 bd4 ba3.2k sqft977 White Leaf Cir, Castle Rock, CO 80108Sold
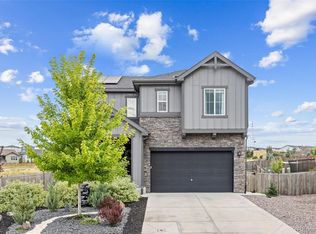
- $623,8003 bd3 ba2.5k sqft963 White Leaf Cir, Castle Rock, CO 80108Off Market
- $675,0004 bd4 ba3.2k sqft974 White Leaf Cir, Castle Rock, CO 80108Sold
- $6,5005 bd4 ba3.6k sqft970 White Leaf Cir, Castle Rock, CO 80108For Rent
- $634,5004 bd4 ba3.2k sqft968 White Leaf Cir, Castle Rock, CO 80108Sold
Nearby schools
GreatSchools rating
- 6/10Sage Canyon Elementary SchoolGrades: PK-6Distance: 0.9 mi
- 5/10Mesa Middle SchoolGrades: 6-8Distance: 1.3 mi
- 7/10Douglas County High SchoolGrades: 9-12Distance: 2.2 mi
Schools provided by the listing agent
- Elementary: Sage Canyon
- Middle: Mesa
- High: Douglas County
- District: Douglas RE-1
Source: REcolorado as distributed by MLS GRID. This data may not be complete. We recommend contacting the local school district to confirm school assignments for this home.
Get a cash offer in 3 minutes
Find out how much your home could sell for in as little as 3 minutes with a no-obligation cash offer.
Estimated market value
$613,300
Get a cash offer in 3 minutes
Find out how much your home could sell for in as little as 3 minutes with a no-obligation cash offer.
Estimated market value
$613,300
- Colorado
- Douglas County
- Castle Rock
- 80108
- 973 White Leaf Circle
Nearby cities
Nearby neighborhoods
Nearby zip codes
Other Castle Rock Topics
