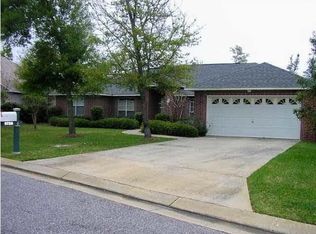
Welcome to this beautifully updated 3 bedroom, 2 bathroom residence in the highly sought after gated community of Heron's Forest, where natural beauty, outstanding amenities, and an exceptional location come together. Designed with an inviting open floor plan, this home features rich Brazilian engineered hardwood flooring throughout, elegant crown molding, custom cabinetry, and abundant natural light. The beautifully renovated kitchen is equipped with Bosch stainless steel appliances, stunning quartz countertops, and ample workspace, making it perfect for both everyday living and entertaining. The spacious primary suite offers a luxurious retreat with a dual granite vanity, modern framed mirrors, a relaxing jetted soaking tub, a beautifully tiled walk-in shower, and generous storage. The guest bathroom has also been tastefully renovated with granite countertops, beautifully tiled tub surround, and a deep soaking bathtub. Step outside to your own private sanctuary. The screened porch overlooks a peaceful backyard complete with a tranquil koi pond, lush landscaping, and a sprinkler system, creating the perfect setting to relax or entertain. Residents of Heron's Forest enjoy exceptional community amenities, including a gated entrance, newly resurfaced tennis and pickleball courts, and a beautifully renovated resort-style swimming pool that is open and professionally maintained year-round. The community is also home to a protected wetlands conservation area filled with majestic live oaks, magnolias, hickories, and sand pines, offering a serene natural setting unlike any other.Outdoor enthusiasts will appreciate direct access to the US Navy Trout Point Watchable Wildlife Area, featuring scenic nature trails and approximately 6,000 feet of pristine white sand shoreline to explore. Conveniently located just minutes from NAS Pensacola, the white sugar sand beaches of Perdido Key, shopping, dining, and only about 20 minutes from historic downtown Pensacola.
Sold for $509,000
Zillow last checked:
Listing updated:
Bought with:
Levi Fortner
LPT Realty
Source: PAR,MLS#: 685729
Price history
| Date | Event | Price |
|---|---|---|
| 9/24/2026 | Sold | $509,000$233/sqft |
Source:  PAR #685729 Report a problem PAR #685729 Report a problem | ||
| 8/30/2026 | Contingent | $509,000$233/sqft |
Source: PAR #685729 Report a problem | ||
| 7/10/2026 | Listed for sale | $509,000+87.8%$233/sqft |
Source: PAR #685729 Report a problem | ||
| 6/2/2008 | Sold | $271,000+10.7%$124/sqft |
Source: Public Record Report a problem | ||
| 6/20/2003 | Sold | $244,900+325.9%$112/sqft |
Source: Public Record Report a problem | ||
| 1/31/2000 | Sold | $57,500$26/sqft |
Source: Public Record Report a problem | ||
Nearby homes

Sell for more on Zillow
Get a Zillow Showcase℠ listing at no additional cost and you could sell for .
$494,300
2% more
+$9,886
With Zillow Showcase(estimated)
$504,186
