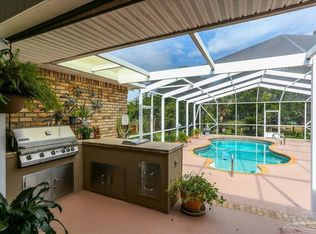
Set in a quiet gated community and tucked into a cul-de-sac, this beautifully maintained brick home offers 2,743 square feet of living space, a flexible floor plan, and community amenities just a few doors away. Step inside to an open, inviting layout with high ceilings and plenty of room to spread out. The spacious living area flows into a bright kitchen with crisp white cabinetry, a breakfast bar, and an adjoining dining area. A neutral color palette makes it easy to bring your own style from day one. Need flexibility? The formal dining room can easily become an office, second living area, or flex space. The home currently features three bedrooms, two full baths, and one half bath. Originally designed with four bedrooms, two were combined to create one oversized room. Keep it as a spacious suite, create a multigenerational area, use it for an office or hobby space, or explore converting it back to a four-bedroom configuration. Outside, enjoy a large screened porch overlooking the well-maintained backyard, plus an open patio perfect for grilling and outdoor gatherings. And the location within the community is hard to beat. The neighborhood pool, tennis courts, and pickleball courts are just a few doors down, giving you convenient access to the amenities without having to leave the neighborhood. With a 2021 roof, generous living spaces, a 0.26-acre lot, gated community, cul-de-sac setting, and amenities close by, this home offers the space and flexibility to make it your own.
Contingent
$529,000
9740 Limpkin Ln, Perdido Key, FL 32507
3beds
2,743sqft
Single Family Residence
Built in 2001
0.26 Acres Lot
$-- Zestimate®
$193/sqft
$133/mo HOA
What's special
Beautifully maintained brick homeBreakfast barThree bedroomsHigh ceilingsOpen inviting layoutCul-de-sac settingNeutral color palette
- 33 days
- 267
- 3
Likely to sell faster than
Zillow last checked:
Listing updated:
Listed by:
Erik Hansen 850-741-1410,
KELLER WILLIAMS REALTY GULF COAST
Source: PAR,MLS#: 688079
Facts & features
Interior
Bedrooms & bathrooms
- Bedrooms: 3
- Bathrooms: 3
- Full bathrooms: 2
- 1/2 bathrooms: 1
Rooms
- Room types: Sun Room
Primary bedroom
- Level: First
- Area: 312.03
- Dimensions: 19.92 x 15.67
Bedroom
- Level: First
- Area: 382.6
- Dimensions: 13.58 x 28.17
Dining room
- Level: First
- Area: 172.57
- Dimensions: 14.58 x 11.83
Kitchen
- Level: First
- Area: 136.58
- Dimensions: 12.42 x 11
Living room
- Level: First
- Area: 347.89
- Dimensions: 16.83 x 20.67
Heating
- Central, Fireplace(s)
Cooling
- Central Air, Ceiling Fan(s)
Appliances
- Included: Electric Water Heater, Dryer, Washer, Built In Microwave, Dishwasher, Refrigerator
- Laundry: Inside, W/D Hookups
Features
- Ceiling Fan(s), Plant Ledges, Recessed Lighting, Vaulted Ceiling(s)
- Flooring: Tile, Carpet
- Windows: Blinds, Drapes, Skylight(s), Shutters
- Has basement: No
- Has fireplace: Yes
Interior area
- Total structure area: 2,743
- Total interior livable area: 2,743 sqft
Video & virtual tour
Property
Parking
- Total spaces: 2
- Parking features: 2 Car Garage, Front Entrance
- Garage spaces: 2
Features
- Levels: One
- Stories: 1
- Pool features: None, Community
Lot
- Size: 0.26 Acres
- Features: Cul-De-Sac
Details
- Parcel number: 183s312300015012
- Zoning description: Res Single
Construction
Type & style
- Home type: SingleFamily
- Architectural style: Contemporary
- Property subtype: Single Family Residence
Materials
- Brick
- Foundation: Slab
- Roof: Shingle
Condition
- Resale
- New construction: No
- Year built: 2001
Utilities & green energy
- Electric: Copper Wiring
- Sewer: Public Sewer
- Water: Public
Community & HOA
Community
- Features: Gated, Tennis Court(s)
- Subdivision: Herons Forest
HOA
- Has HOA: Yes
- Services included: Association
- HOA fee: $1,600 annually
Location
- Region: Perdido Key
Financial & listing details
- Price per square foot: $193/sqft
- Tax assessed value: $436,215
- Annual tax amount: $3,145
- Price range: $529K - $529K
- Date on market: 8/27/2026
- Cumulative days on market: 167 days
Estimated market value
Not available
Estimated sales range
Not available
Not available
Price history
| Date | Event | Price |
|---|---|---|
| 9/2/2026 | Contingent | $529,000$193/sqft |
Source:  PAR #688079 Report a problem PAR #688079 Report a problem | ||
| 8/27/2026 | Listed for sale | $529,000-3.8%$193/sqft |
Source: PAR #688079 Report a problem | ||
| 8/12/2026 | Listing removed | $550,000$201/sqft |
Source: PAR #680173 Report a problem | ||
| 5/20/2026 | Price change | $550,000-2.7%$201/sqft |
Source: PAR #680173 Report a problem | ||
| 4/20/2026 | Price change | $565,000-1.7%$206/sqft |
Source: PAR #680173 Report a problem | ||
| 4/1/2026 | Listed for sale | $575,000$210/sqft |
Source: PAR #680173 Report a problem | ||
Public tax history
| Year | Property taxes | Tax assessment |
|---|---|---|
| 2024 | $3,145 +0.8% | $436,215 -5.2% |
| 2023 | $3,119 +0.4% | $460,210 +15.2% |
| 2022 | $3,105 -0.2% | $399,335 +23.6% |
| 2021 | $3,111 +2.9% | $323,115 +8.6% |
| 2020 | $3,023 +1.7% | $297,409 +5.7% |
| 2019 | $2,972 | $281,344 +16.4% |
| 2018 | $2,972 +0.1% | $241,637 +2.1% |
| 2017 | $2,970 +0.2% | $236,667 +2.1% |
| 2016 | $2,965 +0.6% | $231,800 +0.7% |
| 2015 | $2,947 | $230,189 +0.8% |
| 2014 | $2,947 | $228,363 +1.5% |
| 2013 | -- | $224,989 +1.7% |
| 2012 | -- | $221,229 +0.9% |
| 2011 | -- | $219,161 +1.5% |
| 2010 | -- | $215,923 +2.7% |
| 2009 | -- | $210,247 +0.1% |
| 2008 | -- | $210,037 +3% |
| 2007 | -- | $203,920 +2.5% |
| 2006 | -- | $198,950 +3% |
| 2005 | -- | $193,160 +3% |
| 2004 | -- | $187,530 +1.9% |
| 2003 | -- | $184,030 +2.4% |
| 2002 | -- | $179,720 +290.7% |
| 2001 | -- | $46,000 +9.5% |
| 2000 | -- | $42,000 |
Find assessor info on the county website
Monthly payment
Est. payment
Payment breakdown
Explore the cost of this home by adjusting the details. Changes won't be saved.Climate risks
Neighborhood: 32507
Nearby schools
Schools provided by the listing agent
- Elementary: Pleasant Grove
- Middle: BAILEY
- High: Escambia
Source: PAR. This data may not be complete. We recommend contacting the local school district to confirm school assignments for this home.

Similar homes
- $506,5004 bd2 ba2.3k sqft9619 Westin Ct, Perdido Key, FL 32507For Sale
 MLS ID #683756, Patricia Ramirez, Engel & Volkers Pensacola. PAR
 - $547,0004 bd3 ba2.4k sqft9564 Westgate Cir, Perdido Key, FL 32507For Sale
 MLS ID #670047, Rachael Whibbs, Levin Rinke Realty. PAR
 - $540,0004 bd2 ba2.6k sqft6021 Firefly Dr, Perdido Key, FL 32507For Sale
 MLS ID #683797, Summer Chason, Engel & Volkers Pensacola. PAR
 - $579,9994 bd3 ba2.4k sqft1125 Naples Dr, Perdido Key, FL 32507For Sale
 MLS ID #686305, Kimberley Laye, POINTE SOUTH. PAR
