Skip main navigation
Off market
  • $359,800

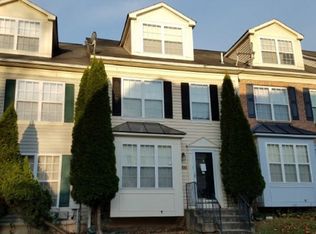
    9731 Bon Haven Ln, Owings Mills, MD 21117

    3beds
    1,560sqft
    Townhouse
    Built in ----
    -- sqft lot
    $359,800 Zestimate®
    $231/sqft
    $2,675 Estimated rent

    Home value

    $359,800

    $342,000 - $378,000

    $2,675/mo

    Zestimate® history
    Loading
    Loading...

    Owner options

    List your home for rent

    $2,675/mo

    Rent Zestimate®

    Find your next renter with Zillow Rental Manager. Plus, with online applications, you can quickly screen prospective tenants – for free.

    Learn more

    $2,675/mo

    Rent Zestimate®

    Refinance and save

    $2,266/mo

    Est. payment

    Refinancing to a lower rate could help reduce your monthly payments and save thousands over the life of the loan.

    See today's rates

    $2,266/mo

    Est. payment

    Explore your selling options

    Work with a Zillow partner agent

    Leverage their expertise and Zillow's premium Showcase listings to get your home seen by more buyers.

    Get started

    List with your own agent

    Get your home in front of millions of buyers by listing it on Zillow.

    Learn how to do it

    Sell it yourself

    Take full control of how buyers see your home on Zillow by listing For Sale by Owner (FSBO).

    List your home

    What's special

    New double vanityGleaming laminate floorsStainless steel appliancesNew showerLarge wooden deckLaundry roomPrimary bedroom suite

    March is a LUCKY month- This nicely updated 4-level Townhouse in the Villages of Winterset community of Owings Mills is available for immediate move in! 2-car garage with street overflow parking. Freshly Painted. Entry level features gleaming Laminate Floors in LR, Dining Area and Spacious Eat In Kitchen. Stainless Steel Appliances. Patio Door leads to the large wooden Deck. Powder Room completes this level. 2nd level offers 2 Bedrooms with walk-in closet and double closet, Updated Full Bath and Laundry Room with Washer and Dryer for tenant use and convenience. 3rd level promotes the Primary Bedroom Suite with 2 closets and Bath-soaking tub, separate NEW shower and NEW double vanity. Lower Level with NEW carpeted stairs extends to the Office/Den/Family Room and opens to the Garage with auto door. CAC. Ceiling Fans. Sprinkler System. Community Swimming Pool access (permit fee required). Sewer Utility and HOA included in rent. Application fee required. Security deposit applies. Contact our office to schedule an appointment to see your new home. Email inquiries to our office. Visit our website for additional information on this property and any of the other listings available. Follow us on social media. If you are interested in this property or any of our other listings, please apply online through our website. March is a LUCKY month- This nicely updated 4-level Townhouse in the Villages of Winterset community of Owings Mills is available for immediate move in! 2-car garage with street overflow parking. Freshly Painted. Entry level features gleaming Laminate Floors in LR, Dining Area and Spacious Eat In Kitchen. Stainless Steel Appliances. Patio Door leads to the large wooden Deck. Powder Room completes this level. 2nd level offers 2 Bedrooms with walk-in closet and double closet, Updated Full Bath and Laundry Room with Washer and Dryer for tenant use and convenience. 3rd level promotes the Primary Bedroom Suite with 2 closets and Bath-soaking tub, separate NEW shower and NEW double vanity. Lower Level with NEW carpeted stairs extends to the Office/Den/Family Room and opens to the Garage with auto door. CAC. Ceiling Fans. Sprinkler System. Community Swimming Pool access (permit fee required). Sewer Utility and HOA included in rent.

    This property is not currently displayed as for sale or rent on Zillow. This may be different from what's on other websites or public sources.
    Zillow last checked:

    Listing updated:

    Source: Zillow Rentals

    Facts & features

    Interior

    Bedrooms & bathrooms
    • Bedrooms: 3
    • Bathrooms: 3
    • Full bathrooms: 2
    • 1/2 bathrooms: 1
    Heating
    • Forced Air
    Cooling
    • Central Air
    Appliances
    • Included: Dishwasher, Dryer, Microwave, Oven, Refrigerator, Washer
    • Laundry: In Unit
    Features
    • Walk In Closet
    • Flooring: Carpet, Hardwood, Tile
    Interior area
    • Total interior livable area: 1,560 sqft

    Property

    Parking
    • Parking features: Attached
    • Has attached garage: Yes
    • Details: Contact manager
    Features
    • Exterior features: Heating system: Forced Air, Sewage included in rent, Walk In Closet
    Details
    • Parcel number: 022300008956

    Construction

    Type & style
    • Home type: Townhouse
    • Property subtype: Townhouse

    Utilities & green energy

    • Utilities for property: Sewage

    Community & HOA

    Community
    • Features: Pool
    • Deposit fee: $2,400
    HOA
    • Amenities included: Pool
    Location
    • Region: Owings Mills

    Financial & listing details

    • Price per square foot: $231/sqft
    • Tax assessed value: $290,267
    • Annual tax amount: $4,737
    • Date on market: 2/26/2025
    • Date available: 02/26/2025
    • Lease term: 1 Year

    Price history

    DateEventPrice
    3/7/2025Listing removed$2,400$2/sqft
    Source: Zillow Rentals Report a problem
    2/26/2025Listed for rent$2,400+33.3%$2/sqft
    Source: Zillow Rentals Report a problem
    12/15/2017Listing removed$1,800$1/sqft
    Source: Zillow Rental Network Report a problem
    12/5/2017Listed for rent$1,800$1/sqft
    Source: Zillow Rental Network Report a problem
    10/25/2015Listing removed$1,800$1/sqft
    Source: Concord Property Management Report a problem
    9/22/2015Listed for rent$1,800+5.9%$1/sqft
    Source: Concord Property Management, LLC Report a problem
    10/22/2011Listing removed$1,700$1/sqft
    Source: RentalHunt.com #198234 Report a problem
    7/16/2011Listed for rent$1,700$1/sqft
    Source: Yaffe Real Estate Report a problem
    12/6/2001Sold$156,636$100/sqft
    Source: Public Record Report a problem

    Public tax history

    YearProperty taxesTax assessment
    2025$4,737 +46.3%$290,267 +8.7%
    2024$3,237 +2.8%$267,100 +2.8%
    2023$3,149 +2.9%$259,833 -2.7%
    2022$3,061 +3%$267,100 +8.9%
    2021$2,973 +2.3%$245,300 +2.3%
    2020$2,907 +2.3%$239,833 -2.2%
    2019$2,841 +2.4%$245,300 +7.2%
    2018$2,774 +5.2%$228,900 +5.2%
    2017$2,636 -7.2%$217,500 +5.5%
    2016$2,840 $206,100 +5.9%
    2015$2,840 $194,700
    2014$2,840 $194,700
    2013-- $194,700 -6.8%
    2012-- $208,800
    2011-- $208,800
    2010-- $208,800 -29.5%
    2009-- $296,080 +16.1%
    2008-- $254,972 +19.2%
    2007-- $213,866 +23.8%
    2006-- $172,760 +5.9%
    2005-- $163,190 +6.2%
    2004-- $153,620 +6.6%
    2003-- $144,050 +1.6%
    2002-- $141,736 +283.1%
    2001-- $37,000
    Find assessor info on the county website

    Neighborhood: 21117

    Nearby schools

    GreatSchools rating
    Get a cash offer in 3 minutes
    Find out how much your home could sell for in as little as 3 minutes with a no-obligation cash offer.
    Estimated market value
    $359,800
    Get a cash offer in 3 minutes
    Find out how much your home could sell for in as little as 3 minutes with a no-obligation cash offer.
    Estimated market value
    $359,800