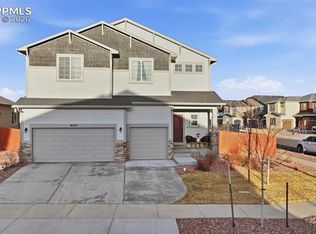
Beautifully designed home in Meridian Ranch offering 3 bedrooms, 2.5 baths, and a welcoming open layout. The main level features a bright living room, dining area, and kitchen with modern finishes, plus a dedicated office with French doors. Upstairs you’ll find a spacious loft, a private primary suite with dual sinks and walk-in closet, laundry room, and two additional bedrooms and a full bath. Step outside to a backyard built for relaxation with a covered patio and plenty of room to enjoy Colorado living. Located in a vibrant community with amenities including a recreation center, fitness center, pool, parks, and trails, this home blends comfort, functionality, and lifestyle in one.
Sold for $520,000
$520,000
9731 Picket Fence Way, Peyton, CO 80831
3beds
2,371sqft
Single Family Residence
Built in 2020
9,308 Square Feet Lot
$519,100 Zestimate®
$219/sqft
$2,409 Estimated rent
Home value
$519,100
$493,000 - $545,000
$2,409/mo
Zestimate® history
Owner options
List your home for rent
$2,409/mo
Rent Zestimate®
Find your next renter with Zillow Rental Manager. Plus, with online applications, you can quickly screen prospective tenants – for free.
$2,409/mo
Rent Zestimate®
Refinance and save
$3,075/mo
Est. payment
Refinancing to a lower rate could help reduce your monthly payments and save thousands over the life of the loan.
$3,075/mo
Est. payment
Explore your selling options
Work with a Zillow partner agent
Leverage their expertise and Zillow's premium Showcase listings to get your home seen by more buyers.
Get startedList with your own agent
Get your home in front of millions of buyers by listing it on Zillow.
Learn how to do itSell it yourself
Take full control of how buyers see your home on Zillow by listing For Sale by Owner (FSBO).
List your homeWhat's special
Modern finishesBackyard built for relaxationSpacious loftCovered patioWalk-in closetWelcoming open layout
Zillow last checked:
Listing updated:
Listed by:
Charles Boone III 540-834-6330,
Acquire Homes Inc
Bought with:
Non Member
Non Member
Source: elevateMLS,MLS#: 2732231
Facts & features
Interior
Bedrooms & bathrooms
- Bedrooms: 3
- Bathrooms: 3
- Full bathrooms: 2
- 1/2 bathrooms: 1
Other
- Level: Upper
- Area: 289 Square Feet
- Dimensions: 17 x 17
Heating
- Forced Air
Cooling
- Central Air
Appliances
- Included: Dishwasher, Disposal, Dryer, Microwave, Oven, Range, Refrigerator, Washer
- Laundry: Upper Level
Features
- 5-Pc Bath, 6-Panel Doors, French Doors, Breakfast Bar, Pantry
- Has basement: No
- Number of fireplaces: 1
- Fireplace features: Gas, One
Interior area
- Total structure area: 2,371
- Total interior livable area: 2,371 sqft
- Finished area above ground: 2,371
- Finished area below ground: 0
Property
Parking
- Total spaces: 2
- Parking features: Attached, Concrete Driveway
- Attached garage spaces: 2
Features
- Levels: Two
- Stories: 2
- Patio & porch: Concrete, Covered
- Exterior features: Auto Sprinkler System
- Fencing: Back Yard
- Has view: Yes
- View description: Mountain(s)
Lot
- Size: 9,308 Square Feet
- Features: Level, HOA Required $, Landscaped
Construction
Type & style
- Home type: SingleFamily
- Property subtype: Single Family Residence
Materials
- Wood Siding, Frame
- Foundation: Slab
- Roof: Composite Shingle
Condition
- Existing Home
- New construction: No
- Year built: 2020
Utilities & green energy
- Water: Municipal
- Utilities for property: Electricity Connected, Natural Gas Connected
Community & HOA
Community
- Features: Community Center, Fitness Center, Golf, Hiking or Biking Trails, Parks or Open Space, Pool
HOA
- Has HOA: Yes
- Services included: Covenant Enforcement, Management
- HOA fee: $100 annually
Location
- Region: Peyton
Financial & listing details
- Price per square foot: $219/sqft
- Annual tax amount: $3,122
- Date on market: 9/5/2025
- Listing terms: Cash,Conventional,FHA,VA Loan
- Electric utility on property: Yes
Price history
| Date | Event | Price |
|---|---|---|
| 1/30/2026 | Sold | $520,000-1%$219/sqft |
Source:  elevateMLS #2732231 Report a problem elevateMLS #2732231 Report a problem | ||
| 1/15/2026 | Contingent | $525,000$221/sqft |
Source: elevateMLS #2732231 Report a problem | ||
| 11/22/2025 | Price change | $525,000-0.9%$221/sqft |
Source: elevateMLS #2732231 Report a problem | ||
| 9/5/2025 | Listed for sale | $530,000+11.6%$224/sqft |
Source: elevateMLS #2732231 Report a problem | ||
| 10/11/2024 | Listing removed | $2,950$1/sqft |
Source: Zillow Rentals Report a problem | ||
| 10/5/2023 | Sold | $475,000-2.9%$200/sqft |
Source: elevateMLS #3028025 Report a problem | ||
| 8/10/2023 | Listed for sale | $489,000$206/sqft |
Source: elevateMLS #3028025 Report a problem | ||
| 7/10/2023 | Listing removed | -- |
Source: Zillow Rentals Report a problem | ||
| 6/15/2023 | Listed for rent | $2,950$1/sqft |
Source: Zillow Rentals Report a problem | ||
Public tax history
Tax history is unavailable.
Neighborhood: 80831
Nearby homes
- $461,1005 bd3 ba1.6k sqft9719 Picket Fence Way, Peyton, CO 80831Off Market
- $657,9994 bd5 ba4k sqft9743 Picket Fence Way, Peyton, CO 80831Sold

- $446,3004 bd2 ba1.6k sqft9734 Quietwalk Ln, Peyton, CO 80831Off Market
- $626,2004 bd4 ba4.1k sqft9707 Picket Fence Way, Peyton, CO 80831Off Market
- $611,3004 bd4 ba4k sqft9755 Picket Fence Way, Peyton, CO 80831Off Market
- $421,0003 bd2 ba1.6k sqft9722 Quietwalk Ln, Peyton, CO 80831Off Market
- $545,1005 bd2 ba3.3k sqft9710 Quietwalk Ln, Peyton, CO 80831Off Market
- $463,8005 bd3 ba1.6k sqft9732 Picket Fence Way, Peyton, CO 80831Off Market
Nearby schools
GreatSchools rating
- 7/10Woodmen Hills Elementary SchoolGrades: PK-5Distance: 1.7 mi
- 5/10Falcon Middle SchoolGrades: 6-8Distance: 2 mi
- 5/10Falcon High SchoolGrades: 9-12Distance: 0.6 mi
Schools provided by the listing agent
- Elementary: Woodmen Hills
- Middle: Falcon
- High: Falcon
- District: District 49
Source: elevateMLS. This data may not be complete. We recommend contacting the local school district to confirm school assignments for this home.
Get a cash offer in 3 minutes
Find out how much your home could sell for in as little as 3 minutes with a no-obligation cash offer.
Estimated market value
$519,100
Get a cash offer in 3 minutes
Find out how much your home could sell for in as little as 3 minutes with a no-obligation cash offer.
Estimated market value
$519,100
- Colorado
- El Paso County
- Peyton
- 80831
- 9731 Picket Fence Way
Nearby cities
Nearby zip codes
Other Peyton Topics
