Skip main navigation
Sold for $657,999
  • $657,999

    9743 Picket Fence Way, Peyton, CO 80831

    4beds
    4,095sqft
    Single Family Residence
    Built in 2021
    9,679.03 Square Feet Lot
    $658,200 Zestimate®
    $161/sqft
    $3,546 Estimated rent

    Home value

    $658,200

    $625,000 - $691,000

    $3,546/mo

    Zestimate® history
    Loading
    Loading...

    Owner options

    List your home for rent

    $3,546/mo

    Rent Zestimate®

    Find your next renter with Zillow Rental Manager. Plus, with online applications, you can quickly screen prospective tenants – for free.

    Learn more

    $3,546/mo

    Rent Zestimate®

    Refinance and save

    $3,965/mo

    Est. payment

    Refinancing to a lower rate could help reduce your monthly payments and save thousands over the life of the loan.

    See today's rates

    $3,965/mo

    Est. payment

    Explore your selling options

    Work with a Zillow partner agent

    Leverage their expertise and Zillow's premium Showcase listings to get your home seen by more buyers.

    Get started

    List with your own agent

    Get your home in front of millions of buyers by listing it on Zillow.

    Learn how to do it

    Sell it yourself

    Take full control of how buyers see your home on Zillow by listing For Sale by Owner (FSBO).

    List your home

    What's special

    Dedicated laundry roomFormal dining roomGranite countertopsGourmet kitchenOversized islandExpansive open-concept designDedicated office
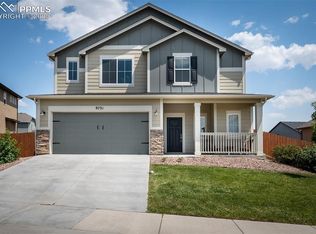
    Imagine arriving at a home that feels tailor made for today’s lifestyle. One where luxury meets functionality, and every space is designed with intention. As you step through the front door, to your left is a formal dining room ready for holiday gatherings, and to your right, a dedicated office offering the perfect retreat for focus and productivity. Just beyond, a grand open space large enough for a piano sets the stage before leading you into the heart of the home. Here, the living room fireplace radiates warmth and sophistication, anchoring an expansive open-concept design. The gourmet kitchen, with its granite countertops, oversized island, and seamless connection to the breakfast nook, transforms daily routines into cherished moments. Climbing the staircase, you’re greeted by a spacious family room with its own fireplace, perfectly suited for cozy movie nights or laughter filled gatherings. Upstairs, you’ll discover four bedrooms, each with its own private bath. The primary suite stands apart as a serene retreat, complete with dual walk in closets and a spa like bath that offers rejuvenation at the end of every day. A dedicated laundry room reinforces the sense of order and practicality, while fresh new carpet throughout the home adds comfort with every step. Multipurpose spaces, like the piano room or office, flex seamlessly to fit evolving needs. As you walk through, you can imagine sun-drenched mornings in the breakfast nook, elegant dinners in the formal dining room, and quiet evenings by either of the fireplaces. Built in 2021, this home combines timeless finishes with modern expectations, perfectly balancing luxury with everyday ease. This isn’t just a house. This is a story waiting to be lived. At 9743 Picket Fence Way, elegance and comfort meet in every corner, creating the ideal backdrop for today’s most discerning buyers.

    Zillow last checked:

    Listing updated:

    Listed by:

    Jerrell Young 719-331-0399,

    The Platinum Group

    Bought with:

    Ali Applegate

    The Cutting Edge

    Source: elevateMLS,MLS#: 8748370MLS Logo

    Facts & features

    Interior

    Bedrooms & bathrooms
    • Bedrooms: 4
    • Bathrooms: 5
    • Full bathrooms: 4
    • 1/2 bathrooms: 1
    Other
    • Level: Upper
    • Area: 336 Square Feet
    • Dimensions: 16 x 21
    Heating
    • Forced Air
    Cooling
    • Central Air
    Appliances
    • Included: 220v in Kitchen, Dishwasher, Disposal, Dryer, Gas in Kitchen, Exhaust Fan, Microwave, Refrigerator, Washer
    • Laundry: Upper Level
    Features
    • 5-Pc Bath, 9Ft + Ceilings, Great Room, High Speed Internet
    • Flooring: Carpet, Luxury Vinyl
    • Has basement: No
    • Has fireplace: Yes
    • Fireplace features: Electric
    Interior area
    • Total structure area: 4,095
    • Total interior livable area: 4,095 sqft
    • Finished area above ground: 4,095
    • Finished area below ground: 0

    Property

    Parking
    • Total spaces: 3
    • Parking features: Attached
    • Attached garage spaces: 3
    Features
    • Levels: Two
    • Stories: 2
    Lot
    • Size: 9,679 sqft
    • Features: See Remarks
    Details
    • Parcel number: 4229317002

    Construction

    Type & style
    • Home type: SingleFamily
    • Property subtype: Single Family Residence
    Materials
    • Wood Siding, Concrete
    • Foundation: Slab
    • Roof: Composite Shingle
    Condition
    • Existing Home
    • New construction: No
    • Year built: 2021
    Details
    • Builder name: Reunion Homes

    Utilities & green energy

    • Water: Assoc/Distr
    • Utilities for property: See Remarks

    Community & neighborhood

    Community
    • Community features: Community Center, Dog Park, Fitness Center, Golf, Tennis Court(s), Green Areas, Playground, Pool
    Location
    • Region: Peyton

    HOA & financial

    HOA
    • Has HOA: Yes
    • HOA fee: $200 annually

    Other

    Other facts
    • Listing terms: Cash,Conventional,FHA,VA Loan,See Show/Agent Remarks

    Price history

    DateEventPrice
    4/10/2026Sold$657,999-0.3%$161/sqft
    Source: elevateMLS #8748370 Report a problem
    3/12/2026Pending sale$659,999$161/sqft
    Source: elevateMLS #8748370 Report a problem
    2/11/2026Price change$659,9990%$161/sqft
    Source: elevateMLS #8748370 Report a problem
    2/2/2026Price change$660,000-5.6%$161/sqft
    Source: elevateMLS #8748370 Report a problem
    10/15/2025Price change$699,000-5.5%$171/sqft
    Source: elevateMLS #8748370 Report a problem
    8/23/2025Listed for sale$740,000+49.7%$181/sqft
    Source: elevateMLS #8748370 Report a problem
    7/12/2021Sold$494,200$121/sqft
    Source: Public Record Report a problem

    Public tax history

    YearProperty taxesTax assessment
    2024$4,422 -5.1%$40,870
    2023$4,658 +162%$40,870 +6.1%
    2022$1,778 $38,520 +142%
    2021-- $15,920

    Find assessor info on the county website

    Neighborhood: 80831

    Nearby schools

    GreatSchools rating
    Schools provided by the listing agent
    • District: District 49

    Source: elevateMLS. This data may not be complete. We recommend contacting the local school district to confirm school assignments for this home.

    Get a cash offer in 3 minutes
    Find out how much your home could sell for in as little as 3 minutes with a no-obligation cash offer.
    Estimated market value
    $658,200
    Get a cash offer in 3 minutes
    Find out how much your home could sell for in as little as 3 minutes with a no-obligation cash offer.
    Estimated market value
    $658,200