Located in the sought-after Chatfield Bluffs community at the base of the foothills, this beautifully maintained home shining with the pride of home ownership offers the perfect balance of comfort, thoughtful updates & access to Colorado’s outdoor lifestyle. Surrounded by scenic open space & minutes from Chatfield State Park, Chatfield Farms & Jefferson County trail systems, the location provides easy access to cycling, hiking, paddleboarding & miles of recreation. Convenient connectivity to C-470 allows quick commutes to the Denver Tech Center, downtown Denver & weekend escapes to the mountains. Inside, vaulted ceilings & expansive windows create a bright, open atmosphere filled with natural light. The main living area features a cozy gas fireplace & flows seamlessly into the dining space & refreshed kitchen. Granite countertops, generous cabinetry, updated lighting & a pantry provide both style & functionality while maintaining an open layout ideal for everyday living & entertaining. Upstairs, the primary suite offers a relaxing retreat with a spacious walk-in closet & well-appointed five-piece bath. Two additional bedrooms, a full bathroom & upper-level laundry add convenience and flexibility. The basement expands the home’s potential with a finished three-quarter bathroom & egress windows, offering opportunity for future owners to create additional living space. Recent updates enhance both comfort & long-term value, including a newer roof & HVAC system (2020–2021), exterior paint (2023) & a brand-new water heater installed in 2025. A Trex balcony deck added in 2022 provides the perfect place to enjoy Colorado sunsets. Outdoor living shines with a large backyard featuring garden beds & a fire pit area ideal for gatherings under open skies. With an oversized two-car garage, generous lot & proximity to parks, shopping & dining, this home delivers a lifestyle centered around recreation, convenience & everyday comfort in one of Littleton’s most desirable locations.
Sold for $629,900
$629,900
9731 W Unser Avenue, Littleton, CO 80128
3beds
1,937sqft
Single Family Residence
Built in 1998
7,928 Square Feet Lot
$-- Zestimate®
$325/sqft
$3,174 Estimated rent
Home value
Not available
Estimated sales range
Not available
$3,174/mo
Zestimate® history
Owner options
List your home for rent
$3,174/mo
Rent Zestimate®
Find your next renter with Zillow Rental Manager. Plus, with online applications, you can quickly screen prospective tenants – for free.
$3,174/mo
Rent Zestimate®
Refinance and save
$3,101/mo
Est. payment
Refinancing to a lower rate could help reduce your monthly payments and save thousands over the life of the loan.
$3,101/mo
Est. payment
Explore your selling options
Work with a Zillow partner agent
Leverage their expertise and Zillow's premium Showcase listings to get your home seen by more buyers.
Get startedList with your own agent
Get your home in front of millions of buyers by listing it on Zillow.
Learn how to do itSell it yourself
Take full control of how buyers see your home on Zillow by listing For Sale by Owner (FSBO).
List your homeWhat's special
Zillow last checked:
Listing updated:
Listed by:
Emma Burns 702-688-9588 emma.burns@kw.com,
Keller Williams Integrity Real Estate LLC
Bought with:
Erin Ridge, 100083842
8z Real Estate
Source: REcolorado as distributed by MLS GRID,MLS#: 7452704
Facts & features
Interior
Bedrooms & bathrooms
- Bedrooms: 3
- Bathrooms: 4
- Full bathrooms: 2
- 3/4 bathrooms: 1
- 1/2 bathrooms: 1
- Main level bathrooms: 1
Bedroom
- Description: Generous Proportions And Large Windows Create A Bright And Relaxing Retreat With Direct Access To A Private Trex Balcony Overlooking The Backyard.
- Features: Primary Suite
- Level: Upper
Bedroom
- Description: Bright Windows And Neutral Finishes Create A Comfortable Secondary Bedroom With Flexible Space For Guests, Work, Or Hobbies.
- Level: Upper
Bedroom
- Description: Soft Natural Light And Generous Wall Space Make This Room Ideal For A Nursery, Office, Or Additional Sleeping Quarters.
- Level: Upper
Bathroom
- Description: A Bold Accent Wall And Updated Vanity Add Character And Convenience For Guests On The Main Floor.
- Level: Main
Bathroom
- Description: A Spacious Five-Piece Layout Features Dual Sinks, A Soaking Tub, Separate Shower, And A Private Water Closet Designed For Comfort And Functionality.
- Features: Primary Suite
- Level: Upper
Bathroom
- Description: A Full Bath With A Large Vanity And Tub/Shower Combination Serves The Secondary Bedrooms With Practicality And Clean Design.
- Level: Upper
Bathroom
- Description: A Finished Three-Quarter Bath With A Tiled Walk-In Shower Adds Convenience To The Lower Level And Supports Future Expansion Possibilities.
- Level: Basement
Bonus room
- Description: Large Flexible Space Currently Used As A Gym With Egress Window And Recessed Lighting. Great Opportunity To Add An Additional Bedroom.
- Level: Basement
Dining room
- Description: Positioned Beside Sliding Glass Doors And Backyard Views, The Dining Space Offers An Inviting Setting For Everyday Meals And Entertaining.
- Level: Main
Kitchen
- Description: Granite Countertops, Stainless Appliances, Gas Range, And Abundant Cabinetry Provide Both Style And Functionality Within An Open Layout Connected To The Main Living Spaces.
- Level: Main
Laundry
- Description: Conveniently Located On The Upper Level, The Laundry Offers Built-In Storage Shelving.
- Level: Upper
Living room
- Description: Vaulted Ceilings And Large Windows Fill The Space With Natural Light While A Gas Fireplace Creates A Warm Focal Point That Anchors The Open Living Area.
- Level: Main
Heating
- Forced Air, Natural Gas
Cooling
- Central Air
Appliances
- Included: Dishwasher, Disposal, Gas Water Heater, Microwave, Oven, Range, Refrigerator
- Laundry: In Unit
Features
- Audio/Video Controls, Built-in Features, Ceiling Fan(s), Five Piece Bath, Granite Counters, High Ceilings, Open Floorplan, Pantry, Primary Suite, Radon Mitigation System, Vaulted Ceiling(s), Walk-In Closet(s)
- Flooring: Carpet, Tile, Vinyl
- Windows: Double Pane Windows, Window Coverings, Window Treatments
- Basement: Interior Entry
- Number of fireplaces: 1
- Fireplace features: Gas, Living Room
Interior area
- Total structure area: 1,937
- Total interior livable area: 1,937 sqft
- Finished area above ground: 1,348
- Finished area below ground: 38
Property
Parking
- Total spaces: 2
- Parking features: Concrete, Lighted, Oversized
- Attached garage spaces: 2
Features
- Levels: Two
- Stories: 2
- Patio & porch: Deck, Patio
- Exterior features: Balcony, Garden, Private Yard, Rain Gutters
- Fencing: Full
- Has view: Yes
- View description: Mountain(s)
Lot
- Size: 7,928 Square Feet
- Features: Greenbelt, Landscaped, Level, Sprinklers In Front, Sprinklers In Rear
Details
- Parcel number: 423388
- Zoning: P-D
- Special conditions: Standard
Construction
Type & style
- Home type: SingleFamily
- Property subtype: Single Family Residence
Materials
- Brick, Frame, Vinyl Siding
- Foundation: Slab
- Roof: Composition
Condition
- Year built: 1998
Utilities & green energy
- Sewer: Public Sewer
- Water: Public
- Utilities for property: Cable Available, Electricity Connected, Natural Gas Available, Natural Gas Connected
Community & HOA
Community
- Security: Radon Detector
- Subdivision: Chatfield Bluffs
HOA
- Has HOA: Yes
- Services included: Recycling, Trash
- HOA fee: $170 quarterly
- HOA name: Chatfield Bluffs South
- HOA phone: 720-974-4259
Location
- Region: Littleton
Financial & listing details
- Price per square foot: $325/sqft
- Tax assessed value: $695,250
- Annual tax amount: $3,935
- Date on market: 3/19/2026
- Listing terms: Cash,Conventional,FHA,VA Loan
- Exclusions: Sellers' Personal Property, Backyard Fire Pit, All Floating Shelving, Attached Televisions, Television Mounts, All Exterior Cameras (Including Video Doorbell), Washer, Dryer
- Ownership: Individual
- Electric utility on property: Yes
- Road surface type: Paved
Price history
| Date | Event | Price |
|---|---|---|
| 4/23/2026 | Sold | $629,900+1.6%$325/sqft |
Source:  REcolorado as distributed by MLS GRID #7452704 Report a problem REcolorado as distributed by MLS GRID #7452704 Report a problem | ||
| 3/24/2026 | Pending sale | $619,900$320/sqft |
Source: REcolorado as distributed by MLS GRID #7452704 Report a problem | ||
| 3/19/2026 | Listed for sale | $619,900+12.7%$320/sqft |
Source: REcolorado as distributed by MLS GRID #7452704 Report a problem | ||
| 9/14/2021 | Sold | $550,000+71.9%$284/sqft |
Source: Public Record Report a problem | ||
| 9/26/2014 | Sold | $320,000+39.1%$165/sqft |
Source: Public Record Report a problem | ||
| 3/20/2002 | Sold | $230,000+26%$119/sqft |
Source: Public Record Report a problem | ||
| 12/7/1999 | Sold | $182,500+15.9%$94/sqft |
Source: Public Record Report a problem | ||
| 9/16/1997 | Sold | $157,425$81/sqft |
Source: Public Record Report a problem | ||
Public tax history
| Year | Property taxes | Tax assessment |
|---|---|---|
| 2025 | $3,559 +0% | $43,453 +19.6% |
| 2024 | $3,557 +9.8% | $36,320 |
| 2023 | $3,240 -1.3% | $36,320 +11.8% |
| 2022 | $3,281 +13.4% | $32,479 -2.8% |
| 2021 | $2,893 | $33,414 +13.2% |
| 2020 | $2,893 +1.3% | $29,524 |
| 2019 | $2,857 +11.3% | $29,524 +15.3% |
| 2018 | $2,566 | $25,610 |
| 2017 | $2,566 +13.8% | $25,610 +9.1% |
| 2016 | $2,254 | $23,474 |
| 2015 | $2,254 +25.9% | $23,474 +32.5% |
| 2014 | $1,791 -2% | $17,721 |
| 2013 | $1,827 +1.9% | $17,721 -2.9% |
| 2012 | $1,793 -7.9% | $18,257 |
| 2011 | $1,947 +0.1% | $18,257 -8.5% |
| 2010 | $1,945 -0.9% | $19,950 |
| 2009 | $1,964 +0.4% | $19,950 -0.6% |
| 2008 | $1,956 +8.4% | $20,080 |
| 2007 | $1,805 +2.4% | $20,080 +9.7% |
| 2006 | $1,764 +1.8% | $18,300 +4% |
| 2005 | $1,733 +8.3% | $17,590 |
| 2004 | $1,600 +3.8% | $17,590 |
| 2003 | $1,541 +1.7% | $17,590 +5.3% |
| 2002 | $1,516 +3.2% | $16,700 +13.1% |
| 2001 | $1,469 +8.5% | $14,760 |
| 2000 | $1,354 | $14,760 |
Find assessor info on the county website
Neighborhood: 80128
Nearby homes
- $677,2004 bd3 ba2.4k sqft9751 W Unser Ave, Littleton, CO 80128Off Market
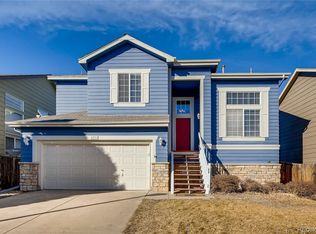
- $639,1003 bd2 ba1.9k sqft9711 W Unser Ave, Littleton, CO 80128Off Market

- $656,5003 bd4 ba1.8k sqft9681 W Unser Ave, Littleton, CO 80128Off Market
- $702,9003 bd4 ba1.8k sqft9761 W Unser Ave, Littleton, CO 80128Off Market
- $744,8003 bd3 ba2.2k sqft9732 W Unser Ave, Littleton, CO 80128Off Market
- $624,1003 bd3 ba2k sqft9671 W Unser Ave, Littleton, CO 80128Off Market
- $685,0004 bd3 ba2k sqft9771 W Unser Ave, Littleton, CO 80128Sold
- $709,5003 bd3 ba2.4k sqft9712 W Unser Ave, Littleton, CO 80128Off Market
Nearby schools
GreatSchools rating
- 8/10Shaffer Elementary SchoolGrades: PK-5Distance: 1.1 mi
- 7/10Falcon Bluffs Middle SchoolGrades: 6-8Distance: 0.5 mi
- 9/10Chatfield High SchoolGrades: 9-12Distance: 2.4 mi
Schools provided by the listing agent
- Elementary: Shaffer
- Middle: Falcon Bluffs
- High: Chatfield
- District: Jefferson County R-1
Source: REcolorado as distributed by MLS GRID. This data may not be complete. We recommend contacting the local school district to confirm school assignments for this home.


Get pre-qualified for a loan
At Zillow Home Loans, we can pre-qualify you in as little as 5 minutes with no impact to your credit score.An equal housing lender. NMLS #10287.
- Colorado
- Jefferson County
- Littleton
- 80128
- 9731 W Unser Avenue
Nearby cities
Nearby neighborhoods
Nearby zip codes
Other Littleton Topics
