Skip main navigation
Sold for $685,000
  • $685,000

    9771 W Unser Avenue, Littleton, CO 80128

    4beds
    2,069sqft
    Single Family Residence
    Built in 1998
    0.28 Acres Lot
    $683,600 Zestimate®
    $331/sqft
    $3,272 Estimated rent

    Home value

    $683,600

    $649,000 - $725,000

    $3,272/mo

    Zestimate® history
    Loading
    Loading...

    Owner options

    List your home for rent

    $3,272/mo

    Rent Zestimate®

    Find your next renter with Zillow Rental Manager. Plus, with online applications, you can quickly screen prospective tenants – for free.

    Learn more

    $3,272/mo

    Rent Zestimate®

    Refinance and save

    $4,099/mo

    Est. payment

    Refinancing to a lower rate could help reduce your monthly payments and save thousands over the life of the loan.

    See today's rates

    $4,099/mo

    Est. payment

    Explore your selling options

    Work with a Zillow partner agent

    Leverage their expertise and Zillow's premium Showcase listings to get your home seen by more buyers.

    Get started

    List with your own agent

    Get your home in front of millions of buyers by listing it on Zillow.

    Learn how to do it

    Sell it yourself

    Take full control of how buyers see your home on Zillow by listing For Sale by Owner (FSBO).

    List your home

    What's special

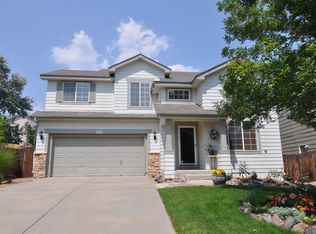
    Nestled between Chatfield State Park and Deer Creek Canyon Park, and within walking distance to Chatfield Botanic Gardens, this beautifully updated 4-bedroom, 3-bath home offers the perfect balance of comfort, style and Colorado outdoor living. Built in 1998, the split-level design is filled with natural light, enhanced by soaring vaulted ceilings and an open, airy layout. Thoughtful upgrades throughout include quartz countertops, engineered hardwood flooring on both the main and upper levels, newer Jen-Air appliances, including an induction range and a convection microwave and has just had the entire interior painted. The outstanding primary suite offers a true retreat, featuring a spa-inspired bathroom complete with a soaking tub, dual sinks, separate shower, and a custom walk-in closet. A stylish barn door entry adds warmth and character, creating a private space that feels both luxurious and inviting. Situated on nearly 1/3 of an acre, the backyard is truly something special. The fully fenced yard features mature fruit trees including apple, peach, currant and raspberry bushes, along with raised garden beds ready for your seasonal harvests. The stainless steel swing sit is included, adding to the charm and usability of the outdoor space. Whether you are gardening, entertaining, or simply enjoying Colorado's incredible recreation opportunities nearby, this property is a rare find for the outdoor enthusiast seeking both convenience and lifestyle. Best of all, it is move-in ready and offers instant equity, due to it appraising at $720,000 in 2022!

    Zillow last checked:

    Listing updated:

    Listed by:

    Lora Quirk 303-324-9732 Loraquirk@gmail.com,

    Your Castle Realty LLC

    Bought with:

    Mark Brigham, 1318942

    RE/MAX of Boulder

    Source: REcolorado as distributed by MLS GRID,MLS#: 2237134MLS Logo

    Facts & features

    Interior

    Bedrooms & bathrooms
    • Bedrooms: 4
    • Bathrooms: 3
    • Full bathrooms: 2
    • 1/2 bathrooms: 1
    • Main level bathrooms: 1
    Bedroom
    • Description: Easily Accommodates A King Size Bed
    • Features: Primary Suite
    • Level: Upper
    • Area: 196 Square Feet
    • Dimensions: 14 x 14
    Bedroom
    • Description: Engineered Hardwood Floors
    • Features: Primary Suite
    • Level: Upper
    • Area: 110 Square Feet
    • Dimensions: 10 x 11
    Bedroom
    • Description: Engineered Hardwood Floors
    • Level: Upper
    • Area: 110 Square Feet
    • Dimensions: 10 x 11
    Bedroom
    • Description: Basement Flex Room, Nonconforming Bedroom
    • Level: Basement
    • Area: 154 Square Feet
    • Dimensions: 11 x 14
    Bathroom
    • Description: Custom Walk-In Closet; 5 Piece Bathroom With Soaking Tub, Quartz Countertop
    • Features: En Suite Bathroom
    • Level: Upper
    Bathroom
    • Description: Newer Vanity With Quartz Countertop
    • Level: Upper
    Bathroom
    • Level: Main
    Dining room
    • Description: Adjacent To Kitchen, Engineered Hardwood Flooring
    • Level: Main
    • Area: 132 Square Feet
    • Dimensions: 11 x 12
    Family room
    • Description: Fireplace, Plantation Shutters, Vaulted Ceilings
    • Level: Main
    • Area: 210 Square Feet
    • Dimensions: 14 x 15
    Kitchen
    • Description: Newer Jen-Air Ss Appliances, Large Walk-In Pantry, Quartz Countertops
    • Level: Main
    • Area: 143 Square Feet
    • Dimensions: 11 x 13
    Living room
    • Description: Vaulted Ceilings With Large Windows Allow Abundance Of Natural Light
    • Level: Main
    • Area: 324 Square Feet
    • Dimensions: 18 x 18
    Heating
    • Forced Air
    Cooling
    • Central Air
    Appliances
    • Included: Dishwasher, Disposal, Dryer, Microwave, Oven, Range, Washer
    Features
    • Built-in Features, Ceiling Fan(s), Entrance Foyer, Five Piece Bath, High Ceilings, Open Floorplan, Pantry, Primary Suite, Quartz Counters, Smart Thermostat, Smoke Free, Vaulted Ceiling(s), Walk-In Closet(s), Wired for Data
    • Flooring: Tile, Wood
    • Windows: Double Pane Windows, Window Coverings
    • Basement: Daylight,Finished,Partial
    • Has fireplace: Yes
    • Fireplace features: Family Room, Gas, Gas Log
    Interior area
    • Total structure area: 2,069
    • Total interior livable area: 2,069 sqft
    • Finished area above ground: 1,786
    • Finished area below ground: 154

    Property

    Parking
    • Total spaces: 2
    • Parking features: Concrete, Dry Walled, Exterior Access Door, Lighted, Storage
    • Attached garage spaces: 2
    Features
    • Levels: Two
    • Stories: 2
    • Patio & porch: Front Porch, Patio
    • Exterior features: Garden, Playground, Private Yard, Rain Gutters
    • Fencing: Full
    • Has view: Yes
    • View description: Mountain(s)
    Lot
    • Size: 0.28 Acres
    • Features: Landscaped, Level, Sprinklers In Front, Sprinklers In Rear
    Details
    • Parcel number: 423385
    • Zoning: P-D
    • Special conditions: Standard

    Construction

    Type & style
    • Home type: SingleFamily
    • Architectural style: Traditional
    • Property subtype: Single Family Residence
    Materials
    • Frame, Other, Stone, Wood Siding
    • Foundation: Concrete Perimeter
    • Roof: Composition
    Condition
    • Updated/Remodeled
    • Year built: 1998

    Utilities & green energy

    • Electric: 110V, 220 Volts, 220 Volts in Garage
    • Sewer: Public Sewer
    • Water: Public
    • Utilities for property: Cable Available, Electricity Connected, Internet Access (Wired), Natural Gas Connected, Phone Connected
    Green energy
    • Energy efficient items: Appliances, Insulation

    Community & HOA

    Community
    • Security: Carbon Monoxide Detector(s), Smoke Detector(s)
    • Subdivision: Chatfield Bluffs South
    HOA
    • Has HOA: Yes
    • Services included: Recycling, Trash
    • HOA fee: $170 quarterly
    • HOA name: Chatfield Bluffs South
    • HOA phone: 303-420-4433
    Location
    • Region: Littleton

    Financial & listing details

    • Price per square foot: $331/sqft
    • Tax assessed value: $813,302
    • Annual tax amount: $5,700
    • Date on market: 5/15/2026
    • Listing terms: 1031 Exchange,Cash,Conventional,FHA,VA Loan
    • Exclusions: None
    • Ownership: Individual
    • Electric utility on property: Yes
    • Road surface type: Paved

    Price history

    DateEventPrice
    7/2/2026Sold$685,000$331/sqft
    Source: REcolorado as distributed by MLS GRID #2237134 Report a problem
    6/4/2026Pending sale$685,000$331/sqft
    Source: REcolorado as distributed by MLS GRID #2237134 Report a problem
    5/28/2026Listed for sale$685,000$331/sqft
    Source: REcolorado as distributed by MLS GRID #2237134 Report a problem
    5/20/2026Pending sale$685,000$331/sqft
    Source: REcolorado as distributed by MLS GRID #2237134 Report a problem
    5/14/2026Listed for sale$685,000+41.2%$331/sqft
    Source: REcolorado as distributed by MLS GRID #2237134 Report a problem
    8/23/2019Sold$485,000$234/sqft
    Source: Public Record Report a problem
    7/23/2019Pending sale$485,000$234/sqft
    Source: Kentwood Real Estate City Properties #5961147 Report a problem
    7/17/2019Listed for sale$485,000+49.3%$234/sqft
    Source: Kentwood Real Estate City Properties #5961147 Report a problem
    10/18/2013Sold$324,900$157/sqft
    Source: Public Record Report a problem
    9/2/2013Listed for sale$324,900+13.4%$157/sqft
    Source: RE/MAX Professionals #1227103 Report a problem
    6/2/2006Sold$286,500+70.4%$138/sqft
    Source: Public Record Report a problem
    9/24/1997Sold$168,086$81/sqft
    Source: Public Record Report a problem

    Public tax history

    YearProperty taxesTax assessment
    2025$4,979 +0%$50,831 +0%
    2024$4,977 +33.7%$50,819
    2023$3,723 -1.3%$50,819 +36.1%
    2022$3,771 +13.6%$37,327 -2.8%
    2021$3,319 $38,401 +13.4%
    2020$3,319 +1.3%$33,872
    2019$3,277 +11.8%$33,872 +15.7%
    2018$2,933 $29,271
    2017$2,933 +11.7%$29,271 +7.1%
    2016$2,625 $27,333
    2015$2,625 +18.5%$27,333 +24.7%
    2014$2,214 +3.2%$21,912
    2013$2,145 +1.9%$21,912 +2.2%
    2012$2,105 -1.5%$21,436
    2011$2,138 +0%$21,436 -2.2%
    2010$2,137 +3.2%$21,920
    2009$2,071 +0.4%$21,920 +3.5%
    2008$2,064 -2.2%$21,180
    2007$2,109 +2.4%$21,180 -0.9%
    2006$2,061 -10.1%$21,380 -8.1%
    2005$2,291 +8.3%$23,260
    2004$2,116 +6.1%$23,260
    2003$1,993 +1.7%$23,260 +7.7%
    2002$1,961 +13.5%$21,600 +24.4%
    2001$1,727 +8.5%$17,360
    2000$1,592 $17,360
    Find assessor info on the county website

    Neighborhood: 80128

    Nearby schools

    GreatSchools rating
    Schools provided by the listing agent
    • Elementary: Shaffer
    • Middle: Falcon Bluffs
    • High: Chatfield
    • District: Jefferson County R-1

    Source: REcolorado as distributed by MLS GRID. This data may not be complete. We recommend contacting the local school district to confirm school assignments for this home.

    Get a cash offer in 3 minutes
    Find out how much your home could sell for in as little as 3 minutes with a no-obligation cash offer.
    Estimated market value
    $683,600
    Get a cash offer in 3 minutes
    Find out how much your home could sell for in as little as 3 minutes with a no-obligation cash offer.
    Estimated market value
    $683,600