Back on the Market! Buyer's financing fell through so the home is back on the market! Seller open to all reasonable offers. Charming 5-Bedroom Home in highly desirable Asbel Estates – This 3400 Square Feet home Is in a high demand area! Welcome to 9733 Asbel Estates, a stunning 5-bedroom, 4-bathroom home nestled in the heart of Land o' Lakes, FL. This beautifully maintained residence boasts a perfect blend of comfort, style, and convenience, making it an ideal sanctuary for modern living. Perfect for large families or for those of you who love to entertain! This rare find of size and location means that home will sell quickly! As you step inside, you're greeted by an inviting open floor plan that seamlessly connects the living, dining, and kitchen areas. The spacious living room, adorned with large windows, allows natural light to flood the space, creating a warm and welcoming atmosphere. The gourmet kitchen is a chef’s delight, featuring sleek granite countertops, appliances, ample cabinetry, toaster perfect for casual dining or entertaining guests. The PrimaryBedroom suite is a true retreat, complete with a generous walk-in closet and an en-suite bathroom featuring dual vanities, a soaking tub, and a separate walk-in shower. The additional three bedrooms are equally spacious, offering plenty of room for family, guests, or a home office. The upstairs features a second living room that can be used for a pool table or family theater area to maximize family fun time. Step outside to discover your private backyard oasis. The expansive patio is perfect for alfresco dining, morning coffee, or simply relaxing in the Florida sunshine. And with entire patio covered by a screened in lanai, you can enjoy your time in your private oasis without worrying about the bugs! The well-manicured lawn and garden provide a serene backdrop for outdoor activities and entertaining. Landscaping around the home is gorgeous both in front and in back! Additional features of this remarkable home include a three-car garage, a laundry room, and energy-efficient windows. The community of Asbel Estates offers a range of amenities including a playground, basketball courts, and scenic walking trails, ensuring there's something for everyone to enjoy. This home features LOW HOA fees making it one of the most affordable HOA fees in the greater Tampa market. Conveniently located just off US 41 and just minutes from Tampa Premium Outlets, the Suncoast Parkway for easy commuting to Downtown Tampa, this home is just minutes away top-rated schools, shopping, and dinning. This home provides easy access to all that Land o' Lakes and the surrounding areas have to offer. The roof is BRAND NEW 2024 with transferrable warranty!!! Both upstairs and downstairs HVAC units replaced in 2022!!! The home features a home vacuum system, rainwater sprinkler system, beautiful, upgraded wood flooring throughout the home. The 3-car garage offers extra parking and storage options or to store you small boat or jet skis. Don’t miss the opportunity to make 9733 Asbel Estates your new home. Schedule your private showing today and experience the perfect blend of luxury and comfort!
Sold for $534,900
$534,900
9733 ASBEL ESTATES STREET, LAND O LAKES, FL 34638
5beds
3,412sqft
Single Family Residence
Built in 2007
7,988 Square Feet Lot
$528,000 Zestimate®
$157/sqft
$3,385 Estimated rent
Home value
$528,000
$502,000 - $554,000
$3,385/mo
Zestimate® history
Owner options
List your home for rent
$3,385/mo
Rent Zestimate®
Find your next renter with Zillow Rental Manager. Plus, with online applications, you can quickly screen prospective tenants – for free.
$3,385/mo
Rent Zestimate®
Refinance and save
$3,773/mo
Est. payment
Refinancing to a lower rate could help reduce your monthly payments and save thousands over the life of the loan.
$3,773/mo
Est. payment
Explore your selling options
Work with a Zillow partner agent
Leverage their expertise and Zillow's premium Showcase listings to get your home seen by more buyers.
Get startedList with your own agent
Get your home in front of millions of buyers by listing it on Zillow.
Learn how to do itSell it yourself
Take full control of how buyers see your home on Zillow by listing For Sale by Owner (FSBO).
List your homeWhat's special
Zillow last checked:
Listing updated:
Listed by:
Steve Jackson 813-616-9411,
UNITED REAL ESTATE SUNCOAST 727-900-5995,
martine Jackson 510-274-9571,
UNITED REAL ESTATE SUNCOAST
Bought with:
Tara Ross, 3079252
JASON MITCHELL REAL ESTATE FLO
Source: Stellar MLS,MLS#: T3530148 Originating MLS: Pinellas Suncoast
Originating MLS: Pinellas Suncoast
Facts & features
Interior
Bedrooms & bathrooms
- Bedrooms: 5
- Bathrooms: 4
- Full bathrooms: 4
Rooms
- Room types: Bonus Room
Primary bedroom
- Features: Ceiling Fan(s), En Suite Bathroom, Exhaust Fan, Garden Bath, Tub with Separate Shower Stall, Water Closet/Priv Toilet, Walk-In Closet(s)
- Level: Second
Bedroom 2
- Features: Built-in Closet
- Level: First
Bedroom 3
- Features: Built-in Closet
- Level: Second
Bedroom 4
- Features: Built-in Closet
- Level: Second
Bedroom 5
- Features: Built-in Closet
- Level: Second
Primary bathroom
- Features: Linen Closet
- Level: Second
Bathroom 2
- Features: Built-in Closet
- Level: Second
Bathroom 3
- Features: Built-in Closet
- Level: Second
Bathroom 4
- Features: Built-in Closet
- Level: Second
Bonus room
- Features: Built-in Closet
- Level: Second
- Dimensions: 25x15
Dining room
- Level: First
Kitchen
- Features: No Closet
- Level: First
Laundry
- Features: Built-in Closet
- Level: First
Living room
- Level: First
Heating
- Electric
Cooling
- Central Air
Appliances
- Included: Oven, Dishwasher, Disposal, Electric Water Heater, Microwave, Refrigerator
- Laundry: Electric Dryer Hookup, Laundry Room
Features
- Attic Ventilator, Ceiling Fan(s), Central Vacuum, Thermostat, Walk-In Closet(s)
- Flooring: Hardwood
- Windows: Double Pane Windows, ENERGY STAR Qualified Windows, Window Treatments
- Has fireplace: Yes
Interior area
- Total structure area: 3,412
- Total interior livable area: 3,412 sqft
Property
Parking
- Total spaces: 3
- Parking features: Garage Door Opener
- Attached garage spaces: 3
Features
- Levels: Two
- Stories: 2
- Patio & porch: Covered, Patio
- Exterior features: Irrigation System, Rain Gutters, Sprinkler Metered, Storage
- Has view: Yes
- View description: Water, Lake
- Has water view: Yes
- Water view: Water,Lake
- Waterfront features: Lake - Chain of Lakes, Lake Privileges
Lot
- Size: 7,988 Square Feet
- Residential vegetation: Mature Landscaping, Trees/Landscaped
Details
- Parcel number: 1825220060005000020
- Zoning: MPUD
- Special conditions: None
Construction
Type & style
- Home type: SingleFamily
- Architectural style: Traditional
- Property subtype: Single Family Residence
Materials
- Stucco
- Foundation: Block, Concrete Perimeter
- Roof: Shingle
Condition
- New construction: No
- Year built: 2007
Utilities & green energy
- Sewer: Public Sewer
- Water: Canal/Lake For Irrigation
- Utilities for property: BB/HS Internet Available, Cable Connected, Electricity Connected, Fiber Optics, Phone Available, Public, Sewer Connected, Sprinkler Meter, Street Lights, Underground Utilities, Water Available, Water Connected
Green energy
- Energy efficient items: Doors, HVAC, Insulation, Thermostat, Water Heater, Windows
- Indoor air quality: Whole House Vacuum System
- Water conservation: Irrig. System-Rainwater from Ponds
Community & HOA
Community
- Pet fee: $0 monthly
- Subdivision: ASBEL ESTATES
HOA
- Has HOA: Yes
- HOA fee: $109 monthly
- HOA name: Asbel Estates Homeowners Association
- HOA phone: 727-868-8680
- Second HOA name: Asbel Estates Homeowners Association
Location
- Region: Land O Lakes
Financial & listing details
- Price per square foot: $157/sqft
- Tax assessed value: $519,714
- Annual tax amount: $3,011
- Date on market: 5/30/2024
- Cumulative days on market: 59 days
- Listing terms: Cash,Conventional,FHA,USDA Loan,VA Loan
- Ownership: Fee Simple
- Total actual rent: 0
- Electric utility on property: Yes
- Road surface type: Asphalt
Price history
| Date | Event | Price |
|---|---|---|
| 9/28/2024 | Sold | $534,900+0.9%$157/sqft |
Source:  Stellar MLS #T3530148 Report a problem Stellar MLS #T3530148 Report a problem | ||
| 8/27/2024 | Pending sale | $529,900$155/sqft |
Source: Stellar MLS #T3530148 Report a problem | ||
| 8/19/2024 | Price change | $529,900-1.9%$155/sqft |
Source: Stellar MLS #T3530148 Report a problem | ||
| 8/8/2024 | Price change | $539,990-1.6%$158/sqft |
Source: Stellar MLS #T3530148 Report a problem | ||
| 8/5/2024 | Price change | $549,000-1.8%$161/sqft |
Source: Stellar MLS #T3530148 Report a problem | ||
| 7/23/2024 | Listed for sale | $559,000$164/sqft |
Source: Stellar MLS #T3530148 Report a problem | ||
| 6/24/2024 | Pending sale | $559,000$164/sqft |
Source: Stellar MLS #T3530148 Report a problem | ||
| 6/11/2024 | Price change | $559,000-2.8%$164/sqft |
Source: Stellar MLS #T3530148 Report a problem | ||
| 5/30/2024 | Listed for sale | $575,000+88.7%$169/sqft |
Source: Stellar MLS #T3530148 Report a problem | ||
| 10/29/2007 | Sold | $304,754$89/sqft |
Source: Public Record Report a problem | ||
Public tax history
| Year | Property taxes | Tax assessment |
|---|---|---|
| 2024 | $3,130 +3.9% | $209,460 |
| 2023 | $3,012 +11.3% | $209,460 +3% |
| 2022 | $2,707 +2% | $203,360 +6.1% |
| 2021 | $2,653 +1.7% | $191,690 +1.4% |
| 2020 | $2,609 +1.8% | $189,050 +2.3% |
| 2019 | $2,562 | $184,800 +1.9% |
| 2018 | $2,562 +2% | $181,359 |
| 2017 | $2,512 +0.5% | $181,359 +4.2% |
| 2016 | $2,499 +1.4% | $173,976 +0.7% |
| 2015 | $2,465 +2.8% | $172,767 -6.6% |
| 2014 | $2,397 | $185,040 +9.6% |
| 2013 | -- | $168,863 -1.7% |
| 2012 | -- | $171,722 -25.2% |
| 2011 | -- | $229,525 -7.3% |
| 2010 | -- | $247,706 -4.5% |
| 2009 | -- | $259,498 -8.6% |
| 2008 | -- | $283,921 -17.1% |
| 2007 | -- | $342,452 +1796.3% |
| 2006 | -- | $18,059 |
Find assessor info on the county website
Neighborhood: Asbel Estates
Nearby homes
- $460,0004 bd2 ba2.3k sqft9739 Asbel Estates St, Land O Lakes, FL 34638Sold

- $432,0005 bd3 ba2.2k sqft9729 Asbel Estates St, Land O Lakes, FL 34638Sold

- $464,6005 bd4 ba3.4k sqft9723 Asbel Estates St, Land O Lakes, FL 34638Off Market
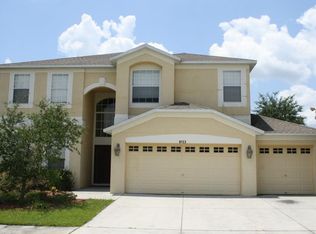
- $358,0004 bd2 ba2.1k sqft9730 Asbel Estates St, Land O Lakes, FL 34638Sold

- $438,3004 bd2 ba2.3k sqft9717 Asbel Estates St, Land O Lakes, FL 34638Off Market
- $394,3004 bd2 ba2.3k sqft9724 Asbel Estates St, Land O Lakes, FL 34638Off Market
- $397,300-- bd2 ba2.4k sqft9711 Asbel Estates St, Land O Lakes, FL 34638Off Market
- $533,500-- bd3 ba3.4k sqft9716 Asbel Estates St, Land O Lakes, FL 34638Off Market
Nearby schools
GreatSchools rating
- 6/10Connerton Elementary SchoolGrades: PK-5Distance: 2.7 mi
- 6/10Pine View Middle SchoolGrades: 6-8Distance: 6.3 mi
- 6/10Land O' Lakes High SchoolGrades: 9-12Distance: 2.8 mi
Schools provided by the listing agent
- Elementary: Connerton Elem
- Middle: Pine View Middle-PO
- High: Land O' Lakes High-PO
Source: Stellar MLS. This data may not be complete. We recommend contacting the local school district to confirm school assignments for this home.
Get a cash offer in 3 minutes
Find out how much your home could sell for in as little as 3 minutes with a no-obligation cash offer.
Estimated market value
$528,000
Get a cash offer in 3 minutes
Find out how much your home could sell for in as little as 3 minutes with a no-obligation cash offer.
Estimated market value
$528,000
- Florida
- Pasco County
- Land O Lakes
- 34638
- Asbel Estates
- 9733 ASBEL ESTATES STREET
Nearby cities
Nearby neighborhoods
Nearby zip codes
Other Land O Lakes Topics
