Nestled in the sought-after Asbel Estates community of Land O' Lakes, FL, 9739 Asbel Estates Street offers a harmonious blend of luxury, practicality, and serene privacy. This stunning 4-bedroom, 2-bathroom home spans 2,390 htd sq ft, thoughtfully designed to ADA-compliant standards, and sits on an impressive 65 x 110 lot with no neighbors in the front or side of the home. NEW Roof coming soon! From the moment you arrive, the brick paver driveway, architectural front porch with stately columns, and elegant glass front door with side light create a grand and inviting first impression. Inside, the home boasts an abundance of refined details, including wide tile plank flooring, rounded corner bead, and archways that add timeless sophistication. The formal dining and sitting rooms feature plantation shutters for a touch of Southern charm. The chef’s kitchen is a standout, equipped with Corian counters with an integrated sink, and a tumbled marble backsplash with decora accents, and a center island with pendant lighting. 42” staggered cabinets topped with crown and have a glass insert accent door. This kitchen provides ample storage, with a built-in desk area and pantry that offer functionality. Adjacent is a cozy breakfast nook with a backyard view. The family room is perfect for relaxation or entertaining, highlighted by a dimensional stone wall finish. Three bedrooms are generously sized with ceiling fans and ample closets, while the primary suite is a retreat of its own. It features Plantation shutters on French doors leading to the lanai, dual walk-in closets, and a spa-like ensuite with separate vanities, a Jacuzzi soaking tub, and a large tiled shower with a fold-up bench and Listello tile pattern detail. Beyond the interior, a glass-enclosed Florida Room with ceiling fans and a stamped concrete floor offers year-round enjoyment. Step out to the covered lanai and enjoy a fully fenced yard, with stunning water and conservation views that add tranquility to outdoor living. A shed on the side has extra storage space. The 3-car garage has convenient storage racks and a ramp ADA Compliant up to the laundry room. Built by MI Homes and lovingly maintained by the original owner, this property is a true gem. With upgrades like a 2016 A/C unit, a 12/24 water heater, and custom finishes throughout, this home is move-in ready. Whether you're hosting a dinner party, enjoying quiet mornings in the Florida Room, or taking in the serene conservation views, this home is designed for both comfort and elegance. Low HOA fees! Amenities include the community park, picnic area with grills, dog run, basketball court and walking trails. Don’t miss the opportunity to make this home your own!
Sold for $460,000
$460,000
9739 ASBEL ESTATES STREET, LAND O LAKES, FL 34638
4beds
2,390sqft
Single Family Residence
Built in 2008
7,150 Square Feet Lot
$440,000 Zestimate®
$192/sqft
$2,768 Estimated rent
Home value
$440,000
$396,000 - $493,000
$2,768/mo
Zestimate® history
Owner options
List your home for rent
$2,768/mo
Rent Zestimate®
Find your next renter with Zillow Rental Manager. Plus, with online applications, you can quickly screen prospective tenants – for free.
$2,768/mo
Rent Zestimate®
Refinance and save
$3,219/mo
Est. payment
Refinancing to a lower rate could help reduce your monthly payments and save thousands over the life of the loan.
$3,219/mo
Est. payment
Explore your selling options
Work with a Zillow partner agent
Leverage their expertise and Zillow's premium Showcase listings to get your home seen by more buyers.
Get startedList with your own agent
Get your home in front of millions of buyers by listing it on Zillow.
Learn how to do itSell it yourself
Take full control of how buyers see your home on Zillow by listing For Sale by Owner (FSBO).
List your homeWhat's special
Fully fenced yardCovered lanaiCorian countersCozy breakfast nookBuilt-in desk areaRounded corner beadCeiling fans
Zillow last checked:
Listing updated:
Listed by:
Jennifer Dobbs 813-389-2074,
MIHARA & ASSOCIATES INC. 813-960-2300
Bought with:
Lauren Fleischman, 3369173
CENTURY 21 BEGGINS ENTERPRISES
Source: Stellar MLS,MLS#: TB8327483 Originating MLS: Suncoast Tampa
Originating MLS: Suncoast Tampa
Facts & features
Interior
Bedrooms & bathrooms
- Bedrooms: 4
- Bathrooms: 2
- Full bathrooms: 2
Rooms
- Room types: Florida Room
Primary bedroom
- Features: Walk-In Closet(s)
- Level: First
- Area: 224 Square Feet
- Dimensions: 14x16
Bedroom 2
- Features: Built-in Closet
- Level: First
- Area: 154 Square Feet
- Dimensions: 14x11
Bedroom 3
- Features: Built-in Closet
- Level: First
- Area: 169 Square Feet
- Dimensions: 13x13
Bedroom 4
- Features: Built-in Closet
- Level: First
- Area: 169 Square Feet
- Dimensions: 13x13
Kitchen
- Level: First
- Area: 462 Square Feet
- Dimensions: 21x22
Living room
- Level: First
- Area: 440 Square Feet
- Dimensions: 20x22
Heating
- Central
Cooling
- Central Air
Appliances
- Included: Dishwasher, Microwave, Range, Refrigerator
- Laundry: Inside, Laundry Room
Features
- Ceiling Fan(s), Eating Space In Kitchen, High Ceilings, Living Room/Dining Room Combo, Thermostat, Walk-In Closet(s)
- Flooring: Tile
- Doors: French Doors, Sliding Doors
- Has fireplace: No
Interior area
- Total structure area: 3,398
- Total interior livable area: 2,390 sqft
Property
Parking
- Total spaces: 3
- Parking features: Oversized
- Attached garage spaces: 3
Features
- Levels: One
- Stories: 1
- Patio & porch: Covered, Front Porch, Rear Porch, Screened
- Exterior features: Sidewalk
- Fencing: Vinyl
- Has view: Yes
- View description: Pond
- Has water view: Yes
- Water view: Pond
Lot
- Size: 7,150 Square Feet
- Features: Conservation Area, In County, Sidewalk
Details
- Additional structures: Shed(s)
- Parcel number: 2225180060005000010
- Zoning: MPUD
- Special conditions: None
Construction
Type & style
- Home type: SingleFamily
- Property subtype: Single Family Residence
Materials
- Block, Stucco
- Foundation: Slab
- Roof: Shingle
Condition
- New construction: No
- Year built: 2008
Utilities & green energy
- Sewer: Public Sewer
- Water: Public
- Utilities for property: Electricity Connected, Public, Sewer Connected, Street Lights, Water Connected
Community & HOA
Community
- Pet fee: $0 monthly
- Subdivision: ASBEL ESTATES
HOA
- Has HOA: Yes
- HOA fee: $54 monthly
- HOA name: Asbel Estates Homeowners Association
- HOA phone: 727-868-8680
Location
- Region: Land O Lakes
Financial & listing details
- Price per square foot: $192/sqft
- Tax assessed value: $425,381
- Annual tax amount: $6,798
- Date on market: 12/7/2024
- Cumulative days on market: 21 days
- Listing terms: Cash,Conventional,FHA,VA Loan
- Ownership: Fee Simple
- Total actual rent: 0
- Electric utility on property: Yes
- Road surface type: Paved
Price history
| Date | Event | Price |
|---|---|---|
| 1/24/2025 | Sold | $460,000$192/sqft |
Source:  Stellar MLS #TB8327483 Report a problem Stellar MLS #TB8327483 Report a problem | ||
| 12/29/2024 | Pending sale | $460,000$192/sqft |
Source: Stellar MLS #TB8327483 Report a problem | ||
| 12/7/2024 | Listed for sale | $460,000+34.4%$192/sqft |
Source: Stellar MLS #TB8327483 Report a problem | ||
| 3/13/2008 | Sold | $342,150$143/sqft |
Source: Public Record Report a problem | ||
Public tax history
| Year | Property taxes | Tax assessment |
|---|---|---|
| 2024 | $7,407 +8.9% | $425,381 +7.1% |
| 2023 | $6,799 +19.6% | $397,298 +15.7% |
| 2022 | $5,685 +2182% | $343,250 +51.9% |
| 2021 | $249 +2.9% | $225,930 +1.4% |
| 2020 | $242 +3% | $222,818 +0.5% |
| 2019 | $235 | $221,646 +4% |
| 2018 | $235 +3.1% | $213,145 +8.5% |
| 2017 | $228 | $196,499 +9.4% |
| 2016 | $228 +21.9% | $179,545 +11.1% |
| 2015 | $187 +5.6% | $161,561 +3.6% |
| 2014 | $177 | $155,900 +8.5% |
| 2013 | -- | $143,740 +0% |
| 2012 | -- | $143,726 -24.5% |
| 2011 | -- | $190,372 -3.3% |
| 2010 | -- | $196,869 -5% |
| 2009 | -- | $207,204 -6.6% |
| 2008 | -- | $221,916 +394.6% |
| 2007 | -- | $44,868 +149.3% |
| 2006 | -- | $18,001 |
Find assessor info on the county website
Neighborhood: Asbel Estates
Nearby homes
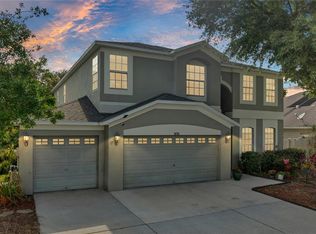
- $534,9005 bd4 ba3.4k sqft9733 Asbel Estates St, Land O Lakes, FL 34638Sold
- $432,0005 bd3 ba2.2k sqft9729 Asbel Estates St, Land O Lakes, FL 34638Sold

- $358,0004 bd2 ba2.1k sqft9730 Asbel Estates St, Land O Lakes, FL 34638Sold

- $461,7005 bd4 ba3.4k sqft9723 Asbel Estates St, Land O Lakes, FL 34638Off Market
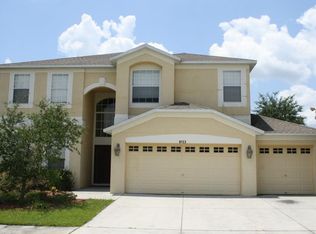
- $391,9004 bd2 ba2.3k sqft9724 Asbel Estates St, Land O Lakes, FL 34638Off Market
- $436,2004 bd2 ba2.3k sqft9717 Asbel Estates St, Land O Lakes, FL 34638Off Market
- $535,700-- bd3 ba3.4k sqft9716 Asbel Estates St, Land O Lakes, FL 34638Off Market
- $440,7005 bd3 ba2.8k sqft9815 Asbel Estates St, Land O Lakes, FL 34638Off Market
Nearby schools
GreatSchools rating
- 6/10Connerton Elementary SchoolGrades: PK-5Distance: 2.7 mi
- 6/10Pine View Middle SchoolGrades: 6-8Distance: 6.3 mi
- 6/10Land O' Lakes High SchoolGrades: 9-12Distance: 2.8 mi
Schools provided by the listing agent
- Elementary: Connerton Elem
- Middle: Pine View Middle-PO
- High: Land O' Lakes High-PO
Source: Stellar MLS. This data may not be complete. We recommend contacting the local school district to confirm school assignments for this home.
Get a cash offer in 3 minutes
Find out how much your home could sell for in as little as 3 minutes with a no-obligation cash offer.
Estimated market value
$440,000
Get a cash offer in 3 minutes
Find out how much your home could sell for in as little as 3 minutes with a no-obligation cash offer.
Estimated market value
$440,000
- Florida
- Pasco County
- Land O Lakes
- 34638
- Asbel Estates
- 9739 ASBEL ESTATES STREET
Nearby cities
Nearby neighborhoods
Nearby zip codes
Other Land O Lakes Topics
