New Price!! Seller is offering up to a 1% Rate Buy-Down for qualified buyers using lender Keri Bernardi of The Mortgage Exchange!
This beautifully updated townhome in the desirable Kensington community offers 3 spacious bedrooms, 3 full baths, and an oversized attached garage with driveway parking—plus ample guest parking.
Recent upgrades include new double-pane windows (2023), a new sewer line (2021), a new roof (2024), and new stainless steel kitchen appliances, washer, and dryer (2021-2024). The stylish interior features luxury vinyl flooring throughout, vaulted ceilings, and a cozy gas fireplace. The open kitchen leads to a private covered balcony, perfect for grilling or relaxing.
Tucked away in a quiet interior location, this home offers resort-style amenities: a pool, clubhouse, outdoor hot tub, and a fully fenced dog park. Located in the highly rated Cherry Creek School District, with easy access to shopping, dining, and I-25, I-225 and other major roadways.
Sold for $405,000
$405,000
9733 E Carolina Place, Aurora, CO 80247
3beds
1,712sqft
Townhouse
Built in 2000
-- sqft lot
$384,400 Zestimate®
$237/sqft
$2,630 Estimated rent
Home value
$384,400
$357,000 - $411,000
$2,630/mo
Zestimate® history
Owner options
List your home for rent
$2,630/mo
Rent Zestimate®
Find your next renter with Zillow Rental Manager. Plus, with online applications, you can quickly screen prospective tenants – for free.
$2,630/mo
Rent Zestimate®
Refinance and save
$2,805/mo
Est. payment
Refinancing to a lower rate could help reduce your monthly payments and save thousands over the life of the loan.
$2,805/mo
Est. payment
Explore your selling options
Work with a Zillow partner agent
Leverage their expertise and Zillow's premium Showcase listings to get your home seen by more buyers.
Get startedList with your own agent
Get your home in front of millions of buyers by listing it on Zillow.
Learn how to do itSell it yourself
Take full control of how buyers see your home on Zillow by listing For Sale by Owner (FSBO).
List your homeWhat's special
Private covered balconyOutdoor hot tubOversized attached garageAmple guest parkingOpen kitchenVaulted ceilingsBeautifully updated townhome
Zillow last checked:
Listing updated:
Listed by:
Cathy Miller 303-618-1993 cathyBmiller@Compass.com,
Compass - Denver
Bought with:
Erin Posey, 100085729
Compass - Denver
Source: REcolorado as distributed by MLS GRID,MLS#: 5694935
Facts & features
Interior
Bedrooms & bathrooms
- Bedrooms: 3
- Bathrooms: 3
- Full bathrooms: 3
Primary bedroom
- Description: Vaulted Ceiling, Juliet Balcony
- Level: Upper
- Area: 168 Square Feet
- Dimensions: 14 x 12
Bedroom
- Level: Upper
- Area: 154 Square Feet
- Dimensions: 14 x 11
Bedroom
- Description: Garden Level, Conforming Bedroom
- Level: Lower
- Area: 182 Square Feet
- Dimensions: 14 x 13
Primary bathroom
- Description: 5 Piece Ensuite Plus Large Walk In Closet
- Level: Upper
- Area: 130 Square Feet
- Dimensions: 13 x 10
Bathroom
- Level: Upper
- Area: 45 Square Feet
- Dimensions: 9 x 5
Bathroom
- Level: Lower
- Area: 54 Square Feet
- Dimensions: 9 x 6
Dining room
- Level: Main
- Area: 182 Square Feet
- Dimensions: 14 x 13
Kitchen
- Description: Newer Stainless Appliances 2022-2024
- Level: Main
- Area: 154 Square Feet
- Dimensions: 14 x 11
Laundry
- Description: Washer/Dryer Included. Newer Hot Water Heater (2021)
- Level: Lower
Living room
- Description: W/Gas Fireplace
- Level: Lower
- Area: 252 Square Feet
- Dimensions: 18 x 14
Heating
- Forced Air
Cooling
- Central Air
Appliances
- Included: Dishwasher, Disposal, Dryer, Gas Water Heater, Microwave, Oven, Range, Refrigerator, Washer
- Laundry: In Unit
Features
- Built-in Features, Ceiling Fan(s), Eat-in Kitchen, Open Floorplan, Pantry, Primary Suite, Smart Thermostat, Smoke Free, Vaulted Ceiling(s), Walk-In Closet(s)
- Windows: Double Pane Windows
- Basement: Finished
- Number of fireplaces: 1
- Fireplace features: Gas, Great Room
- Common walls with other units/homes: No One Above,No One Below
Interior area
- Total structure area: 1,712
- Total interior livable area: 1,712 sqft
- Finished area above ground: 1,411
- Finished area below ground: 301
Property
Parking
- Total spaces: 1
- Parking features: Garage - Attached
- Attached garage spaces: 1
Features
- Levels: Multi/Split
- Patio & porch: Covered, Patio
- Exterior features: Dog Run
Details
- Parcel number: 034050582
- Special conditions: Standard
Construction
Type & style
- Home type: Townhouse
- Property subtype: Townhouse
- Attached to another structure: Yes
Materials
- Frame
- Roof: Composition
Condition
- Updated/Remodeled
- Year built: 2000
Utilities & green energy
- Sewer: Public Sewer
- Water: Public
Community & HOA
Community
- Security: Carbon Monoxide Detector(s), Security System, Video Doorbell
- Subdivision: Kensington
HOA
- Has HOA: Yes
- Amenities included: Clubhouse, Gated, Parking, Pool, Spa/Hot Tub
- Services included: Insurance, Maintenance Grounds, Recycling, Road Maintenance, Sewer, Snow Removal, Trash
- HOA fee: $415 monthly
- HOA name: Integrity HOA, Lallis Jackson
- HOA phone: 720-735-0053
Location
- Region: Aurora
Financial & listing details
- Price per square foot: $237/sqft
- Tax assessed value: $489,900
- Annual tax amount: $1,879
- Date on market: 2/14/2025
- Listing terms: 1031 Exchange,Cash,Conventional,FHA,Other,VA Loan
- Exclusions: Staging Items
- Ownership: Individual
Price history
| Date | Event | Price |
|---|---|---|
| 4/21/2025 | Sold | $405,000-2.4%$237/sqft |
Source:  REcolorado as distributed by MLS GRID #5694935 Report a problem REcolorado as distributed by MLS GRID #5694935 Report a problem | ||
| 3/20/2025 | Pending sale | $415,000$242/sqft |
Source: REcolorado as distributed by MLS GRID #5694935 Report a problem | ||
| 2/24/2025 | Price change | $415,000-3.5%$242/sqft |
Source: REcolorado as distributed by MLS GRID #5694935 Report a problem | ||
| 2/20/2025 | Price change | $430,000-2.3%$251/sqft |
Source: REcolorado as distributed by MLS GRID #5694935 Report a problem | ||
| 2/14/2025 | Listed for sale | $440,000+4.5%$257/sqft |
Source: REcolorado as distributed by MLS GRID #5694935 Report a problem | ||
| 8/3/2021 | Sold | $421,000+27.6%$246/sqft |
Source: Public Record Report a problem | ||
| 4/13/2018 | Sold | $330,000-2.7%$193/sqft |
Source: Public Record Report a problem | ||
| 3/12/2018 | Pending sale | $339,000$198/sqft |
Source: RE/MAX Professionals #6235204 Report a problem | ||
| 3/6/2018 | Price change | $339,000-2.9%$198/sqft |
Source: RE/MAX Professionals #6235204 Report a problem | ||
| 2/5/2018 | Listed for sale | $349,000+79%$204/sqft |
Source: RE/MAX Professionals #6235204 Report a problem | ||
| 10/3/2008 | Sold | $195,000-4.8%$114/sqft |
Source: Public Record Report a problem | ||
| 7/19/2008 | Price change | $204,900-2.4%$120/sqft |
Source: Listhub #521121 Report a problem | ||
| 5/25/2008 | Price change | $209,900-4.5%$123/sqft |
Source: Listhub #521121 Report a problem | ||
| 3/12/2008 | Listed for sale | $219,900$128/sqft |
Source: Listhub #521121 Report a problem | ||
| 2/27/2008 | Listing removed | $219,900$128/sqft |
Source: NCI #521121 Report a problem | ||
| 2/7/2008 | Price change | $219,900-1.3%$128/sqft |
Source: NCI #521121 Report a problem | ||
| 9/20/2007 | Listed for sale | $222,900-0.9%$130/sqft |
Source: NCI #521121 Report a problem | ||
| 10/27/2003 | Sold | $225,000+8%$131/sqft |
Source: Public Record Report a problem | ||
| 4/10/2001 | Sold | $208,312$122/sqft |
Source: Public Record Report a problem | ||
Public tax history
| Year | Property taxes | Tax assessment |
|---|---|---|
| 2025 | $2,131 +13.4% | $30,619 +12.8% |
| 2024 | $1,879 +5.6% | $27,155 -12.8% |
| 2023 | $1,778 -0.6% | $31,140 +26.8% |
| 2022 | $1,790 | $24,555 -2.8% |
| 2021 | -- | $25,261 +5.8% |
| 2020 | $1,714 +16% | $23,874 |
| 2019 | $1,478 | -- |
| 2018 | $1,478 +1.5% | $20,052 |
| 2017 | $1,457 | $20,052 +15.7% |
| 2016 | -- | $17,337 |
| 2015 | -- | $17,337 +34% |
| 2014 | $1,278 +18.7% | $12,935 -17.2% |
| 2013 | $1,077 | $15,620 |
| 2012 | -- | $15,620 |
| 2011 | $1,204 +2.7% | $15,620 +0.7% |
| 2010 | $1,172 -13.6% | $15,510 |
| 2009 | $1,357 | $15,510 -12.6% |
| 2008 | -- | $17,751 |
| 2007 | -- | $17,751 -3.1% |
| 2006 | -- | $18,316 |
| 2005 | -- | $18,316 +3.1% |
| 2002 | $1,136 +37.4% | $17,760 +75% |
| 2001 | $826 | $10,150 |
Find assessor info on the county website
Neighborhood: Dayton Triangle
Nearby homes
- $338,6001 bd2 ba1.2k sqft9743 E Carolina Pl, Aurora, CO 80247Off Market
- $424,7002 bd4 ba1.8k sqft9723 E Carolina Pl, Denver, CO 80247Off Market
- $404,200-- bd-- ba-- sqft9753 E Carolina Pl, Denver, CO 80247Off Market
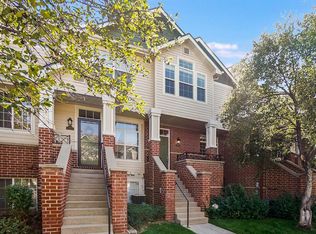
- $405,0003 bd3 ba1.7k sqft9763 E Carolina Pl, Denver, CO 80247Sold

- $369,0003 bd3 ba1.7k sqft9763 E Carolina Pl #9763, Denver, CO 80247Off Market
- $354,7002 bd2 ba1.5k sqft9773 E Carolina Pl, Denver, CO 80247Off Market
- $490,0003 bd3 ba1.9k sqft9783 E Carolina Pl, Denver, CO 80247Sold
- $396,2003 bd4 ba2.2k sqft9793 E Carolina Pl ROOM 1, Denver, CO 80247Off Market
Nearby schools
GreatSchools rating
- 3/10Village East Community Elementary SchoolGrades: PK-5Distance: 1.2 mi
- 3/10Prairie Middle SchoolGrades: 6-8Distance: 1.9 mi
- 6/10Overland High SchoolGrades: 9-12Distance: 1.8 mi
Schools provided by the listing agent
- Elementary: Village East
- Middle: Prairie
- High: Overland
- District: Cherry Creek 5
Source: REcolorado as distributed by MLS GRID. This data may not be complete. We recommend contacting the local school district to confirm school assignments for this home.
Get a cash offer in 3 minutes
Find out how much your home could sell for in as little as 3 minutes with a no-obligation cash offer.
Estimated market value
$384,400
Get a cash offer in 3 minutes
Find out how much your home could sell for in as little as 3 minutes with a no-obligation cash offer.
Estimated market value
$384,400
- Colorado
- Arapahoe County
- Aurora
- 80247
- Dayton Triangle
- 9733 E Carolina Place
Nearby cities
Nearby neighborhoods
Nearby zip codes
Other Aurora Topics
