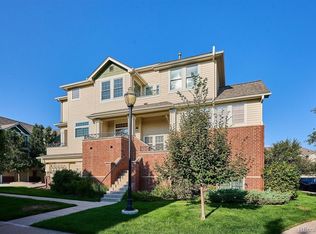
Welcome to this bright and ideally situated Townhome in the Kensington Community. This 3 bed, 3 bath home offers a unique floor plan with all bedrooms on their own level, ensuring ultimate privacy for all occupants. As you enter, you'll be greeted by the bright and open floor plan, accentuated by hardwood floors that extend through the ideally situated kitchen equipped with a pantry and stainless steel appliances. The kitchen seamlessly transitions into the dining room, perfect for hosting gatherings. Step up to the next level and discover the cozy living room featuring a fireplace and balcony, ideal for entertaining friends or spending quality time with family. On the third floor, you'll find a bedroom, full bath, and office nook, providing the perfect space for those who work from home. Continue to the fourth floor to find your private master suite oasis, complete with vaulted ceilings, a walk-in closet, 5pc master bath, and Juliette balcony, offering a tranquil retreat. With a 2-car attached garage and a lower level featuring laundry and a third bedroom or flex space, this home offers convenience and versatility. Enjoy the amenities the community has to offer, including a pool, clubhouse, and dog parks. Plus, its prime location close to shopping, restaurants, and easy access to DIA & I225 make this home a must-see. Don't miss out on this opportunity!
Sold for $490,000
Zillow last checked:
Listing updated:
Bought with:
Heather Cambre, 100082435
Keller Williams Preferred Realty
Source: IRES as distributed by MLS GRID,MLS#: 1008264
Price history
| Date | Event | Price |
|---|---|---|
| 5/29/2024 | Sold | $490,000-1%$256/sqft |
Source:  IRES as distributed by MLS GRID #1008264 Report a problem IRES as distributed by MLS GRID #1008264 Report a problem | ||
| 5/11/2024 | Pending sale | $495,000$259/sqft |
Source:  REcolorado as distributed by MLS GRID #8436760 Report a problem REcolorado as distributed by MLS GRID #8436760 Report a problem | ||
| 5/2/2024 | Listed for sale | $495,000+30.6%$259/sqft |
Source: IRES as distributed by MLS GRID #1008264 Report a problem | ||
| 2/22/2018 | Sold | $379,000-0.3%$198/sqft |
Source: Public Record Report a problem | ||
| 1/20/2018 | Pending sale | $380,000$199/sqft |
Source: Bluebird Real Estate Group #5228131 Report a problem | ||
| 1/4/2018 | Listed for sale | $380,000+21.4%$199/sqft |
Source: Bluebird Real Estate Group #5228131 Report a problem | ||
| 12/9/2016 | Sold | $313,000+16.8%$164/sqft |
Source: Public Record Report a problem | ||
| 1/8/2002 | Sold | $268,000+8%$140/sqft |
Source: Public Record Report a problem | ||
| 3/27/2001 | Sold | $248,238$130/sqft |
Source: Public Record Report a problem | ||
Nearby homes

Get a cash offer in 3 minutes
Find out how much your home could sell for in as little as 3 minutes with a no-obligation cash offer.
Estimated market value
$436,400
