Welcome to 9793 E Carolina Place in the highly sought-after Kensington Townhomes—where comfort, convenience, and community meet. This beautifully maintained 3-bedroom, 4-bathroom townhome is move-in ready, boasting a smart, functional layout, spacious living areas, and three private outdoor spaces—perfect for entertaining, unwinding, or soaking up the Colorado seasons.
Inside, you’ll find thoughtful updates that elevate everyday living: bamboo flooring, six upgraded Anderson windows, a newer washer and dryer, and a radon mitigation system for peace of mind. Major systems have been meticulously maintained and recently upgraded, including the furnace (2023), AC (2025), water heater (2021), and roof (2024)—ensuring years of worry-free comfort.
Storage is effortless with an oversized two-car garage complete with built-in organization, plus ample storage throughout the home.
The Kensington community adds even more value, with amenities that include a pool, dog park, walking paths, and plentiful visitor parking. Exterior maintenance, landscaping, snow removal, trash, recycling, and roof care are all handled by the HOA, giving you more time to enjoy life.
Ideally located, this home offers easy access to shopping, dining, parks, and major commuting routes, and is part of the renowned Cherry Creek School District, celebrated for its academic excellence and innovative programs—a true long-term investment in lifestyle and opportunity.
9793 E Carolina Place isn’t just a townhome—it’s a turnkey retreat designed for modern living, ready for you to create lasting memories in a vibrant, welcoming community.
Sold for $445,000
$445,000
9793 E Carolina Place, Aurora, CO 80247
3beds
2,270sqft
Townhouse
Built in 2000
-- sqft lot
$436,300 Zestimate®
$196/sqft
$3,024 Estimated rent
Home value
$436,300
$406,000 - $467,000
$3,024/mo
Zestimate® history
Owner options
List your home for rent
$3,024/mo
Rent Zestimate®
Find your next renter with Zillow Rental Manager. Plus, with online applications, you can quickly screen prospective tenants – for free.
$3,024/mo
Rent Zestimate®
Refinance and save
$3,028/mo
Est. payment
Refinancing to a lower rate could help reduce your monthly payments and save thousands over the life of the loan.
$3,028/mo
Est. payment
Explore your selling options
Work with a Zillow partner agent
Leverage their expertise and Zillow's premium Showcase listings to get your home seen by more buyers.
Get startedList with your own agent
Get your home in front of millions of buyers by listing it on Zillow.
Learn how to do itSell it yourself
Take full control of how buyers see your home on Zillow by listing For Sale by Owner (FSBO).
List your homeWhat's special
Oversized two-car garagePrivate outdoor areasRadon mitigation systemUpgraded anderson windowsBamboo flooringNewer washer and dryerThoughtful updates
Zillow last checked:
Listing updated:
Listed by:
Alexis O'Connor 303-548-4422 aoconnor@den100.com,
The Denver 100 LLC,
Jack O'Connor 303-880-8561,
The Denver 100 LLC
Bought with:
Kassidy Benson, 100053612
Living Room Real Estate
Source: REcolorado as distributed by MLS GRID,MLS#: 3929966
Facts & features
Interior
Bedrooms & bathrooms
- Bedrooms: 3
- Bathrooms: 4
- Full bathrooms: 3
- 1/2 bathrooms: 1
- Main level bathrooms: 1
Bedroom
- Description: Secondary Bedroom With Ensuite Bathroom, Vaulted Ceilings And An Abundance Of Natural Light
- Level: Upper
- Area: 168 Square Feet
- Dimensions: 14 x 12
Bedroom
- Description: Large Bedroom With Natural Light At Garden Level With Ensuite Bath And Walk In Closet
- Level: Basement
- Area: 130 Square Feet
- Dimensions: 13 x 10
Bathroom
- Description: Ensuite Bathroom
- Level: Upper
Bathroom
- Description: Powder Bathroom On The Main Floor
- Level: Main
Bathroom
- Description: Ensuite Bathroom
- Level: Basement
Other
- Description: Oversized Primary Bedroom With Vaulted Ceilings, Light And Your Own Private Balcony
- Level: Upper
- Area: 250 Square Feet
- Dimensions: 20 x 12.5
Other
- Description: Large 5 Piece Primary Bathroom With Oversized Walk In Closet!
- Level: Upper
- Area: 108 Square Feet
- Dimensions: 12 x 9
Bonus room
- Description: Eat In Kitchen Area
- Level: Main
- Area: 35 Square Feet
- Dimensions: 7 x 5
Dining room
- Description: Large Dining Room With Another Patio Access Area For Quiet Nights Or For Entertaining
- Level: Main
- Area: 110 Square Feet
- Dimensions: 11 x 10
Kitchen
- Description: Light And Bright, Eat In Kitchen With Exterior Access To A Patio For Grilling Or Dining!
- Level: Main
- Area: 126 Square Feet
- Dimensions: 14 x 9
Laundry
- Description: Spacious Laundry Room For Hang Drying Or Folding!
- Level: Basement
Living room
- Description: Oversized 2 Story Living Room With An Abundance Of Natural Light
- Level: Main
- Area: 340 Square Feet
- Dimensions: 20 x 17
Mud room
- Description: Oversized Closet And Mud Area Off The Garage For Storage, Pantry Items Or Cleaning Supplies!
- Level: Lower
Utility room
- Level: Basement
Heating
- Forced Air, Natural Gas
Cooling
- Central Air
Appliances
- Included: Dishwasher, Disposal, Dryer, Microwave, Oven, Refrigerator, Washer
- Laundry: In Unit
Features
- Built-in Features, Ceiling Fan(s), Eat-in Kitchen, Entrance Foyer, Five Piece Bath, High Ceilings, Laminate Counters, Primary Suite, Radon Mitigation System, Vaulted Ceiling(s), Walk-In Closet(s)
- Flooring: Bamboo, Carpet, Tile, Wood
- Windows: Double Pane Windows
- Basement: Crawl Space,Daylight,Finished
- Number of fireplaces: 1
- Fireplace features: Gas, Living Room
- Common walls with other units/homes: End Unit,No One Above,No One Below,1 Common Wall
Interior area
- Total structure area: 2,270
- Total interior livable area: 2,270 sqft
- Finished area above ground: 1,830
- Finished area below ground: 440
Property
Parking
- Total spaces: 4
- Parking features: Concrete, Insulated Garage, Lighted, Oversized, Storage
- Attached garage spaces: 2
- Details: Off Street Spaces: 2
Features
- Levels: Multi/Split
- Entry location: Stairs
- Patio & porch: Covered, Deck, Front Porch, Patio
- Exterior features: Balcony
Lot
- Features: Corner Lot
Details
- Parcel number: 034050761
- Special conditions: Standard
Construction
Type & style
- Home type: Townhouse
- Property subtype: Townhouse
- Attached to another structure: Yes
Materials
- Brick, Frame
- Foundation: Structural
- Roof: Composition
Condition
- Year built: 2000
Utilities & green energy
- Sewer: Public Sewer
- Water: Public
- Utilities for property: Natural Gas Available
Community & HOA
Community
- Subdivision: Kensington
HOA
- Has HOA: Yes
- Amenities included: Park, Parking, Pool, Trail(s)
- Services included: Irrigation, Maintenance Grounds, Maintenance Structure, Recycling, Snow Removal, Trash
- HOA fee: $415 monthly
- HOA name: Integrity HOA
- HOA phone: 720-735-0053
Location
- Region: Denver
Financial & listing details
- Price per square foot: $196/sqft
- Tax assessed value: $537,000
- Annual tax amount: $2,463
- Date on market: 9/9/2025
- Listing terms: Cash,Conventional,FHA,VA Loan
- Exclusions: Staging Furniture
- Ownership: Individual
- Electric utility on property: Yes
- Road surface type: Paved
Price history
| Date | Event | Price |
|---|---|---|
| 11/14/2025 | Sold | $445,000-1.1%$196/sqft |
Source:  REcolorado as distributed by MLS GRID #3929966 Report a problem REcolorado as distributed by MLS GRID #3929966 Report a problem | ||
| 10/16/2025 | Pending sale | $450,000$198/sqft |
Source: REcolorado as distributed by MLS GRID #3929966 Report a problem | ||
| 10/11/2025 | Price change | $450,000-5.3%$198/sqft |
Source: REcolorado as distributed by MLS GRID #3929966 Report a problem | ||
| 9/29/2025 | Price change | $475,000-5%$209/sqft |
Source: REcolorado as distributed by MLS GRID #3929966 Report a problem | ||
| 9/9/2025 | Listed for sale | $500,000+38.9%$220/sqft |
Source: REcolorado as distributed by MLS GRID #3929966 Report a problem | ||
| 4/4/2017 | Sold | $359,900$159/sqft |
Source: Public Record Report a problem | ||
| 2/21/2017 | Pending sale | $359,900$159/sqft |
Source: RE/MAX MASTERS MILLENNIUM #8258837 Report a problem | ||
| 2/16/2017 | Listed for sale | $359,900+33.3%$159/sqft |
Source: RE/MAX MASTERS MILLENNIUM #8258837 Report a problem | ||
| 11/5/2014 | Sold | $269,900$119/sqft |
Source: Public Record Report a problem | ||
| 10/3/2014 | Pending sale | $269,900$119/sqft |
Source: RE/MAX ALLIANCE 3000 #7578343 Report a problem | ||
| 10/2/2014 | Listed for sale | $269,900$119/sqft |
Source: RE/MAX ALLIANCE 3000 #7578343 Report a problem | ||
| 9/16/2014 | Pending sale | $269,900$119/sqft |
Source: RE/MAX ALLIANCE 3000 #7578343 Report a problem | ||
| 9/3/2014 | Price change | $269,900-1.8%$119/sqft |
Source: RE/MAX ALLIANCE 3000 #7578343 Report a problem | ||
| 8/26/2014 | Price change | $274,900-1.8%$121/sqft |
Source: RE/MAX ALLIANCE 3000 #7578343 Report a problem | ||
| 8/17/2014 | Pending sale | $279,900$123/sqft |
Source: RE/MAX ALLIANCE 3000 #7578343 Report a problem | ||
| 8/7/2014 | Price change | $279,900-5.1%$123/sqft |
Source: RE/MAX ALLIANCE 3000 #7578343 Report a problem | ||
| 7/25/2014 | Listed for sale | $295,000+21.6%$130/sqft |
Source: RE/MAX Alliance #7578343 Report a problem | ||
| 6/5/2007 | Sold | $242,590-16.6%$107/sqft |
Source: Public Record Report a problem | ||
| 8/2/2001 | Sold | $291,000+5.5%$128/sqft |
Source: Public Record Report a problem | ||
| 4/20/2001 | Sold | $275,758$121/sqft |
Source: Public Record Report a problem | ||
Public tax history
| Year | Property taxes | Tax assessment |
|---|---|---|
| 2025 | $2,463 +13.4% | $33,563 +6.9% |
| 2024 | $2,172 +7.8% | $31,396 -11.4% |
| 2023 | $2,016 -0.6% | $35,422 +27.3% |
| 2022 | $2,028 | $27,828 -2.8% |
| 2021 | -- | $28,629 +5.1% |
| 2020 | $1,956 +14.1% | $27,235 |
| 2019 | $1,713 | -- |
| 2018 | $1,713 +1.5% | $23,242 |
| 2017 | $1,689 | $23,242 +17.7% |
| 2016 | -- | $19,741 |
| 2015 | -- | $19,741 +25.8% |
| 2014 | $1,456 +11.4% | $15,697 -8.2% |
| 2013 | $1,307 | $17,100 |
| 2012 | -- | $17,100 |
| 2011 | $1,494 +2.7% | $17,100 -11.2% |
| 2010 | $1,455 -11.4% | $19,250 |
| 2009 | $1,643 | $19,250 -10.4% |
| 2008 | -- | $21,492 |
| 2007 | -- | $21,492 -3% |
| 2006 | -- | $22,153 |
| 2005 | -- | $22,153 +2.6% |
| 2002 | $1,383 +67.4% | $21,590 +112.7% |
| 2001 | $826 | $10,150 |
Find assessor info on the county website
Neighborhood: Dayton Triangle
Nearby homes
- $429,6003 bd4 ba2.2k sqft9793 E Carolina Pl ROOM 1, Denver, CO 80247Off Market
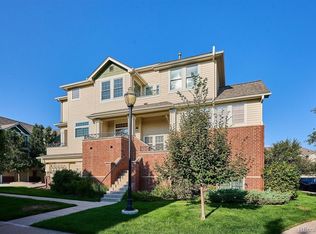
- $429,6003 bd4 ba2.2k sqft9793 E Carolina Pl #2, Denver, CO 80247Off Market
- $429,6003 bd4 ba2.2k sqft9793 E Carolina Pl #3, Denver, CO 80247Off Market
- $490,0003 bd3 ba1.9k sqft9783 E Carolina Pl, Denver, CO 80247Sold

- $360,3002 bd2 ba1.5k sqft9773 E Carolina Pl, Denver, CO 80247Off Market
- $405,0003 bd3 ba1.7k sqft9763 E Carolina Pl, Denver, CO 80247Sold
- $385,3003 bd3 ba1.7k sqft9763 E Carolina Pl #9763, Denver, CO 80247Off Market
- $406,600-- bd-- ba-- sqft9753 E Carolina Pl, Denver, CO 80247Off Market
Nearby schools
GreatSchools rating
- 3/10Village East Community Elementary SchoolGrades: PK-5Distance: 1.2 mi
- 3/10Prairie Middle SchoolGrades: 6-8Distance: 1.9 mi
- 6/10Overland High SchoolGrades: 9-12Distance: 1.8 mi
Schools provided by the listing agent
- Elementary: Village East
- Middle: Prairie
- High: Overland
- District: Cherry Creek 5
Source: REcolorado as distributed by MLS GRID. This data may not be complete. We recommend contacting the local school district to confirm school assignments for this home.
Get a cash offer in 3 minutes
Find out how much your home could sell for in as little as 3 minutes with a no-obligation cash offer.
Estimated market value
$436,300
Get a cash offer in 3 minutes
Find out how much your home could sell for in as little as 3 minutes with a no-obligation cash offer.
Estimated market value
$436,300
- Colorado
- Arapahoe County
- Aurora
- 80247
- Dayton Triangle
- 9793 E Carolina Place
Nearby cities
Nearby neighborhoods
Nearby zip codes
Other Aurora Topics
