Skip main navigation
Pending
  • $960,000

    9733 Liberty Ct, Eden Prairie, MN 55347

    3beds
    3,496sqft
    : 
    Loading
    Get pre-qualified
    (TH) Detached
    Built in 2024
    7,405 Square Feet Lot
    $-- Zestimate®
    $275/sqft
    $283/mo HOA

    What's special

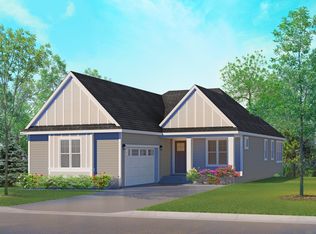
    Experience exceptional comfort, modern upgrades, and remarkable energy savings in this thoughtfully enhanced luxury villa in demand Prairie Heights! With a seamless layout and true one-level living, the main-level living spaces flow effortlessly, connecting the beautifully designed living room, dining area, kitchen, and sunroom to create a warm, inviting atmosphere that's perfect for both everyday living and gathering with family and friends. The spacious main-level owner's suite offers a private retreat with a spa-like bath featuring a soaking tub, oversized walk-in shower, and a custom walk-in closet with direct access to the laundry room for everyday convenience. A dedicated office or den, powder bath, and functional mudroom complete the main level. The lower level offers an expansive family room, recreation area, two comfortable guest bedrooms, a full bath, a versatile office, exercise, or flex room, and a large mechanical room with abundant storage. Since purchasing the home, the owners have added a multitude of upgrades, including a premium 13.86 kW solar array that generates more electricity than the home uses—even while charging two electric vehicles—resulting in monthly credits from Xcel instead of electric bills. Energy-efficient upgrades continue with a high-efficiency heat pump water heater, induction cooktop, and extra insulation helping keep utility costs low year-round. The home also features a plug-in for a Level 2 EV charger and a spacious expanded garage with extra storage and workshop space. Every improvement was designed to maximize comfort, convenience, and long-term value. Combine this exceptional residence with the incredible energy efficiency, ease of association living, a location just minutes from shopping, restaurants, and parks, and a lovely setting overlooking a city-owned conservation area, and it's easy to see why this property is so special!
    6 days
    |
    340
    |
    7
    |

    Zillow last checked:

    Listing updated:

    Listed by:

    Kathleen A Murphy 612-328-4039,

    Compass,

    Melissa M Olmscheid 612-328-4040

    Source: NorthstarMLS as distributed by MLS GRID,MLS#: 7104421MLS Logo

      Facts & features

      Interior

      Bedrooms & bathrooms
      • Bedrooms: 3
      • Bathrooms: 3
      • Full bathrooms: 1
      • 3/4 bathrooms: 1
      • 1/2 bathrooms: 1
      Bedroom
      • Level: Main
      • Area: 195 Square Feet
      • Dimensions: 15 x 13
      Bedroom 2
      • Level: Lower
      • Area: 156 Square Feet
      • Dimensions: 13 x 12
      Bedroom 3
      • Level: Lower
      • Area: 192 Square Feet
      • Dimensions: 16 x 12
      Den
      • Level: Main
      • Area: 130 Square Feet
      • Dimensions: 13 x 10
      Dining room
      • Level: Main
      • Area: 165 Square Feet
      • Dimensions: 15 x 11
      Family room
      • Level: Lower
      • Area: 696 Square Feet
      • Dimensions: 29 x 24
      Kitchen
      • Level: Main
      • Area: 154 Square Feet
      • Dimensions: 14 x 11
      Laundry
      • Level: Main
      • Area: 48 Square Feet
      • Dimensions: 08 x 06
      Living room
      • Level: Main
      • Area: 224 Square Feet
      • Dimensions: 16 x 14
      Mud room
      • Level: Main
      • Area: 70 Square Feet
      • Dimensions: 10 x 07
      Office
      • Level: Lower
      • Area: 110 Square Feet
      • Dimensions: 10 x 11
      Sun room
      • Level: Main
      • Area: 143 Square Feet
      • Dimensions: 13 x 11
      Heating
      • Forced Air
      Cooling
      • Central Air
      Appliances
      • Included: Air-To-Air Exchanger, Cooktop, Dishwasher, Disposal, Double Oven, Dryer, Electric Water Heater, Exhaust Fan, Humidifier, Microwave, Refrigerator, Stainless Steel Appliance(s), Wall Oven, Washer
      • Laundry: Electric Dryer Hookup, Laundry Room, Sink, Washer Hookup
      Features
      • Basement: Daylight,Drain Tiled,Finished,Full,Sump Pump
      • Number of fireplaces: 1
      • Fireplace features: Gas, Living Room
      Interior area
      • Total structure area: 3,641
      • Total interior livable area: 3,496 sqft
      • Finished area above ground: 1,894
      • Finished area below ground: 1,602
      Video & virtual tour

      Property

      Parking
      • Total spaces: 2
      • Parking features: Attached, Asphalt, Electric Vehicle Charging Station(s), Garage Door Opener
      • Attached garage spaces: 2
      • Has uncovered spaces: Yes
      Accessibility
      • Accessibility features: None
      Features
      • Levels: One
      • Stories: 1
      • Patio & porch: Deck
      • Pool features: None
      • Fencing: None
      Lot
      • Size: 7,405 Square Feet
      • Dimensions: SW63 x 155 x 55 x 127
      Details
      • Foundation area: 1747
      • Parcel number: 2611622230072
      • Zoning description: Residential-Single Family

      Construction

      Type & style
      • Home type: Townhouse
      • Property subtype: (TH) Detached
      Materials
      • Concrete, Frame
      • Roof: Age 8 Years or Less,Asphalt
      Condition
      • New construction: No
      • Year built: 2024

      Utilities & green energy

      • Electric: Circuit Breakers, 200+ Amp Service
      • Gas: Natural Gas
      • Sewer: City Sewer/Connected
      • Water: City Water/Connected

      Community & HOA

      Community
      • Subdivision: Prairie Heights
      HOA
      • Has HOA: Yes
      • Services included: Lawn Care, Sanitation, Snow Removal
      • HOA fee: $3,400 annually
      • HOA name: Prairie Heights HOA
      • HOA phone: 612-328-4039
      Location
      • Region: Eden Prairie

      Financial & listing details

      • Price per square foot: $275/sqft
      • Tax assessed value: $860,000
      • Annual tax amount: $11,638
      • Date on market: 7/7/2026
      • Cumulative days on market: 3 days
      • Road surface type: Paved

        Estimated market value

        Not available

        Estimated sales range

        Not available

        Not available

        Price history

        DateEventPrice
        7/14/2026Pending sale$960,000$275/sqft
        Source: NorthstarMLS as distributed by MLS GRID #7104421 Report a problem
        7/11/2026Listed for sale$960,000+6.8%$275/sqft
        Source: NorthstarMLS as distributed by MLS GRID #7104421 Report a problem
        3/14/2024Sold$898,921+373.1%$257/sqft
        Source: NorthstarMLS as distributed by MLS GRID #6402974 Report a problem
        8/24/2023Sold$190,000-78.9%$54/sqft
        Source: Public Record Report a problem
        7/16/2023Pending sale$898,921+5.1%$257/sqft
        Source: NorthstarMLS as distributed by MLS GRID #6402974 Report a problem
        9/6/2022Listing removed--
        Source: NorthstarMLS as distributed by MLS GRID #6163079 Report a problem
        8/10/2022Price change$855,000+3%$245/sqft
        Source: NorthstarMLS as distributed by MLS GRID #6163079 Report a problem
        3/11/2022Listed for sale$830,000$237/sqft
        Source: NorthstarMLS as distributed by MLS GRID #6163079 Report a problem

        Public tax history

        YearProperty taxesTax assessment
        2025$8,640 +253.4%$860,000 +25.5%
        2024$2,445 +0.7%$685,000 +280.6%
        2023$2,427 +34.9%$180,000 -40%
        2022$1,799 +140.5%$300,000 +50%
        2021$748 $200,000
        Find assessor info on the county website

        Monthly payment

        Est. payment

        Payment breakdown

        Explore the cost of this home by adjusting the details. Changes won't be saved.
        All calculations are estimates and provided by Zillow, Inc. for informational purposes only. Actual amounts may vary.
        HOA fees may include property taxes on listings classified as Co-Ops. Contact the listing agent and/or owner for fee details.
        Mortgage interest rates are dependent on a number of factors, including credit score, down payment, and repayment length. Interest rate data provided by Zillow Group Marketplace, Inc. as of 1/1/1970 from various mortgage lenders with which we have lead or other similar arrangements; the Estimated Payment is an average of those rates.
        See how much you could borrow to make a competitive offer.

        Climate risks

        Neighborhood: 55347

        Getting around

        4 / 100
        Car-Dependent
        31 / 100
        Somewhat Bikeable

        Nearby schools

        GreatSchools rating

        A local agent can set up tours, give advice and negotiate with sellers.

        Browse local experts

        Similar homes