Looking for a condo within walking distance or a short golf cart ride to the beach? Look no further - this beautifully updated 2-bedroom, 1-bath top-floor condo located in the highly sought-after Arcadian Dunes area on the desirable north end of Myrtle Beach. This charming retreat offers the perfect blend of comfort, convenience, and coastal living. Inside, you’ll find a thoughtfully upgraded interior featuring stylish flooring and a custom-tiled shower, creating a fresh and modern feel throughout. Being sold fully furnished, this condo is truly move-in ready—ideal for immediate enjoyment as a vacation getaway, second home, or income-producing investment property. After a relaxing day by the ocean, unwind at the community’s outdoor pool, stay active in the on-site workout room, practice your short game on the putting green, or enjoy a match on the pickleball and tennis courts. The gated community offers both security and a variety of amenities to enhance your coastal lifestyle. Whether you're looking for a personal beach escape or a rental opportunity in a prime location, this condo checks all the boxes.
For sale
$198,000
9734 Leyland Dr. #9, Myrtle Beach, SC 29572
2beds
960sqft
:
Get pre-qualified$1,599/mo
Condominium
Built in 1999
-- sqft lot
$187,100 Zestimate®
$206/sqft
$397/mo HOA
What's special
Fully furnishedThoughtfully upgraded interiorPutting greenStylish flooringPickleball and tennis courtsCustom-tiled shower
- 89 days |
- 91 |
- 7 |
Zillow last checked:
Listing updated:
Listed by:
Sabena Dayton 843-458-0534,
Century 21 Palms Realty
Source: CCAR,MLS#: 2610886 Originating MLS: Coastal Carolinas Association of Realtors
Originating MLS: Coastal Carolinas Association of RealtorsFacts & features
Interior
Bedrooms & bathrooms
- Bedrooms: 2
- Bathrooms: 1
- Full bathrooms: 1
Rooms
- Room types: Utility Room
Primary bedroom
- Features: Ceiling Fan(s), Walk-In Closet(s)
Primary bathroom
- Features: Dual Sinks, Separate Shower
Dining room
- Features: Kitchen/Dining Combo
Kitchen
- Features: Dishwasher, Stainless Steel Appliances, Solid Surface Counters
Living room
- Features: Ceiling Fan(s), Fireplace, Vaulted Ceiling(s)
Other
- Features: Utility Room
Heating
- Central, Electric
Cooling
- Central Air
Appliances
- Included: Dishwasher, Disposal, Microwave, Oven, Range, Refrigerator, Dryer, Washer
- Laundry: Washer Hookup
Features
- Ceiling Fan(s), Dual Sinks, Furnished, Fireplace, Separate Shower, Walk-In Closet(s), Window Treatments, Stainless Steel Appliances, Solid Surface Counters
- Flooring: Luxury Vinyl, Luxury VinylPlank, Tile
- Has fireplace: Yes
- Furnished: Yes
- Common walls with other units/homes: End Unit
Interior area
- Total structure area: 960
- Total interior livable area: 960 sqft
Property
Parking
- Parking features: Parking Lot
Features
- Pool features: Community, Outdoor Pool
Lot
- Features: Outside City Limits
Details
- Additional parcels included: ,
- Parcel number: 38900000022
- Zoning: RES
- Special conditions: None
Construction
Type & style
- Home type: Condo
- Architectural style: Low Rise
- Property subtype: Condominium
- Attached to another structure: Yes
Materials
- Vinyl Siding
- Foundation: Slab
Condition
- Resale
- Year built: 1999
Utilities & green energy
- Water: Public
- Utilities for property: Cable Available, Electricity Available, Sewer Available, Underground Utilities, Water Available
Community & HOA
Community
- Features: Cable TV, Golf Carts OK, Gated, Other, Tennis Court(s), Long Term Rental Allowed, Pool, Short Term Rental Allowed
- Security: Gated Community, Smoke Detector(s)
- Subdivision: Savannah Shores - MB Arcadian
HOA
- Has HOA: Yes
- Amenities included: Gated, Owner Allowed Golf Cart, Other, Pet Restrictions, Tennis Court(s), Cable TV, Maintenance Grounds
- Services included: Association Management, Common Areas, Maintenance Grounds, Pest Control, Pool(s), Recreation Facilities, Sewer, Trash, Water
- HOA fee: $397 monthly
Location
- Region: Myrtle Beach
Financial & listing details
- Price per square foot: $206/sqft
- Tax assessed value: $190,000
- Annual tax amount: $2,381
- Date on market: 4/27/2026
- Listing terms: Cash,Conventional
- Electric utility on property: Yes
Estimated market value
$187,100
$178,000 - $196,000
$1,390/mo
Price history
| Date | Event | Price |
|---|---|---|
| 4/28/2026 | Listed for sale | $198,000-3.4%$206/sqft |
Source:  CCAR #2610886 Report a problem CCAR #2610886 Report a problem | ||
| 7/2/2024 | Sold | $205,000-2.2%$214/sqft |
Source: CCAR #2413196 Report a problem | ||
| 6/4/2024 | Contingent | $209,700$218/sqft |
Source: CCAR #2413196 Report a problem | ||
| 6/1/2024 | Listed for sale | $209,700$218/sqft |
Source: CCAR #2413196 Report a problem | ||
| 6/1/2024 | Listing removed | -- |
Source: CCAR #2322582 Report a problem | ||
| 4/24/2024 | Price change | $209,700-0.9%$218/sqft |
Source: CCAR #2322582 Report a problem | ||
| 3/7/2024 | Price change | $211,700-0.4%$221/sqft |
Source: CCAR #2322582 Report a problem | ||
| 2/2/2024 | Price change | $212,500-0.1%$221/sqft |
Source: CCAR #2322582 Report a problem | ||
| 12/12/2023 | Price change | $212,700-0.9%$222/sqft |
Source: CCAR #2322582 Report a problem | ||
| 11/21/2023 | Price change | $214,700-1.1%$224/sqft |
Source: CCAR #2322582 Report a problem | ||
| 11/6/2023 | Listed for sale | $217,000+10%$226/sqft |
Source: CCAR #2322582 Report a problem | ||
| 2/28/2023 | Sold | $197,300+105.7%$206/sqft |
Source: CCAR #2300873 Report a problem | ||
| 3/31/2017 | Sold | $95,900$100/sqft |
Source: Public Record Report a problem | ||
Public tax history
| Year | Property taxes | Tax assessment |
|---|---|---|
| 2025 | $2,381 -18.2% | $190,000 -18.8% |
| 2024 | $2,911 | $234,000 +127.2% |
| 2023 | -- | $103,000 |
| 2022 | -- | $103,000 |
| 2021 | $290 +26.7% | -- |
| 2020 | $229 | -- |
| 2019 | -- | -- |
| 2018 | $1,102 | $4,120 -44.7% |
| 2017 | -- | $7,455 +75% |
| 2016 | -- | $4,260 -42.9% |
| 2015 | -- | $7,455 +75% |
| 2014 | $936 | $4,260 |
| 2013 | -- | -- |
| 2012 | -- | -- |
| 2010 | -- | $7,620 -15.3% |
| 2009 | -- | $9,000 |
| 2008 | -- | $9,000 |
| 2007 | -- | $9,000 |
Find assessor info on the county website
Monthly payment
Est. payment
Payment breakdown
Explore the cost of this home by adjusting the details. Changes won't be saved.Climate risks
Neighborhood: 29572
Nearby schools
GreatSchools rating
- 6/10Myrtle Beach ElementaryGrades: 3-5Distance: 6.1 mi
- 7/10Myrtle Beach Middle SchoolGrades: 6-8Distance: 6.5 mi
- 5/10Myrtle Beach High SchoolGrades: 9-12Distance: 6.3 mi
Schools provided by the listing agent
- Elementary: Myrtle Beach Elementary School
- Middle: Myrtle Beach Middle School
- High: Myrtle Beach High School
Source: CCAR. This data may not be complete. We recommend contacting the local school district to confirm school assignments for this home.
- $172,9001 bd1 ba960 sqft9734 Leyland Dr UNIT 5, Myrtle Beach, SC 29572Off Market
- $181,6002 bd1 ba960 sqft9734 Leyland Dr UNIT 3, Myrtle Beach, SC 29572Off Market
- $1,6502 bd1 ba960 sqft9734 Leyland Dr UNIT 8, Myrtle Beach, SC 29572For Rent
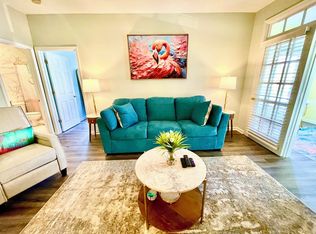
- $172,9001 bd1 ba960 sqft9734 Leyland Dr UNIT 1, Myrtle Beach, SC 29572Off Market

- $174,4001 bd1 ba907 sqft9734 Leyland Dr UNIT 4, Myrtle Beach, SC 29572Off Market
- $193,2001 bd1 ba907 sqft9734 Leyland Dr UNIT 10, Myrtle Beach, SC 29572Off Market
- $179,4001 bd1 ba960 sqft9734 Leyland Dr UNIT 12, Myrtle Beach, SC 29572Off Market
- $---- bd-- ba-- sqft9734 Leyland Dr UNIT 8, Myrtle Beach, SC 29572Off Market
A local agent can set up tours, give advice and negotiate with sellers.
A local lender can help you make sure your offer is ready when you are.
Similar homes
- $235,5003 bd2 ba1.2k sqft9750 Leyland Dr. #8, Myrtle Beach, SC 29572For Sale
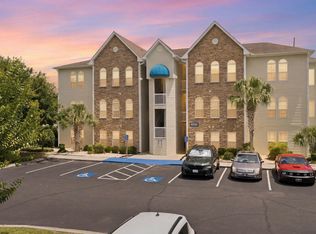
 MLS ID #2616225, Grand Strand Team, INNOVATE Real Estate. CCAR
 - $239,9003 bd2 ba1.2k sqft9772 Leyland Dr. #9, Myrtle Beach, SC 29572For Sale
 MLS ID #2524599, Adam Levy, Century 21 The Harrelson Group. CCAR
 - $179,9001 bd2 ba698 sqft415 Ocean Creek Blvd. #2384, Myrtle Beach, SC 29572For Sale
 MLS ID #2618259, Lori J Harper, RE/MAX Southern Shores. CCAR
 - $199,0002 bd2 ba1k sqft5801 Oyster Catcher Dr. #1131, North Myrtle Beach, SC 29582For Sale
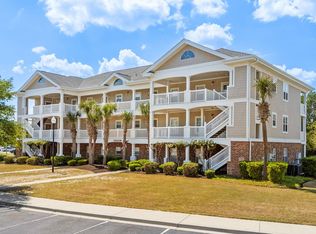 MLS ID #2610257, Halie B Collins, BeachConnection Realty. CCAR
 - $228,0002 bd2 ba924 sqft9661 Shore Dr. #C-31, Myrtle Beach, SC 29572For SaleMLS ID #2607100, Scott McClory, Grand Strand Homes & Land. CCAR
- $188,0002 bd2 ba1k sqft4647 Wild Iris Dr. #303, Myrtle Beach, SC 29577For SaleMLS ID #2617614, Michael A Caso, Century 21 Palms Realty. CCAR
- $205,0002 bd2 ba992 sqft4787 Wild Iris Dr. #303, Myrtle Beach, SC 29577For SaleMLS ID #2612948, Laura Marotta, Century 21 Palms Realty. CCAR
- $219,5002 bd2 ba1k sqft6203 Catalina Dr. #1031, North Myrtle Beach, SC 29582For SaleMLS ID #2615047, The TJ O'Brien Team, RE/MAX Southern Shores. CCAR
- $224,9002 bd2 ba1k sqftWillow Bend, North Myrtle Beach, SC 29582For SaleMLS ID #2615473, Cerria M Ludrosky, RE/MAX Southern Shores GC. CCAR
- $219,9002 bd2 ba1k sqftRiver Crossing-Barefoot Resort, North Myrtle Beach, SC 29582For SaleMLS ID #2615896, The Mills Group Team, Century 21 Barefoot Realty. CCAR
- $214,9002 bd2 ba1k sqftArbor Trace, North Myrtle Beach, SC 29582For SaleMLS ID #2610009, The Mills Group Team, Century 21 Barefoot Realty. CCAR
- $224,8002 bd2 ba1k sqft6253 Catalina Dr. #1733, North Myrtle Beach, SC 29582For SaleMLS ID #2613613, Russo - Weese Team, Century 21 Barefoot Realty. CCAR
- $215,0002 bd2 ba1k sqft4741 Wild Iris Dr. #202, Myrtle Beach, SC 29577For SaleMLS ID #2610899, Schmidt & Frasher Team, Keller Williams Innovate South. CCAR
- $212,5002 bd2 ba1.1k sqft4880 Dahlia Ct. #204, Myrtle Beach, SC 29577For SaleMLS ID #2608718, Amberly Green, Realty ONE Group Dockside. CCAR
- $196,5002 bd2 ba1.1k sqftThe Wentworth, Myrtle Beach, SC 29579For SaleMLS ID #2604851, Abe Safa Sales Team, Century 21 The Harrelson Group. CCAR
- $199,0003 bd2 ba1.3k sqftThe Fairways at River Oaks, Myrtle Beach, SC 29579For SaleMLS ID #2612635, The Mills Group Team, Century 21 Barefoot Realty. CCAR
- $214,9002 bd2 ba1k sqft5801 Oyster Catcher Dr. #732, North Myrtle Beach, SC 29582For SaleMLS ID #2600241, The Weiss Team, RE/MAX Southern Shores NMB. CCAR
- $234,9002 bd2 ba1k sqft7, North Myrtle Beach, SC 29582For SaleMLS ID #2610343, Ashley Peters, Century 21 Barefoot Realty. CCAR
- $225,5002 bd2 ba1k sqft7, North Myrtle Beach, SC 29582For SaleMLS ID #2602539, Adam Levy, Century 21 The Harrelson Group. CCAR
- $205,0002 bd2 ba900 sqft633 Waterway Village Blvd. #11-I, Myrtle Beach, SC 29579For SaleMLS ID #2615672, Joyce Visconti, Resourceful Realty. CCAR
