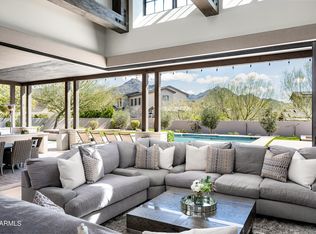
BEST VALUE in all of Silverleaf! This stunning Patterson Homes build is the only new construction priced under $1,000 per square foot in any of the Silverleaf communities. Ideally positioned in the exclusive 24hr guard gated community, Arcadia at Silverleaf. Breathtaking backyard views of the McDowell Mountains and beautiful front yard views overlooking one of Arcadia's distinctive parks. Spanning 7,741 sq ft, this residence blends elegance and tradition with a soft modern touch. Designed for discerning buyers, the first level features a luxurious primary suite, a private office, and a gourmet kitchen with SubZero/Wolf appliances. The grand living area boasts 24-foot ceilings and a unique three-sided cantilever fireplace. The flexible floor plan provides spacious 2nd-story space for guests or family, with 4 additional en suite bedrooms, a loft, and a flex space. Each room offers seamless indoor-outdoor living with access to outdoor patios.
Experience an unmatched luxurious lifestyle in this Arcadia at Silverleaf masterpiece. More than just a home, it's a statement& a rare opportunity for those who demand the very best. Don't miss your chance to own this extraordinary estate.
Sold for $8,112,000
$8,112,000
9735 E KEMPER Way, Scottsdale, AZ 85255
6beds
7,741sqft
Single Family Residence
Built in 2023
0.61 Acres Lot
$-- Zestimate®
$1,048/sqft
$33,983 Estimated rent
Home value
Not available
Estimated sales range
Not available
$33,983/mo
Zestimate® history
Owner options
List your home for rent
$33,983/mo
Rent Zestimate®
Find your next renter with Zillow Rental Manager. Plus, with online applications, you can quickly screen prospective tenants – for free.
$33,983/mo
Rent Zestimate®
Refinance and save
$37,702/mo
Est. payment
Refinancing to a lower rate could help reduce your monthly payments and save thousands over the life of the loan.
$37,702/mo
Est. payment
Explore your selling options
Work with a Zillow partner agent
Leverage their expertise and Zillow's premium Showcase listings to get your home seen by more buyers.
Get startedList with your own agent
Get your home in front of millions of buyers by listing it on Zillow.
Learn how to do itSell it yourself
Take full control of how buyers see your home on Zillow by listing For Sale by Owner (FSBO).
List your homeWhat's special
Zillow last checked:
Listing updated:
Listed by:
Nicholas A Toon 480-602-3888,
RETSY,
Anne Toon 916-601-2580,
RETSY
Bought with:
Bev Wasson, SA567934000
Russ Lyon Sotheby's International Realty
Source: ARMLS,MLS#: 6722520
Facts & features
Interior
Bedrooms & bathrooms
- Bedrooms: 6
- Bathrooms: 7
- Full bathrooms: 6
- 1/2 bathrooms: 1
Heating
- Natural Gas
Cooling
- Central Air
Appliances
- Included: Dryer, Washer, Reverse Osmosis, Refrigerator, Built-in Microwave, Dishwasher, Disposal, Gas Range, Gas Oven
Features
- Pantry, High Speed Internet, Smart Home, Double Vanity, Master Downstairs, Wet Bar, Full Bth Master Bdrm, Separate Shwr & Tub
- Flooring: Tile, Wood
- Windows: Low Emissivity Windows, Double Pane Windows
- Has basement: No
- Number of fireplaces: 3
- Fireplace features: Double Sided, Exterior Fireplace, Gas
Interior area
- Total structure area: 7,741
- Total interior livable area: 7,741 sqft
Property
Parking
- Total spaces: 8
- Parking features: Garage Door Opener, Side Vehicle Entry
- Garage spaces: 4
- Uncovered spaces: 4
Features
- Stories: 2
- Patio & porch: Covered, Patio
- Exterior features: Balcony, Private Yard, Built-in Barbecue
- Has private pool: Yes
- Pool features: Heated
- Has spa: Yes
- Spa features: Heated, Private
- Fencing: Block,Wrought Iron
- Has view: Yes
- View description: Mountain(s)
Lot
- Size: 0.61 Acres
- Features: Sprinklers In Rear, Sprinklers In Front, Corner Lot, Synthetic Grass Frnt, Synthetic Grass Back
Details
- Additional structures: Gazebo
- Parcel number: 21768445
Construction
Type & style
- Home type: SingleFamily
- Architectural style: Other,Contemporary
- Property subtype: Single Family Residence
Materials
- Stucco, Wood Frame, Painted, Stone
- Roof: Tile,Foam
Condition
- Under Construction
- New construction: No
- Year built: 2023
Details
- Builder name: Patterson Homes
Utilities & green energy
- Sewer: Public Sewer
- Water: City Water
Green energy
- Water conservation: Tankless Ht Wtr Heat
Community & HOA
Community
- Features: Golf, Gated, Guarded Entry
- Security: Fire Sprinkler System
- Subdivision: Silverleaf at DC Ranch
HOA
- Has HOA: Yes
- Services included: Maintenance Grounds, Street Maint
- HOA fee: $636 monthly
- HOA name: DC RANCH ASSOCIATION
- HOA phone: 480-513-1500
Location
- Region: Scottsdale
Financial & listing details
- Price per square foot: $1,048/sqft
- Tax assessed value: $4,085,200
- Annual tax amount: $3,796
- Date on market: 1/17/2026
- Cumulative days on market: 259 days
- Listing terms: Cash,Conventional
- Ownership: Fee Simple
Price history
| Date | Event | Price |
|---|---|---|
| 7/16/2026 | Listing removed | $7,500,000$969/sqft |
Source:  ARMLS #6978145 Report a problem ARMLS #6978145 Report a problem | ||
| 4/20/2026 | Price change | $7,500,000-4.5%$969/sqft |
Source: ARMLS #6978145 Report a problem | ||
| 2/3/2026 | Listed for sale | $7,850,000-1.8%$1,014/sqft |
Source: ARMLS #6978145 Report a problem | ||
| 2/2/2026 | Listing removed | $7,995,000$1,033/sqft |
Source: ARMLS #6840056 Report a problem | ||
| 10/29/2025 | Price change | $7,995,000-3.7%$1,033/sqft |
Source: ARMLS #6840056 Report a problem | ||
| 3/24/2025 | Listed for sale | $8,300,000+2.3%$1,072/sqft |
Source: ARMLS #6840056 Report a problem | ||
| 9/12/2024 | Sold | $8,112,000+8.2%$1,048/sqft |
Source: ARMLS #6722520 Report a problem | ||
| 8/26/2024 | Pending sale | $7,499,000$969/sqft |
Source: ARMLS #6722520 Report a problem | ||
| 6/22/2024 | Listed for sale | $7,499,000$969/sqft |
Source: ARMLS #6722520 Report a problem | ||
| 6/16/2024 | Listing removed | $7,499,000$969/sqft |
Source: ARMLS #6707268 Report a problem | ||
| 5/17/2024 | Listed for sale | $7,499,000-6.3%$969/sqft |
Source: ARMLS #6707268 Report a problem | ||
| 5/17/2024 | Listing removed | $7,999,000$1,033/sqft |
Source: ARMLS #6615178 Report a problem | ||
| 4/17/2024 | Price change | $7,999,000-5.9%$1,033/sqft |
Source: ARMLS #6615178 Report a problem | ||
| 3/1/2024 | Price change | $8,499,000-4.5%$1,098/sqft |
Source: ARMLS #6615178 Report a problem | ||
| 12/6/2023 | Listed for sale | $8,900,000+4.7%$1,150/sqft |
Source: ARMLS #6615178 Report a problem | ||
| 8/2/2023 | Listing removed | $8,500,000$1,098/sqft |
Source: ARMLS #6549723 Report a problem | ||
| 4/28/2023 | Listed for sale | $8,500,000+325%$1,098/sqft |
Source: ARMLS #6549723 Report a problem | ||
| 10/27/2022 | Listing removed | -- |
Source: ARMLS #6282868 Report a problem | ||
| 8/22/2022 | Sold | $2,000,000-65.2%$258/sqft |
Source: Public Record Report a problem | ||
| 4/6/2022 | Listing removed | $5,750,000$743/sqft |
Source: ARMLS #6282868 Report a problem | ||
| 9/21/2021 | Listed for sale | $5,750,000+521.6%$743/sqft |
Source: ARMLS #6282868 Report a problem | ||
| 3/24/2021 | Listing removed | -- |
Source: Owner Report a problem | ||
| 11/3/2020 | Sold | $925,000+14.2%$119/sqft |
Source: Public Record Report a problem | ||
| 9/28/2018 | Sold | $810,000-3%$105/sqft |
Source: Public Record Report a problem | ||
| 4/7/2018 | Listing removed | $835,000$108/sqft |
Source: Owner Report a problem | ||
| 1/7/2018 | Listed for sale | $835,000+111.4%$108/sqft |
Source: Owner Report a problem | ||
| 10/25/2012 | Sold | $395,000+64.6%$51/sqft |
Source: Public Record Report a problem | ||
| 8/6/2010 | Sold | $240,000-54.4%$31/sqft |
Source: Public Record Report a problem | ||
| 3/31/2009 | Sold | $526,209-41%$68/sqft |
Source: Public Record Report a problem | ||
| 7/19/2005 | Sold | $891,250$115/sqft |
Source: Public Record Report a problem | ||
Public tax history
| Year | Property taxes | Tax assessment |
|---|---|---|
| 2025 | $15,755 +50.6% | $408,520 +40.5% |
| 2024 | $10,461 +189.9% | $290,770 +490.1% |
| 2023 | $3,608 +0.1% | $49,274 -48.8% |
| 2022 | $3,604 -5% | $96,225 -1.2% |
| 2021 | $3,794 +3.4% | $97,380 +6.6% |
| 2020 | $3,668 +3.1% | $91,350 -11.6% |
| 2019 | $3,559 | $103,305 +19.4% |
| 2018 | $3,559 +4.2% | $86,520 +3.9% |
| 2017 | $3,417 -0.5% | $83,235 +11.4% |
| 2016 | $3,434 -5.1% | $74,700 +29.9% |
| 2015 | $3,619 | $57,520 +31.9% |
| 2014 | -- | $43,600 +42.3% |
| 2013 | -- | $30,640 -71.7% |
| 2009 | -- | $108,400 +192.7% |
| 2008 | -- | $37,040 +16% |
| 2007 | -- | $31,920 |
Find assessor info on the county website
Neighborhood: DC Ranch
Nearby homes
- $--0.49 Acres18961 N. 98th St #3703, Scottsdale, AZ 85255Off Market
- $6,250,0004 bd6 ba6.5k sqft18961 N 98th St, Scottsdale, AZ 85255Pending

- $5,725,0004 bd6 ba5.2k sqft9757 E Kemper Way, Scottsdale, AZ 85255Sold
- $5,619,8006 bd8 ba6.5k sqft9730 E Kemper Way, Scottsdale, AZ 85255Off Market

- $5,511,2004 bd4 ba5.9k sqft19008 N 98th Way, Scottsdale, AZ 85255Off Market
- $5,477,3000.56 Acres18972 N 98th Way, Scottsdale, AZ 85255Off Market
- $5,702,0005 bd6 ba6.7k sqft18945 N 98th St, Scottsdale, AZ 85255Off Market
- $3,877,0000.5 Acres19141 N 98th Pl, Scottsdale, AZ 85255Off Market
Nearby schools
GreatSchools rating
- 8/10Copper Ridge SchoolGrades: PK-8Distance: 0.6 mi
- 9/10Chaparral High SchoolGrades: 9-12Distance: 6.7 mi
Schools provided by the listing agent
- Elementary: Copper Ridge Elementary School
- Middle: Copper Ridge Middle School
- High: Chaparral High School
- District: Scottsdale Unified District
Source: ARMLS. This data may not be complete. We recommend contacting the local school district to confirm school assignments for this home.
- Arizona
- Maricopa County
- Scottsdale
- 85255
- DC Ranch
- 9735 E KEMPER Way
Nearby cities
Nearby neighborhoods
Nearby zip codes
Other Scottsdale Topics
