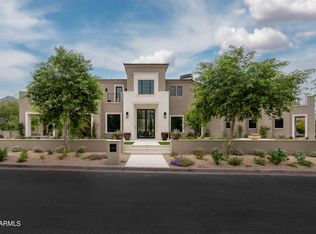
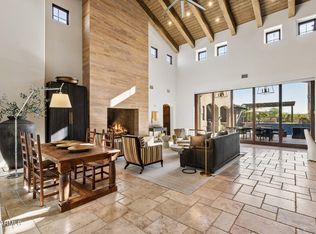
Take advantage of this rare opportunity to own a Parkside Residence with unobstructed mountain views. Nestled in the prestigious Arcadia neighborhood of Silverleaf and adjacent to Legacy Park, this 2015 smart home offers an unparalleled lifestyle. From the spacious front patio, enjoy serene park views and a true neighborhood ambiance. Step inside the grand great room with soaring 27 foot ceilings and be captivated by breathtaking mountain vistas that frame the expansive backyard. The open floor plan is enhanced by exquisite finishes and a premium Wolf/Sub Zero appliance package, blending elegance with modern convenience. The main level features a luxurious master suite with an aromatherapy steam shower, alongside a welcoming guest bedroom.
Pending
$6,250,000
18961 N 98TH Street, Scottsdale, AZ 85255
4beds
6,529sqft
:
Get pre-qualified$38,766/mo
Single Family Residence
Built in 2015
0.49 Acres Lot
$5,786,200 Zestimate®
$957/sqft
$733/mo HOA
What's special
- 282 days |
- 101 |
- 2 |
Zillow last checked:
Listing updated:
Listed by:
Vincent Fratantoni 480-650-0223,
West USA Realty,
Angelo Fratantoni 480-204-0802,
West USA Realty
Source: ARMLS,MLS#: 7034188
Facts & features
Interior
Bedrooms & bathrooms
- Bedrooms: 4
- Bathrooms: 6
- Full bathrooms: 4
- 1/2 bathrooms: 2
Heating
- Natural Gas
Cooling
- Central Air, Ceiling Fan(s), Programmable Thmstat
Appliances
- Included: Dryer, Washer, Water Softener Owned, Reverse Osmosis, Refrigerator, Built-in Microwave, Dishwasher, Disposal, Gas Range, Gas Oven, Gas Cooktop, Water Purifier
- Laundry: Upper Level
Features
- Pantry, High Speed Internet, Granite Counters, Double Vanity, Master Downstairs, Eat-in Kitchen, Breakfast Bar, 9+ Flat Ceilings, Central Vacuum, Vaulted Ceiling(s), Wet Bar, Kitchen Island, Bidet, Full Bth Master Bdrm, Separate Shwr & Tub
- Flooring: Carpet, Stone, Tile, Wood
- Windows: Screens, Low Emissivity Windows, Double Pane Windows
- Has basement: No
- Number of fireplaces: 3
- Fireplace features: Fire Pit, Exterior Fireplace, Living Room, Master Bedroom, Gas
Interior area
- Total structure area: 6,529
- Total interior livable area: 6,529 sqft
Property
Parking
- Total spaces: 4
- Parking features: Garage Door Opener, Direct Access
- Garage spaces: 4
Features
- Stories: 2
- Patio & porch: Covered, Patio
- Exterior features: Rain Gutters, Balcony, Private Street(s), Private Yard, Built-in Barbecue
- Has private pool: Yes
- Pool features: Outdoor Pool, Heated
- Has spa: Yes
- Spa features: Heated, Private, Bath
- Fencing: Block
- Has view: Yes
- View description: City Lights, Mountain(s)
Lot
- Size: 0.49 Acres
- Features: Sprinklers In Rear, Sprinklers In Front, Desert Back, Desert Front, Gravel/Stone Front, Gravel/Stone Back, Synthetic Grass Frnt, Synthetic Grass Back, Auto Timer H2O Front, Auto Timer H2O Back, Irrigation Front, Irrigation Back
Details
- Additional structures: Gazebo
- Parcel number: 21768446
Construction
Type & style
- Home type: SingleFamily
- Architectural style: Spanish
- Property subtype: Single Family Residence
Materials
- Stucco, Wood Frame, Painted
- Roof: Tile
Condition
- Year built: 2015
Details
- Builder name: Sommer Custom Homes
Utilities & green energy
- Sewer: Public Sewer
- Water: City Water
Community & HOA
Community
- Features: Pool, Golf, Gated, Community Spa, Community Spa Htd, Guarded Entry, Tennis Court(s), Playground, Biking/Walking Path
- Security: Fire Sprinkler System, Security System Owned, Security Guard
- Subdivision: Silverleaf at DC Ranch
HOA
- Has HOA: Yes
- Services included: Maintenance Grounds, Street Maint
- HOA fee: $733 monthly
- HOA name: DC Ranch Association
- HOA phone: 480-419-5313
Location
- Region: Scottsdale
Financial & listing details
- Price per square foot: $957/sqft
- Tax assessed value: $3,755,700
- Annual tax amount: $14,221
- Date on market: 10/16/2025
- Cumulative days on market: 283 days
- Listing terms: Owner May Carry,Cash,Conventional
- Ownership: Fee Simple
- Road surface type: Paved
Estimated market value
$5,786,200
$5.50M - $6.08M
$7,860/mo
Price history
| Date | Event | Price |
|---|---|---|
| 6/29/2026 | Pending sale | $6,250,000$957/sqft |
Source:  ARMLS #7034188 Report a problem ARMLS #7034188 Report a problem | ||
| 5/28/2026 | Listed for sale | $6,250,000$957/sqft |
Source: ARMLS #7034188 Report a problem | ||
| 4/16/2026 | Listing removed | $6,250,000$957/sqft |
Source: ARMLS #6909456 Report a problem | ||
| 11/12/2025 | Price change | $6,250,000-3.8%$957/sqft |
Source: ARMLS #6909456 Report a problem | ||
| 8/27/2025 | Listed for sale | $6,495,000+20.3%$995/sqft |
Source: ARMLS #6909456 Report a problem | ||
| 1/23/2024 | Listing removed | $5,400,000$827/sqft |
Source: ARMLS #6460494 Report a problem | ||
| 5/2/2023 | Listing removed | $5,400,000$827/sqft |
Source: ARMLS #6460494 Report a problem | ||
| 1/5/2023 | Price change | $5,400,000-4.4%$827/sqft |
Source: ARMLS #6460494 Report a problem | ||
| 9/7/2022 | Listed for sale | $5,650,000+88.3%$865/sqft |
Source: ARMLS #6460494 Report a problem | ||
| 12/10/2018 | Sold | $3,000,000-4%$459/sqft |
Source: ARMLS #5739878 Report a problem | ||
| 11/26/2018 | Pending sale | $3,125,000$479/sqft |
Source: Silverleaf Realty #5739878 Report a problem | ||
| 8/24/2018 | Price change | $3,125,000-2.2%$479/sqft |
Source: Silverleaf Realty #5739878 Report a problem | ||
| 3/21/2018 | Listed for sale | $3,195,000+346.2%$489/sqft |
Source: Silverleaf Realty #5739878 Report a problem | ||
| 11/15/2013 | Sold | $716,000-4.4%$110/sqft |
Source: Public Record Report a problem | ||
| 10/5/2013 | Price change | $749,000-72.2%$115/sqft |
Source: Russ Lyon Sotheby's International Realty #4958818 Report a problem | ||
| 2/27/2013 | Price change | $2,695,000+8%$413/sqft |
Source: Russ Lyon Sotheby's International Realty #4840000 Report a problem | ||
| 10/26/2012 | Listed for sale | $2,495,000+256.4%$382/sqft |
Source: Russ Lyon Sotheby's International Realty #4840000 Report a problem | ||
| 9/12/2008 | Sold | $700,000-19.4%$107/sqft |
Source: Public Record Report a problem | ||
| 8/9/2005 | Sold | $868,250$133/sqft |
Source: Public Record Report a problem | ||
Public tax history
| Year | Property taxes | Tax assessment |
|---|---|---|
| 2025 | $13,472 +4.6% | $375,570 +4.4% |
| 2024 | $12,882 +1.2% | $359,620 +97.6% |
| 2023 | $12,730 +0.1% | $182,022 -24.5% |
| 2022 | $12,714 -5.2% | $241,200 -1.5% |
| 2021 | $13,415 +3.6% | $244,780 +10% |
| 2020 | $12,950 -1.5% | $222,460 +3.2% |
| 2019 | $13,147 | $215,630 +1.2% |
| 2018 | $13,147 +4.2% | $213,100 +11.2% |
| 2017 | $12,621 +306.8% | $191,580 +12.6% |
| 2016 | $3,102 -5.3% | $170,210 +223.9% |
| 2015 | $3,277 | $52,544 +32.6% |
| 2014 | -- | $39,632 +43.6% |
| 2013 | -- | $27,600 -71.9% |
| 2009 | -- | $98,320 +201.2% |
| 2008 | -- | $32,640 +15.9% |
| 2007 | -- | $28,160 |
Find assessor info on the county website
Monthly payment
Est. payment
Payment breakdown
Explore the cost of this home by adjusting the details. Changes won't be saved.Climate risks
Neighborhood: DC Ranch
Nearby schools
GreatSchools rating
- 8/10Copper Ridge SchoolGrades: PK-8Distance: 0.6 mi
- 9/10Chaparral High SchoolGrades: 9-12Distance: 6.7 mi
Schools provided by the listing agent
- Elementary: Copper Ridge School
- Middle: Copper Ridge School
- High: Chaparral High School
- District: Scottsdale Unified District
Source: ARMLS. This data may not be complete. We recommend contacting the local school district to confirm school assignments for this home.
- $--0.49 Acres18961 N. 98th St #3703, Scottsdale, AZ 85255Off Market
- $5,667,0005 bd6 ba6.7k sqft18945 N 98th St, Scottsdale, AZ 85255Off Market

- $8,112,0006 bd7 ba7.7k sqft9735 E Kemper Way, Scottsdale, AZ 85255Sold
- $5,400,5000.56 Acres18972 N 98th Way, Scottsdale, AZ 85255Off Market

- $5,488,4004 bd4 ba5.9k sqft19008 N 98th Way, Scottsdale, AZ 85255Off Market
- $1,337,700-- bd-- ba10 sqft18911 N 98th St, Scottsdale, AZ 85255Off Market
- $5,201,5004 bd5 ba5.9k sqft18936 N 98th Way, Scottsdale, AZ 85255Off Market
- $5,725,0004 bd6 ba5.2k sqft9757 E Kemper Way, Scottsdale, AZ 85255Sold
A local agent can set up tours, give advice and negotiate with sellers.
Similar homes
- $4,750,0006 bd6 ba6.1k sqft18838 N 97TH Place, Scottsdale, AZ 85255For Sale
 MLS ID #7045328, Austin Molina, Realty ONE Group. ARMLS
 - $6,300,0005 bd7 ba7.2k sqft9820 E THOMPSON PEAK Parkway #628, Scottsdale, AZ 85255For Sale
 MLS ID #7053364, Chey Castro, The Agency. ARMLS
 - $6,295,0004 bd6 ba5.5k sqft18966 N SILVERLEAF Drive, Scottsdale, AZ 85255For Sale
 MLS ID #6942280, Scott Grigg, Grigg's Group Powered by The Altman Brothers. ARMLS
 - $4,750,0005 bd6 ba5.8k sqft18821 N 97TH Way, Scottsdale, AZ 85255For Sale
 MLS ID #7010089, Bryan Choate, eXp Realty. ARMLS
 - $5,975,0005 bd5 ba7.8k sqft9350 E VIA DEL SOL Drive, Scottsdale, AZ 85255For SaleMLS ID #7048957, Darren H Tackett, eXp Realty. ARMLS
- $6,500,0004 bd7 ba5.4k sqft22225 N DOBSON Road, Scottsdale, AZ 85255For SaleMLS ID #7034202, Meagan Radigan, Local Luxury Christie's International Real Estate. ARMLS
- $6,800,0007 bd10 ba8k sqft20759 N 102ND Street #1347, Scottsdale, AZ 85255For SaleMLS ID #6975841, Ryan Hass, Russ Lyon Sotheby's International Realty. ARMLS
- $7,000,0005 bd9 ba8.8k sqft10205 E HAPPY VALLEY Road, Scottsdale, AZ 85255For SaleMLS ID #7022587, Frank Aazami, Compass. ARMLS
- $3,995,0004 bd4 ba4.6k sqft19781 N 96TH Place, Scottsdale, AZ 85255For SaleMLS ID #7044476, Orfe Kelly, HomeSmart. ARMLS
- $4,899,0004 bd5 ba5.3k sqft8820 E SANDS Drive, Scottsdale, AZ 85255For SaleMLS ID #6976339, Christopher V Karas, Compass. ARMLS
- $4,995,0004 bd6 ba5.6k sqft10040 E HAPPY VALLEY Road #477, Scottsdale, AZ 85255For SaleMLS ID #7002657, Taylor Jasper, The Brokery. ARMLS
- $6,495,0005 bd7 ba6k sqft5840 N 70TH Place, Paradise Valley, AZ 85253For SaleMLS ID #7057423, William P Lewis, Williams Luxury Homes. ARMLS
- $3,795,0004 bd5 ba4.7k sqft10287 E DIAMOND RIM Drive, Scottsdale, AZ 85255For SaleMLS ID #7042637, Salvatore Shkreli, Citiea. ARMLS
- $6,500,0004 bd8 ba9.4k sqft27929 N 91ST Street, Scottsdale, AZ 85262For SaleMLS ID #7007433, Frank Aazami, Compass. ARMLS
- $3,750,0005 bd6 ba5.1k sqft9820 E THOMPSON PEAK Parkway #602, Scottsdale, AZ 85255For SaleMLS ID #7037036, Paul Haley, eXp Realty. ARMLS
- $3,495,0003 bd5 ba5.7k sqft8801 E SIERRA PINTA Drive, Scottsdale, AZ 85255For SaleMLS ID #7006895, Patricia Anne Gore, Coldwell Banker Realty. ARMLS
- $3,700,0005 bd5 ba6.6k sqft9363 E CALLE DE LAS BRISAS --, Scottsdale, AZ 85255For SaleMLS ID #7048337, Frank B Pautz, West USA Realty. ARMLS
- $4,995,0004 bd6 ba6.1k sqft13445 N 84TH Street, Scottsdale, AZ 85260For SaleMLS ID #7015328, Nicole Humphrey, Apex Residential. ARMLS
- $4,200,0006 bd6 ba6.4k sqft24293 N 120TH Place, Scottsdale, AZ 85255For SaleMLS ID #6934184, Rebecca Kennard, My Home Group Real Estate. ARMLS
- $4,300,0004 bd5 ba6k sqft11935 E CASITAS DEL RIO Drive, Scottsdale, AZ 85255For SaleMLS ID #6846748, Francis Joseph Straka, HomeSmart. ARMLS
