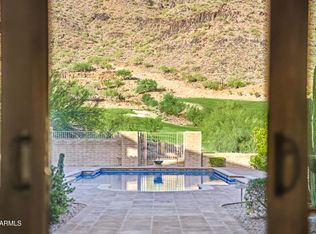
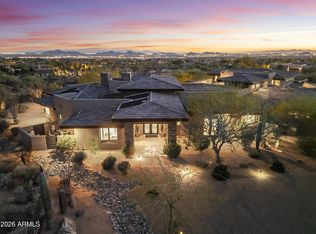
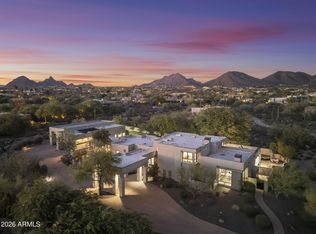
IMMEDIATE SILVERLEAF GOLF MEMBERSHIP AVAILABLE. A rare and distinguished opportunity in Scottsdale's most prestigious enclave. Experience the pinnacle of Silverleaf living in this Salcito Custom Estate. Situated on a 1.95-acre lot with no immediate neighbors, this home offers a sanctuary of ultimate silence backing directly to the McDowell Mountain Preserve. The estate overlooks Silverleaf's premier park and is Ideally positioned, offering seamless golf cart connectivity to the entirety of DC Ranch.
The architecture exudes ''Old World'' charm with modern functionality, featuring an executive office, detached guest house, and 7 total suites, offering unmatched flexibility for family and guests. The sprawling gourmet kitchen seamlessly transitions to an outdoor oasis that rivals the world's finest resorts. The grounds are an entertainer's dream & effortless with a heated pool/spa, private putting green, BBQ kitchen, multiple courtyards, misting systems, and sweeping mountain views. Designed to echo the timeless elegance of the Silverleaf Clubhouse itself, the home is furnished and turn-key, curated with bespoke designer pieces that define "grandeur." A rare chance to skip the waitlist and step directly into the Silverleaf Club. This is not just a homeit is an invitation to the ultimate Scottsdale lifestyle.
For sale
$6,800,000
20759 N 102ND Street #1347, Scottsdale, AZ 85255
7beds
8,097sqft
Single Family Residence
Built in 2007
1.94 Acres Lot
$-- Zestimate®
$840/sqft
$520/mo HOA
What's special
Multiple courtyardsSweeping mountain viewsExecutive officeSprawling gourmet kitchenBbq kitchenPrivate putting greenMisting systems
- 193 days |
- 1,636 |
- 59 |
Zillow last checked:
Listing updated:
Listed by:
Ryan Hass 480-498-8009,
Russ Lyon Sotheby's International Realty
Source: ARMLS,MLS#: 6975841
Facts & features
Interior
Bedrooms & bathrooms
- Bedrooms: 7
- Bathrooms: 10
- Full bathrooms: 7
- 1/2 bathrooms: 3
Heating
- Natural Gas
Cooling
- Central Air, Ceiling Fan(s)
Appliances
- Included: Dryer, Washer, Built In Recycling, Reverse Osmosis, Refrigerator, Built-in Microwave, Dishwasher, Disposal, Gas Range, Gas Oven, Gas Cooktop, Water Purifier
- Laundry: Inside
Features
- Pantry, High Speed Internet, Smart Home, Granite Counters, Double Vanity, Master Downstairs, Eat-in Kitchen, Breakfast Bar, 9+ Flat Ceilings, Central Vacuum, Roller Shields, Vaulted Ceiling(s), Wet Bar, Kitchen Island, 2 Master Baths, Bidet, Full Bth Master Bdrm, Separate Shwr & Tub
- Flooring: Carpet, Tile, Wood
- Windows: Low Emissivity Windows, Double Pane Windows, Triple Pane Windows
- Has basement: No
- Number of fireplaces: 3
- Fireplace features: Double Sided, Exterior Fireplace, Free Standing, Family Room, Living Room, Master Bedroom, Gas
Interior area
- Total structure area: 8,097
- Total interior livable area: 8,097 sqft
Property
Parking
- Total spaces: 8
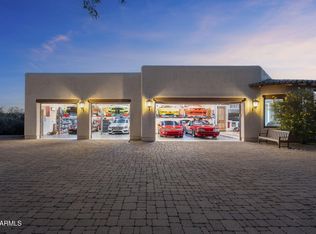
- Parking features: Detached Carport, Gated, Garage Door Opener, Extended Length Garage, Direct Access, Attch'd Gar Cabinets, Storage, Temp Controlled
- Garage spaces: 4
- Has carport: Yes
- Uncovered spaces: 4
Accessibility
- Accessibility features: Zero-Grade Entry, Remote Devices, Mltpl Entries/Exits, Accessible Hallway(s)
Features
- Stories: 2
- Patio & porch: Covered Deck, Covered, Patio
- Exterior features: Playground, Balcony, Misting System, Private Street(s), Private Yard, Storage, Built-in Barbecue
- Has private pool: Yes
- Pool features: Variable Speed Pump, Outdoor Pool, Play Pool, Fenced, Heated, Lap
- Has spa: Yes
- Spa features: Heated, Private, Bath
- Fencing: Block,Wrought Iron
- Has view: Yes
- View description: City, Desert, City Lights, Mountain(s)
Lot
- Size: 1.94 Acres
- Features: East/West Exposure, North/South Exposure, Hillside Lot, Sprinklers In Rear, Sprinklers In Front, Desert Back, Desert Front, Natural Desert Back, Grass Back, Synthetic Grass Back, Auto Timer H2O Front, Natural Desert Front, Auto Timer H2O Back, Irrigation Front, Irrigation Back
Details
- Additional structures: Guest House
- Parcel number: 21771100
- Other equipment: Intercom
Construction
Type & style
- Home type: SingleFamily
- Architectural style: Other,Spanish,Santa Barbara/Tuscan
- Property subtype: Single Family Residence
Materials
- Stucco, Wood Frame, Painted, Stone, Block
- Roof: Tile,Foam
Condition
- Year built: 2007
Details
- Builder name: SALCITO
Utilities & green energy
- Sewer: Public Sewer
- Water: City Water
Green energy
- Energy efficient items: Multi-Zones
Community & HOA
Community
- Features: Pool, Golf, Pickleball, Lake, Gated, Community Spa, Community Spa Htd, Near Bus Stop, Community Media Room, Guarded Entry, Concierge, Tennis Court(s), Playground, Biking/Walking Path, Fitness Center
- Security: Fire Sprinkler System, Security System Owned, Security Guard
- Subdivision: DC RANCH
HOA
- Has HOA: Yes
- Services included: Maintenance Grounds, Street Maint
- HOA fee: $520 monthly
- HOA name: DC RANCH
- HOA phone: 480-513-1500
Location
- Region: Scottsdale
Financial & listing details
- Price per square foot: $840/sqft
- Annual tax amount: $34,244
- Date on market: 2/5/2026
- Cumulative days on market: 193 days
- Listing terms: Owner May Carry,Cash,Conventional,Also for Rent,Lease Option,Lease Purchase,Trade
- Ownership: Fee Simple
Estimated market value
Not available
Estimated sales range
Not available
Not available
Price history
| Date | Event | Price |
|---|---|---|
| 6/1/2026 | Listing removed | $30,000$4/sqft |
Source: ARMLS #6931705 Report a problem | ||
| 2/5/2026 | Listed for sale | $6,800,000+23.6%$840/sqft |
Source:  ARMLS #6975841 Report a problem ARMLS #6975841 Report a problem | ||
| 11/9/2025 | Listed for rent | $30,000$4/sqft |
Source: ARMLS #6931705 Report a problem | ||
| 11/2/2019 | Listing removed | $5,500,000$679/sqft |
Source: Sotheby's International Realty #5815681 Report a problem | ||
| 9/13/2019 | Listed for sale | $5,500,000-6.8%$679/sqft |
Source: Russ Lyon Sotheby's International Realty #5815681 Report a problem | ||
| 6/18/2014 | Listing removed | $5,900,000$729/sqft |
Source: Russ Lyon Sotheby's International Realty #4982312 Report a problem | ||
| 1/31/2014 | Listed for sale | $5,900,000-1.7%$729/sqft |
Source: Russ Lyon Sotheby's International Realty #4982312 Report a problem | ||
| 9/10/2013 | Listing removed | $6,000,000$741/sqft |
Source: Russ Lyon Sotheby's International Realty #4982312 Report a problem | ||
| 8/13/2013 | Listed for sale | $6,000,000$741/sqft |
Source: Russ Lyon Sotheby's International Realty #4982312 Report a problem | ||
Public tax history
Tax history is unavailable.
Monthly payment
Est. payment
Payment breakdown
Explore the cost of this home by adjusting the details. Changes won't be saved.Climate risks
Neighborhood: DC Ranch
Nearby schools
GreatSchools rating
- 8/10Copper Ridge SchoolGrades: PK-8Distance: 0.6 mi
- 9/10Chaparral High SchoolGrades: 9-12Distance: 8 mi
Schools provided by the listing agent
- Elementary: Copper Ridge School
- Middle: Copper Ridge School
- High: Chaparral High School
- District: Scottsdale Unified District
Source: ARMLS. This data may not be complete. We recommend contacting the local school district to confirm school assignments for this home.
- $8,068,1007 bd10 ba8k sqft20759 N 102nd St, Scottsdale, AZ 85255Off Market

- $11,400,5007 bd10 ba8k sqft20769 N 102nd St, Scottsdale, AZ 85255Off Market

- $4,828,5005 bd6 ba4.8k sqft20758 N 102nd St, Scottsdale, AZ 85255Off Market
- $5,296,7005 bd6 ba4.8k sqft20758 N 102nd St #1346, Scottsdale, AZ 85255Off Market

- $4,610,8004 bd5 ba4.9k sqft20729 N 102nd Pl, Scottsdale, AZ 85255Off Market
- $1,901,500-- bd-- ba-- sqft20843 N 102nd St, Scottsdale, AZ 85255Off Market
- $6,431,300-- bd8 ba6.9k sqft10265 E Robs Camp Rd, Scottsdale, AZ 85255Off Market
- $7,927,9005 bd7 ba7.6k sqft20842 N 102nd St, Scottsdale, AZ 85255Off Market
A local agent can set up tours, give advice and negotiate with sellers.
Similar homes
- $5,900,0005 bd7 ba7.2k sqft9820 E THOMPSON PEAK Parkway #628, Scottsdale, AZ 85255For Sale
 MLS ID #7053364, Chey Castro, The Agency. ARMLS
 - $6,500,0004 bd7 ba5.4k sqft22225 N DOBSON Road, Scottsdale, AZ 85255For Sale
 MLS ID #7034202, Meagan Radigan, Local Luxury Christie's International Real Estate. ARMLS
 - $6,850,0005 bd9 ba8.8k sqft10205 E HAPPY VALLEY Road, Scottsdale, AZ 85255For Sale
 MLS ID #7022587, Frank Aazami, Compass. ARMLS
 - $5,975,0005 bd5 ba7.8k sqft9350 E VIA DEL SOL Drive, Scottsdale, AZ 85255For Sale
 MLS ID #7048957, Darren H Tackett, eXp Realty. ARMLS
 - $5,000,0004 bd5 ba5.8k sqft11237 E TROON MOUNTAIN Drive, Scottsdale, AZ 85255For SaleMLS ID #7049649, Colleen Olson, Arizona Best Real Estate. ARMLS
- $9,490,0005 bd7 ba11k sqft11068 E CANYON CROSS Way, Scottsdale, AZ 85255For SaleMLS ID #7047978, Mike Sweeney, Silverleaf Realty. ARMLS
- $4,750,0006 bd6 ba6.1k sqft18838 N 97TH Place, Scottsdale, AZ 85255For SaleMLS ID #7045328, Austin Molina, Realty ONE Group. ARMLS
- $6,000,0004 bd5 ba6.5k sqft27225 N 96th Way, Scottsdale, AZ 85262For SaleMLS ID #7057544, Jay Pennypacker, The Noble Agency. ARMLS
- $4,475,0004 bd6 ba6.6k sqft26020 N 108th Place, Scottsdale, AZ 85255For SaleMLS ID #7064429, Amy C Galakatos, Fathom Realty Elite. ARMLS
- $4,995,0004 bd6 ba5.6k sqft10040 E HAPPY VALLEY Road #477, Scottsdale, AZ 85255For SaleMLS ID #7002657, Taylor Jasper, The Brokery. ARMLS
- $4,750,0005 bd6 ba5.8k sqft18821 N 97TH Way, Scottsdale, AZ 85255For SaleMLS ID #7010089, Bryan Choate, eXp Realty. ARMLS
- $6,500,0004 bd8 ba9.4k sqft27929 N 91ST Street, Scottsdale, AZ 85262For SaleMLS ID #7007433, Frank Aazami, Compass. ARMLS
- $3,750,0005 bd6 ba5.1k sqft9820 E THOMPSON PEAK Parkway #602, Scottsdale, AZ 85255For SaleMLS ID #7037036, Paul Haley, eXp Realty. ARMLS
- $6,295,0004 bd6 ba5.5k sqft18966 N SILVERLEAF Drive, Scottsdale, AZ 85255For SaleMLS ID #6942280, Scott Grigg, Grigg's Group Powered by The Altman Brothers. ARMLS
- $4,750,0004 bd5 ba5.7k sqft8549 E Los Gatos Drive, Scottsdale, AZ 85255For SaleMLS ID #7039052, Jane M Grimm, Embarc Realty. ARMLS
- $4,200,0006 bd6 ba6.4k sqft24293 N 120TH Place, Scottsdale, AZ 85255For SaleMLS ID #6934184, Rebecca Kennard, My Home Group Real Estate. ARMLS
- $4,000,0006 bd7 ba5.5k sqft11550 E Paradise Lane, Scottsdale, AZ 85255For SaleMLS ID #6866408, Robert Mattisinko, Berkshire Hathaway HomeServices Arizona Properties. ARMLS
- $3,995,0004 bd4 ba4.6k sqft19781 N 96TH Place, Scottsdale, AZ 85255For SaleMLS ID #7044476, Orfe Kelly, HomeSmart. ARMLS
- $3,999,9004 bd5 ba5.5k sqft10728 E COTTONTAIL Lane, Scottsdale, AZ 85255For SaleMLS ID #6996076, Mike Domer, Compass. ARMLS
- $5,495,0005 bd5 ba6.5k sqft27555 N 103RD Way, Scottsdale, AZ 85262For SaleMLS ID #7007938, Katherine R Ortmeier, eXp Realty. ARMLS
