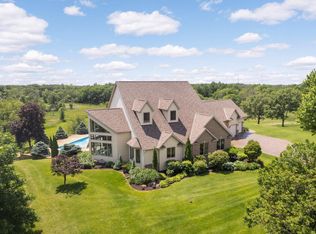
Exceptional custom-built executive rambler by McWilliams & Associates perfectly positioned on a private pond setting at the end of a quiet cul-de-sac. Custom-built slab-on-grade rambler thoughtfully designed for seamless one-level living with an additional upper-level bonus loft offering flexible space for guests, office, playroom, or media room. This architecturally stunning home showcases soaring 11 and 12-foot ceilings, exposed beams, expansive walls of glass, maple floors, custom maple cabinetry, and seamless indoor/outdoor entertaining spaces. Three oversized sliding glass doors open to an enormous patio and covered outdoor living area overlooking the scenic pond and private backyard. The gourmet kitchen features premium Thermador appliances, oversized stone center island, custom maple cabinetry, designer lighting, walk-in pantry with pull-out drawers, bar area with sink, and exceptional entertaining flow into the dramatic great room with floor-to-ceiling fireplace and custom built-ins. A versatile flex room offers endless possibilities for a home office, library, fitness room, or additional living space. The luxurious primary suite features coved ceilings, spa-inspired bath with soaking tub, oversized walk-in shower, dual vanities, and expansive walk-in closet. Upper-level loft with skylight and full closet provides additional flexible living space. Built with exceptional efficiency and comfort in mind, the home features radiant in-floor heat throughout the entire home and garage, Mitsubishi Electric split heating and air system, Renew Aire Energy Recovery ventilation system, high-efficiency mechanicals, reverse osmosis water system, water conditioning systems, fiber optic internet, Marvin Window's and smart home features. Oversized epoxy-finished 4-car garage, expansive concrete driveway with extended side parking, plus dedicated storm shelter/safe room complete this rare luxury offering. The shed and play set are not included.
Closed
$1,500,000
9735 Frontier Ln, Lakeville, MN 55044
3beds
3,801sqft
Single Family
Built in 2022
2.55 Acres Lot
$1,501,400 Zestimate®
$395/sqft
$4,002 Estimated rent
Home value
$1,501,400
Estimated sales range
Not available
$4,002/mo
Zestimate® history
Owner options
List your home for rent
$4,002/mo
Rent Zestimate®
Find your next renter with Zillow Rental Manager. Plus, with online applications, you can quickly screen prospective tenants – for free.
$4,002/mo
Rent Zestimate®
Refinance and save
$9,315/mo
Est. payment
Refinancing to a lower rate could help reduce your monthly payments and save thousands over the life of the loan.
$9,315/mo
Est. payment
Explore your selling options
Work with a Zillow partner agent
Leverage their expertise and Zillow's premium Showcase listings to get your home seen by more buyers.
Get startedList with your own agent
Get your home in front of millions of buyers by listing it on Zillow.
Learn how to do itSell it yourself
Take full control of how buyers see your home on Zillow by listing For Sale by Owner (FSBO).
List your homeWhat's special
Zillow last checked:
Listing updated:
Listed by:
Anne R Gray 612-250-0347,
RE/MAX Results
Bought with:
Julie M Desrochers
eXp Realty
Desrochers Realty Group
Source: NorthstarMLS as distributed by MLS GRID,MLS#: 7058255
Facts & features
Interior
Bedrooms & bathrooms
- Bedrooms: 3
- Bathrooms: 3
- Full bathrooms: 2
- 3/4 bathrooms: 1
Bedroom
- Level: Main
- Area: 210 Square Feet
- Dimensions: 15x14
Bedroom 2
- Level: Main
- Area: 180 Square Feet
- Dimensions: 15x12
Bedroom 3
- Level: Upper
- Area: 437 Square Feet
- Dimensions: 23x19
Other
- Level: Main
- Area: 42 Square Feet
- Dimensions: 7x6
Dining room
- Level: Main
- Area: 144 Square Feet
- Dimensions: 12x12
Flex room
- Level: Main
- Area: 80 Square Feet
- Dimensions: 10x8
Foyer
- Level: Main
- Area: 110 Square Feet
- Dimensions: 11x10
Garage
- Level: Main
- Area: 936 Square Feet
- Dimensions: 36x26
Great room
- Level: Main
- Area: 414 Square Feet
- Dimensions: 23x18
Kitchen
- Level: Main
- Area: 180 Square Feet
- Dimensions: 15x12
Laundry
- Level: Main
- Area: 90 Square Feet
- Dimensions: 10x9
Living room
- Level: Main
- Area: 324 Square Feet
- Dimensions: 18x18
Loft
- Level: Upper
- Area: 432 Square Feet
- Dimensions: 24x18
Other
- Level: Main
- Area: 60 Square Feet
- Dimensions: 12x5
Other
- Level: Main
- Area: 49 Square Feet
- Dimensions: 7x7
Patio
- Level: Main
- Area: 1155 Square Feet
- Dimensions: 33x35
Heating
- Boiler, Ductless Mini-Split, Fireplace(s), In-Floor Heating, Radiant
Cooling
- Ductless Mini-Split, Dual
Appliances
- Included: Chandelier, Cooktop, Dishwasher, Disposal, Dryer, Exhaust Fan, Water Filtration System, Water Osmosis System, Microwave, Refrigerator, Stainless Steel Appliance(s), Tankless Water Heater, Washer, Water Softener Rented, Wine Cooler
- Laundry: Electric Dryer Hookup, Laundry Closet, Laundry Room, Main Level, Other, Washer Hookup
Features
- Basement: None
- Number of fireplaces: 1
- Fireplace features: Gas
Interior area
- Total structure area: 3,801
- Total interior livable area: 3,801 sqft
- Finished area above ground: 3,801
- Finished area below ground: 0
Property
Parking
- Total spaces: 4
- Parking features: Attached, Concrete, Electric, Floor Drain, Garage, Garage Door Opener, Heated Garage, Insulated Garage, Storage
- Attached garage spaces: 4
- Has uncovered spaces: Yes
- Details: Garage Dimensions (36x26), Garage Door Height (8)
Accessibility
- Accessibility features: Smart Technology, Soaking Tub
Features
- Levels: One
- Stories: 1
- Patio & porch: Other, Patio
- Pool features: None
- Fencing: None
- Waterfront features: Pond
Lot
- Size: 2.55 Acres
- Dimensions: 791 x 150 x 688 x 176
- Features: Irregular Lot, Tree Coverage - Light
- Topography: Pasture,Rolling
Details
- Foundation area: 3796
- Parcel number: 041360180
- Zoning description: Residential-Single Family
Construction
Type & style
- Home type: SingleFamily
- Property subtype: Single Family
Materials
- Concrete
- Roof: Age 8 Years or Less,Asphalt
Condition
- New construction: No
- Year built: 2022
Utilities & green energy
- Electric: Circuit Breakers, 200+ Amp Service, Power Company: Minnesota Energy Resources
- Gas: Natural Gas
- Sewer: Mound Septic, Private Sewer, Septic System Compliant - Yes
- Water: Private, Well
Community & HOA
Community
- Subdivision: Frontier Estates
HOA
- Has HOA: No
Location
- Region: Lakeville
Financial & listing details
- Price per square foot: $395/sqft
- Tax assessed value: $1,189,200
- Annual tax amount: $12,878
- Date on market: 4/21/2026
- Cumulative days on market: 13 days
- Road surface type: Paved
Price history
| Date | Event | Price |
|---|---|---|
| 6/11/2026 | Sold | $1,500,000$395/sqft |
Source:  NorthstarMLS as distributed by MLS GRID #7058255 Report a problem NorthstarMLS as distributed by MLS GRID #7058255 Report a problem | ||
| 5/26/2026 | Pending sale | $1,500,000$395/sqft |
Source: NorthstarMLS as distributed by MLS GRID #7058255 Report a problem | ||
| 5/13/2026 | Listed for sale | $1,500,000+18.1%$395/sqft |
Source: NorthstarMLS as distributed by MLS GRID #7058255 Report a problem | ||
| 5/29/2024 | Sold | $1,270,000+398%$334/sqft |
Source: Public Record Report a problem | ||
| 11/17/2020 | Sold | $255,000$67/sqft |
Source: Public Record Report a problem | ||
Public tax history
| Year | Property taxes | Tax assessment |
|---|---|---|
| 2025 | $10,512 +214.5% | $1,189,200 +24% |
| 2024 | $3,342 +57.9% | $958,800 +198.3% |
| 2023 | $2,116 +96.3% | $321,400 +49.3% |
| 2022 | $1,078 +188.2% | $215,200 +32.2% |
| 2021 | $374 | $162,800 |
Find assessor info on the county website
Neighborhood: 55044
Nearby homes
- $266,000-- bd-- ba-- sqft9727 Frontier Ln, Lakeville, MN 55044Off Market
- $2,000,0006 bd5 ba5.4k sqft9743 Frontier Ln, Lakeville, MN 55044Pending

- $1,280,0004 bd4 ba5.5k sqft9721 Frontier Ln, Lakeville, MN 55044For Sale
- $1,215,8002 bd2 ba4.7k sqft9721 Frontier Ln, Lakeville, MN 55044Off Market
- $1,187,6004 bd4 ba4.8k sqft9787 Frontier Ln, Lakeville, MN 55044Off Market
- $160,0002.3 Acres9940 Crescent Ln, Lakeville, MN 55044Sold
- $195,0002.1 Acres9952 Crescent Ln, Lakeville, MN 55044Sold
- $1,683,9004 bd4 ba4.1k sqft21236 Crescent Curv, Lakeville, MN 55044Off Market
Nearby schools
GreatSchools rating
- 8/10Lakeview Elementary SchoolGrades: K-5Distance: 2.9 mi
- 7/10McGuire Middle SchoolGrades: 6-8Distance: 4 mi
- 10/10Lakeville South High SchoolGrades: 9-12Distance: 2.6 mi
Get a cash offer in 3 minutes
Find out how much your home could sell for in as little as 3 minutes with a no-obligation cash offer.
Estimated market value
$1,501,400
Get a cash offer in 3 minutes
Find out how much your home could sell for in as little as 3 minutes with a no-obligation cash offer.
Estimated market value
$1,501,400
- Minnesota
- Scott County
- Lakeville
- 55044
- 9735 Frontier Ln
Nearby cities
Nearby zip codes
Other Lakeville Topics
