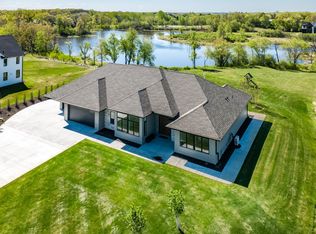
Exceptional custom-built home on 3.47 acres in Lakeville, offering luxurious design and everyday comfort in a serene acreage neighborhood. The main level features a dramatic great room with 18-ft vaulted ceilings, wood beams, oak hardwood floors, and a floor-to-ceiling tiled fireplace. A chef’s dream kitchen boasts quartz countertops, a professional gas range, custom panel appliances, an oversized island, and a walk-in pantry with a full fridge and prep space. Enjoy panoramic pond views from the dining room, or relax year-round in the cozy 4-season porch with a gas fireplace. Upstairs, the spacious primary suite includes 11-ft vaulted ceilings, a spa-like en-suite with dual vanities, private commode, expansive walk-in closet with custom built-ins, and direct access to the laundry room with a dog wash station. Three other additional bedrooms on this floor offer walk-in closets and ensuite or Jack-and-Jill bathrooms. The finished lower level is designed to entertain with 9-ft ceilings, a large family room, wet bar with quartz counters, wine fridge, and built-in speakers. A sixth bedroom and ¾ bath complete the space. The fully finished, heated 3-car garage includes 11-ft ceilings, epoxy floors, and EV charger rough-in. Smart features include Sonos audio, Ring doorbell, Swann security system, smart mirrors, and full water filtration. Professionally landscaped with irrigation, Hardie siding, and steel roofing over the porch and garage. All just minutes from I-35W—luxury country living at its finest!
Closed
$2,000,000
9743 Frontier Ln, Lakeville, MN 55044
6beds
5,422sqft
Single Family
Built in 2023
3.47 Acres Lot
$1,940,600 Zestimate®
$369/sqft
$5,482 Estimated rent
Home value
$1,940,600
$1.84M - $2.04M
$5,482/mo
Zestimate® history
Owner options
List your home for rent
$5,482/mo
Rent Zestimate®
Find your next renter with Zillow Rental Manager. Plus, with online applications, you can quickly screen prospective tenants – for free.
$5,482/mo
Rent Zestimate®
Refinance and save
$10,089/mo
Est. payment
Refinancing to a lower rate could help reduce your monthly payments and save thousands over the life of the loan.
$10,089/mo
Est. payment
Explore your selling options
Work with a Zillow partner agent
Leverage their expertise and Zillow's premium Showcase listings to get your home seen by more buyers.
Get startedList with your own agent
Get your home in front of millions of buyers by listing it on Zillow.
Learn how to do itSell it yourself
Take full control of how buyers see your home on Zillow by listing For Sale by Owner (FSBO).
List your homeWhat's special
Oversized islandOak hardwood floorsHardie sidingFloor-to-ceiling tiled fireplaceWood beamsCustom panel appliancesProfessional gas range
Zillow last checked:
Listing updated:
Listed by:
Desrochers Realty Group 612-688-7024,
eXp Realty
Bought with:
Bob Elliot
RES Realty
Source: NorthstarMLS as distributed by MLS GRID,MLS#: 7034530
Facts & features
Interior
Bedrooms & bathrooms
- Bedrooms: 6
- Bathrooms: 5
- Full bathrooms: 2
- 3/4 bathrooms: 3
Bedroom
- Level: Upper
- Area: 323 Square Feet
- Dimensions: 19 X 17
Bedroom 2
- Level: Upper
- Area: 156 Square Feet
- Dimensions: 13 X 12
Bedroom 3
- Level: Upper
- Area: 208 Square Feet
- Dimensions: 16 X 13
Bedroom 4
- Level: Upper
- Area: 182 Square Feet
- Dimensions: 14 X 13
Bedroom 5
- Level: Main
- Area: 182 Square Feet
- Dimensions: 14 X 13
Bedroom 6
- Level: Lower
- Area: 140 Square Feet
- Dimensions: 14 X 10
Other
- Level: Lower
- Area: 288 Square Feet
- Dimensions: 18 X 16
Dining room
- Level: Main
- Area: 288 Square Feet
- Dimensions: 18 X 16
Family room
- Level: Lower
- Area: 380 Square Feet
- Dimensions: 20 X 19
Other
- Level: Main
- Area: 224 Square Feet
- Dimensions: 16 X 14
Great room
- Level: Main
- Area: 380 Square Feet
- Dimensions: 20 X 19
Kitchen
- Level: Main
- Area: 288 Square Feet
- Dimensions: 18 X 16
Recreation room
- Level: Lower
- Area: 270 Square Feet
- Dimensions: 18 X 15
Heating
- Forced Air
Cooling
- Central Air
Appliances
- Included: Air-To-Air Exchanger, Dishwasher, Dryer, Exhaust Fan, Humidifier, Gas Water Heater, Water Filtration System, Water Osmosis System, Microwave, Range, Refrigerator, Stainless Steel Appliance(s), Washer, Water Softener Owned, Wine Cooler
- Laundry: Laundry Room, Upper Level
Features
- Basement: Concrete
- Number of fireplaces: 3
- Fireplace features: Brick, Electric, Family Room, Gas, Living Room, Stone
Interior area
- Total structure area: 5,748
- Total interior livable area: 5,422 sqft
- Finished area above ground: 4,017
- Finished area below ground: 1,405
Property
Parking
- Total spaces: 3
- Parking features: Attached, Concrete, Electric Vehicle Charging Station(s), Floor Drain, Garage, Garage Door Opener, Heated Garage, Insulated Garage
- Attached garage spaces: 3
- Has uncovered spaces: Yes
- Details: Garage Dimensions (30x24 30x14)
Accessibility
- Accessibility features: None
Features
- Levels: Two
- Stories: 2
- Patio & porch: Composite Decking, Front Porch
Lot
- Size: 3.47 Acres
- Dimensions: 102 x 82 x 688 x 349 x 540
- Features: Irregular Lot
Details
- Foundation area: 1731
- Parcel number: 041360190
- Zoning description: Residential-Single Family
Construction
Type & style
- Home type: SingleFamily
- Property subtype: Single Family
Materials
- Roof: Age 8 Years or Less,Architectural Shingle,Metal,Pitched
Condition
- New construction: No
- Year built: 2023
Utilities & green energy
- Gas: Natural Gas
- Sewer: Septic System Compliant - Yes
- Water: Well
Community & HOA
Community
- Subdivision: Frontier Estates
HOA
- Has HOA: No
Location
- Region: Lakeville
Financial & listing details
- Price per square foot: $369/sqft
- Tax assessed value: $1,082,600
- Annual tax amount: $10,878
- Date on market: 3/11/2026
- Cumulative days on market: 92 days
- Road surface type: Paved
Price history
| Date | Event | Price |
|---|---|---|
| 7/29/2026 | Sold | $2,000,000$369/sqft |
Source:  NorthstarMLS as distributed by MLS GRID #7034530 Report a problem NorthstarMLS as distributed by MLS GRID #7034530 Report a problem | ||
| 4/7/2026 | Pending sale | $2,000,000$369/sqft |
Source: NorthstarMLS as distributed by MLS GRID #7034530 Report a problem | ||
| 3/11/2026 | Listed for sale | $2,000,000$369/sqft |
Source: NorthstarMLS as distributed by MLS GRID #7034530 Report a problem | ||
| 8/21/2025 | Listing removed | $2,000,000$369/sqft |
Source: NorthstarMLS as distributed by MLS GRID #6736268 Report a problem | ||
| 6/16/2025 | Listed for sale | $2,000,000+1233.3%$369/sqft |
Source: NorthstarMLS as distributed by MLS GRID #6736268 Report a problem | ||
| 5/31/2021 | Sold | $150,000$28/sqft |
Source: Agent Provided Report a problem | ||
Public tax history
| Year | Property taxes | Tax assessment |
|---|---|---|
| 2025 | $10,878 +91% | $1,082,600 +9.7% |
| 2024 | $5,696 +107.6% | $987,300 +82.7% |
| 2023 | $2,744 +134.1% | $540,500 +137.9% |
| 2022 | $1,172 +188.7% | $227,200 +28.5% |
| 2021 | $406 | $176,800 |
Find assessor info on the county website
Neighborhood: 55044
Nearby homes
- $1,500,0003 bd3 ba3.8k sqft9735 Frontier Ln, Lakeville, MN 55044Sold
- $1,683,9004 bd4 ba4.1k sqft21236 Crescent Curv, Lakeville, MN 55044Off Market
- $913,7002 bd2 ba1.6k sqft9851 210th St E, Lakeville, MN 55044Off Market
- $669,00075 Acres9851 210th St E, Lakeville, MN 55044Off Market
- $266,000-- bd-- ba-- sqft9727 Frontier Ln, Lakeville, MN 55044Off Market
- $1,342,4005 bd5 ba5.5k sqft9756 Frontier Ln, Lakeville, MN 55044Off Market
- $252,1002.5 Acres9788 Frontier Ln, Lakeville, MN 55044Off Market
- $275,0002.5 Acres9748 Frontier Ln, Lakeville, MN 55044Sold
Nearby schools
GreatSchools rating
- 8/10Lakeview Elementary SchoolGrades: K-5Distance: 2.9 mi
- 7/10McGuire Middle SchoolGrades: 6-8Distance: 4 mi
- 10/10Lakeville South High SchoolGrades: 9-12Distance: 2.5 mi
Get a cash offer in 3 minutes
Find out how much your home could sell for in as little as 3 minutes with a no-obligation cash offer.
Estimated market value
$1,940,600
Get a cash offer in 3 minutes
Find out how much your home could sell for in as little as 3 minutes with a no-obligation cash offer.
Estimated market value
$1,940,600
- Minnesota
- Scott County
- Lakeville
- 55044
- 9743 Frontier Ln
Nearby cities
Nearby zip codes
Other Lakeville Topics
