Skip main navigation
Closed
  • $223,900

    9735 Wildwood Ct Unit 1-C, Highland, IN 46322

    2beds
    1,300sqft
    Condominium
    Built in 2000
    -- sqft lot
    $225,100 Zestimate®
    $172/sqft
    $1,886 Estimated rent

    Home value

    $225,100

    $205,000 - $248,000

    $1,886/mo

    Zestimate® history
    Loading
    Loading...

    Owner options

    List your home for rent

    $1,886/mo

    Rent Zestimate®

    Find your next renter with Zillow Rental Manager. Plus, with online applications, you can quickly screen prospective tenants – for free.

    Learn more

    $1,886/mo

    Rent Zestimate®

    Refinance and save

    $1,716/mo

    Est. payment

    Refinancing to a lower rate could help reduce your monthly payments and save thousands over the life of the loan.

    See today's rates

    $1,716/mo

    Est. payment

    Explore your selling options

    Work with a Zillow partner agent

    Leverage their expertise and Zillow's premium Showcase listings to get your home seen by more buyers.

    Get started

    List with your own agent

    Get your home in front of millions of buyers by listing it on Zillow.

    Learn how to do it

    Sell it yourself

    Take full control of how buyers see your home on Zillow by listing For Sale by Owner (FSBO).

    List your home

    What's special

    Corner unitSouthern and western exposuresPrivate covered patioCeramic foyerLarge walk in closet
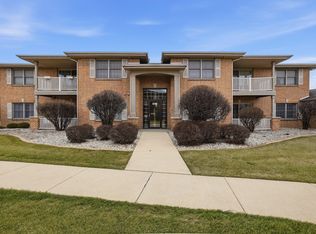
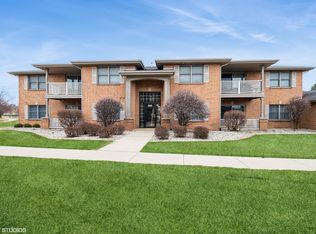
    Delightful 2 bedroom 2 bath main level condo tucked away on a sort of cul-de-sac lot. Corner unit provides southern and western exposures. Private covered patio offers up some nice views. Attached 1 car garage with some storage available. Step inside on a neutral light and bright unit opens up before you. Love the open concept Living/Dining and Kitchen areas. Unit comes fully equipped with all the appliances you need, microwave is brand new. Both bedrooms, the dining room and part of the hallway feature updated wood finish LVP flooring, looks fantastic. Ceramic foyer leads into the kitchen area. Utility/Laundry room is adjacent to the kitchen has extra shelving for storage. Primary suite is quite spacious, features private bath and a large walk in closet. The association has been contacted and there are no special assessments on the books. The grounds are superbly maintained. Excellent location close to transportation, shopping and recreation opportunities. I'm certain you will be saying wow is that a nice unit when you stop by.

    Zillow last checked:

    Listing updated:

    Listed by:

    David Speckman,

    RE/MAX Realty Associates 219-922-8400

    Bought with:

    Nicole Smit, RB23001537

    McColly Real Estate

    Source: NIRA as distributed by MLS GRID,MLS#: 830522MLS Logo

    Facts & features

    Interior

    Bedrooms & bathrooms
    • Bedrooms: 2
    • Bathrooms: 2
    • Full bathrooms: 1
    • 3/4 bathrooms: 1
    Rooms
    • Room types: Bedroom 2, Primary Bedroom, Living Room, Kitchen, Dining Room
    Primary bedroom
    • Description: Private Bath & Walk in Closet
    • Area: 228
    • Dimensions: 19.0 x 12.0
    Bedroom 2
    • Description: Access to Hall Bath
    • Area: 169
    • Dimensions: 13.0 x 13.0
    Dining room
    • Description: Open Concept to Kitchen & Living Rooms
    • Area: 120
    • Dimensions: 12.0 x 10.0
    Kitchen
    • Description: New Microwave All Appliances Included
    • Area: 90
    • Dimensions: 10.0 x 9.0
    Living room
    • Description: Oversized sliding doors to private patio
    • Area: 256
    • Dimensions: 16.0 x 16.0
    Heating
    • Forced Air, Natural Gas
    Appliances
    • Included: Dryer, Washer, Range Hood, Refrigerator, Range, Microwave, Dishwasher
    • Laundry: Main Level
    Features
    • Ceiling Fan(s), Walk-In Closet(s), Open Floorplan, Laminate Counters, Entrance Foyer
    • Windows: Blinds, Insulated Windows
    • Has basement: No
    • Has fireplace: No
    Interior area
    • Total structure area: 1,300
    • Total interior livable area: 1,300 sqft
    • Finished area above ground: 1,300

    Property

    Parking
    • Total spaces: 1
    • Parking features: Attached, Garage Faces Side, Asphalt, Additional Parking, Garage Door Opener
    • Attached garage spaces: 1
    Features
    • Levels: One
    • Patio & porch: Covered, Patio
    • Exterior features: Other, Rain Gutters
    • Pool features: None
    • Has view: Yes
    • View description: Neighborhood
    Lot
    • Features: Cul-De-Sac, Landscaped, Front Yard
    Details
    • Parcel number: 450732202083000026
    • Zoning description: residential
    • Special conditions: None

    Construction

    Type & style
    • Home type: Condo
    • Property subtype: Condominium
    • Attached to another structure: Yes
    Condition
    • New construction: No
    • Year built: 2000

    Utilities & green energy

    • Electric: 100 Amp Service
    • Sewer: Public Sewer
    • Water: Public
    • Utilities for property: Cable Connected, Water Connected, Sewer Connected, Natural Gas Connected, Electricity Connected

    Community & HOA

    Community
    • Subdivision: Wildwood
    HOA
    • Has HOA: Yes
    • Amenities included: Landscaping, Snow Removal, Management, Maintenance Grounds
    • Services included: Maintenance Grounds, Trash, Snow Removal, Maintenance Structure
    • HOA fee: $240 monthly
    • HOA name: Wildwood Ct.
    Location
    • Region: Highland

    Financial & listing details

    • Price per square foot: $172/sqft
    • Tax assessed value: $196,800
    • Annual tax amount: $1,499
    • Date on market: 11/7/2025
    • Listing agreement: Exclusive Right To Sell
    • Listing terms: Cash,Conventional

    Price history

    DateEventPrice
    12/9/2025Sold$223,900$172/sqft
    Source: NIRA as distributed by MLS GRID #830522 Report a problem
    11/10/2025Pending sale$223,900$172/sqft
    Source: NIRA as distributed by MLS GRID #830522 Report a problem
    11/7/2025Listed for sale$223,900$172/sqft
    Source: NIRA as distributed by MLS GRID #830522 Report a problem

    Public tax history

    YearProperty taxesTax assessment
    2025$1,263 +2%$212,900 +8.2%
    2024$1,238 +2%$196,800 +8.3%
    2023$1,214 +19.5%$181,800 +12.1%
    2022$1,016 +11.2%$162,200 +13.7%
    2021$914 -10.8%$142,600 +3.3%
    2020$1,025 +1.1%$138,100 +3.7%
    2019$1,014 +1.8%$133,200 +4.6%
    2018$996 +29.2%$127,400 +2.2%
    2017$771 $124,700 +1.8%
    2016$771 +8.7%$122,500 +6.9%
    2014$710 -24.6%$114,600 -12.6%
    2013$941 -16.6%$131,100 -3.5%
    2012$1,128 -4.5%$135,900 +0.2%
    2011$1,181 +11%$135,600
    2010$1,064 $135,600
    2009-- $135,600
    Find assessor info on the county website

    Neighborhood: 46322

    Nearby schools

    GreatSchools rating
    Schools provided by the listing agent
    • Middle: Highland Middle School
    • High: Highland High School

    Source: NIRA as distributed by MLS GRID. This data may not be complete. We recommend contacting the local school district to confirm school assignments for this home.

    Get a cash offer in 3 minutes
    Find out how much your home could sell for in as little as 3 minutes with a no-obligation cash offer.
    Estimated market value
    $225,100
    Get a cash offer in 3 minutes
    Find out how much your home could sell for in as little as 3 minutes with a no-obligation cash offer.
    Estimated market value
    $225,100