Skip main navigation
Closed
  • $220,000

    9735 Wildwood Ct Unit 2-B, Highland, IN 46322

    2beds
    1,300sqft
    Condominium
    Built in 2000
    -- sqft lot
    $-- Zestimate®
    $169/sqft
    $1,886 Estimated rent

    Home value

    Not available

    Estimated sales range

    Not available

    $1,886/mo

    Zestimate® history
    Loading
    Loading...

    Owner options

    List your home for rent

    $1,886/mo

    Rent Zestimate®

    Find your next renter with Zillow Rental Manager. Plus, with online applications, you can quickly screen prospective tenants – for free.

    Learn more

    $1,886/mo

    Rent Zestimate®

    Refinance and save

    $1,675/mo

    Est. payment

    Refinancing to a lower rate could help reduce your monthly payments and save thousands over the life of the loan.

    See today's rates

    $1,675/mo

    Est. payment

    Explore your selling options

    Work with a Zillow partner agent

    Leverage their expertise and Zillow's premium Showcase listings to get your home seen by more buyers.

    Get started

    List with your own agent

    Get your home in front of millions of buyers by listing it on Zillow.

    Learn how to do it

    Sell it yourself

    Take full control of how buyers see your home on Zillow by listing For Sale by Owner (FSBO).

    List your home

    What's special

    Primary bedroom suiteVaulted ceilingsPrivate balconyAttached private bathroomBrand-new dishwasherWalk-in closet
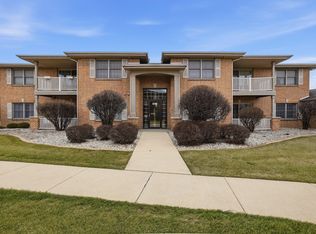
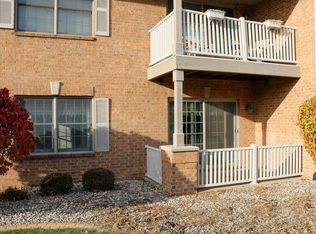
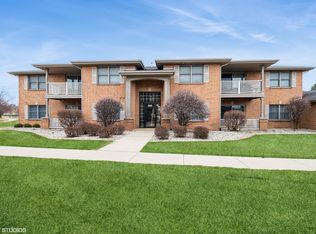
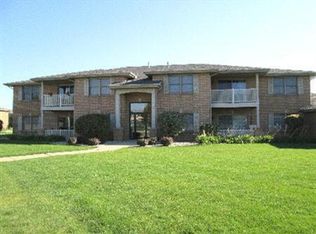
    Move-in ready condo for sale in Highland, Indiana! Welcome to this IMMACULATE UPPER-LEVEL 2 BEDROOM, 2 BATHROOM CONDO with a PRIVATE BALCONY, FIREPLACE, SECURE BUILDING, and 1-CAR GARAGE in a highly convenient location near the SOUTH SHORE TRAIN STATION, SHOPPING, RESTAURANTS, and ENTERTAINMENT. This beautifully maintained 2ND-FLOOR CONDO IN HIGHLAND offers an OPEN-CONCEPT KITCHEN AND LIVING ROOM, VAULTED CEILINGS, and a bright, airy layout that feels both spacious and inviting. The PRIMARY BEDROOM SUITE features an ATTACHED PRIVATE BATHROOM and a WALK-IN CLOSET, while the OPEN LIVING AREA flows seamlessly to the BALCONY, perfect for relaxing or enjoying your morning coffee. The cozy FIREPLACE adds warmth and charm, making this condo feel like home from the moment you walk in. This TURNKEY CONDO IN HIGHLAND, IN includes ALL APPLIANCES, plus valuable recent updates such as a BRAND-NEW DISHWASHER, FURNACE ONLY 3 YEARS OLD, and CENTRAL AIR LESS THAN 2 YEARS OLD. Buyers will love the peace of mind and convenience that come with these improvements. Enjoy LOW-MAINTENANCE LIVING with HOA coverage that includes LAWN CARE, SNOW REMOVAL, WATER, IRRIGATION, GARBAGE, RECYCLING, EXTERIOR MAINTENANCE, BUILDING INSURANCE, and COMMON AREA MAINTENANCE. This is an ideal opportunity for anyone searching for a CONDO NEAR THE SOUTH SHORE LINE, a SECURE CONDO BUILDING IN HIGHLAND, or a MOVE-IN READY CONDO CLOSE TO DINING AND SHOPPING. TAXES DO NOT CURRENTLY REFLECT EXEMPTIONS, SO IF THIS WILL BE YOUR PRIMARY RESIDENCE, PROPERTY TAXES SHOULD BE APPROXIMATELY CUT IN HALF. If you are searching for a 2 BED 2 BATH CONDO IN HIGHLAND, INDIANA, an UPPER-LEVEL CONDO WITH GARAGE, or a MOVE-IN READY CONDO NEAR COMMUTER TRANSPORTATION, this one is a must-see.

    Zillow last checked:

    Listing updated:

    Listed by:

    Jennifer Podgorny,

    Hoosier Region Realty LLC 219-613-3838

    Bought with:

    Jennifer Podgorny, RB22000937

    Hoosier Region Realty LLC

    Source: NIRA as distributed by MLS GRID,MLS#: 837474MLS Logo

    Facts & features

    Interior

    Bedrooms & bathrooms
    • Bedrooms: 2
    • Bathrooms: 2
    • Full bathrooms: 2
    Rooms
    • Room types: Bedroom 2, Primary Bedroom, Living Room, Laundry, Kitchen, Dining Room
    Primary bedroom
    • Description: Ensuite Large Bathroom & Walk-in Closet
    • Area: 263.34
    • Dimensions: 19.8 x 13.3
    Bedroom 2
    • Description: Ensuite Bath
    • Area: 174.24
    • Dimensions: 13.2 x 13.2
    Dining room
    • Area: 146.41
    • Dimensions: 12.1 x 12.1
    Foyer
    • Area: 71.71
    • Dimensions: 7.1 x 10.1
    Kitchen
    • Area: 77.76
    • Dimensions: 9.6 x 8.1
    Laundry
    • Area: 42.4
    • Dimensions: 8.0 x 5.3
    Living room
    • Description: Fireplace & Walk-out Balcony
    • Area: 231.4
    • Dimensions: 16.4 x 14.11
    Heating
    • Natural Gas
    Appliances
    • Included: Dryer, Washer, Refrigerator, Microwave, Dishwasher
    • Laundry: Laundry Room
    Features
    • Entrance Foyer, Vaulted Ceiling(s), Laminate Counters
    • Has basement: No
    • Number of fireplaces: 1
    • Fireplace features: Gas Log, Living Room
    Interior area
    • Total structure area: 1,300
    • Total interior livable area: 1,300 sqft
    • Finished area above ground: 1,300

    Property

    Parking
    • Total spaces: 1
    • Parking features: Garage Door Opener, Garage Faces Side, Additional Parking
    • Garage spaces: 1
    Features
    • Levels: Other
    • Has view: Yes
    • View description: Neighborhood
    Lot
    • Features: Landscaped
    Details
    • Parcel number: 450732202086000026
    • Special conditions: None

    Construction

    Type & style
    • Home type: Condo
    • Property subtype: Condominium
    Condition
    • New construction: No
    • Year built: 2000

    Utilities & green energy

    • Electric: 100 Amp Service
    • Sewer: Public Sewer
    • Water: Public

    Community & HOA

    Community
    • Security: Carbon Monoxide Detector(s), Security Lights, Smoke Detector(s), Other
    • Subdivision: Wildwood
    HOA
    • Has HOA: Yes
    • Amenities included: Landscaping, Snow Removal, Other, Management, Maintenance Grounds
    • Services included: Maintenance Grounds, Trash, Snow Removal, Maintenance Structure
    • HOA fee: $240 monthly
    • HOA name: Recon Management
    • HOA phone: 219-924-7765
    Location
    • Region: Highland

    Financial & listing details

    • Price per square foot: $169/sqft
    • Tax assessed value: $212,900
    • Annual tax amount: $4,423
    • Date on market: 4/21/2026
    • Listing agreement: Exclusive Right To Sell
    • Listing terms: Cash,Conventional

    Price history

    DateEventPrice
    5/27/2026Sold$220,000+0.5%$169/sqft
    Source: NIRA as distributed by MLS GRID #837474 Report a problem
    4/29/2026Pending sale$219,000$168/sqft
    Source: NIRA as distributed by MLS GRID #837474 Report a problem
    4/21/2026Listed for sale$219,000$168/sqft
    Source: NIRA as distributed by MLS GRID #837474 Report a problem

    Public tax history

    YearProperty taxesTax assessment
    2025$3,819 +5%$212,900 +8.2%
    2024$3,636 +12.1%$196,800 +8.3%
    2023$3,244 +13.7%$181,800 +12.1%
    2022$2,852 +3.3%$162,200 +13.7%
    2021$2,762 +3.7%$142,600 +3.3%
    2020$2,664 -12.3%$138,100 +3.7%
    2019$3,038 +0.5%$133,200 +4.6%
    2018$3,024 +7.1%$127,400 +2.2%
    2017$2,823 $124,700 +1.8%
    2016$2,823 +3.3%$122,500 +6.9%
    2014$2,732 -10.3%$114,600 -12.6%
    2013$3,048 -9.9%$131,100 -3.5%
    2012$3,383 -5.2%$135,900 +0.2%
    2011$3,568 +7.5%$135,600
    2010$3,320 $135,600
    2009-- $135,600
    Find assessor info on the county website

    Neighborhood: 46322

    Nearby schools

    GreatSchools rating
    Get pre-qualified for a loan
    At Zillow Home Loans, we can pre-qualify you in as little as 5 minutes with no impact to your credit score.

    An equal housing lender. NMLS #10287.