BACKS UP TO THE MARSH! NO FLOOD INSURANCE REQUIRED! MOVE-IN READY in 2 weeks or less! OVER 2,600 sq ft on one of the largest lots in the community--nearly 1/2 acre! Nestled on a quiet cul-de-sac, this custom waterfront home backs to preserve and water with privacy trees and no neighbors behind, offering peaceful panoramic views.
Features an open floor plan with 4 bedrooms, 3 full baths, PLUS a den/loft or in-law suite that may serve as a 5th bedroom with wet bar and private en-suite bath. 3-car garage provides generous storage and parking. Enjoy luxury designer finishes without the luxury price tag.
Gourmet kitchen includes stainless steel appliances, glass tile backsplash, pot filler, and quartz island. Designer baths feature walk-in showers, soaking tubs, and elegant finishes. Primary suite boasts tray ceilings and serene water views.
Low HOA, no CDD, no flood insurance required. Convenient to Amelia Island, beaches, St. Marys, and Jacksonville. Warranties included!
Closed
$554,490
97363 YORKSHIRE Drive, Yulee, FL 32097
5beds
2,625sqft
Single Family Residence
Built in 2026
0.5 Acres Lot
$555,800 Zestimate®
$211/sqft
$2,979 Estimated rent
Home value
$555,800
$511,000 - $606,000
$2,979/mo
Zestimate® history
Owner options
List your home for rent
$2,979/mo
Rent Zestimate®
Find your next renter with Zillow Rental Manager. Plus, with online applications, you can quickly screen prospective tenants – for free.
$2,979/mo
Rent Zestimate®
Refinance and save
$4,455/mo
Est. payment
Refinancing to a lower rate could help reduce your monthly payments and save thousands over the life of the loan.
$4,455/mo
Est. payment
Explore your selling options
Work with a Zillow partner agent
Leverage their expertise and Zillow's premium Showcase listings to get your home seen by more buyers.
Get startedList with your own agent
Get your home in front of millions of buyers by listing it on Zillow.
Learn how to do itSell it yourself
Take full control of how buyers see your home on Zillow by listing For Sale by Owner (FSBO).
List your homeWhat's special
Quartz islandLuxury designer finishesElegant finishesOpen floor planPeaceful panoramic viewsPot fillerGlass tile backsplash
Zillow last checked:
Listing updated:
Listed by:
CRYSTAL DUCKWORTH crystalclearrealtygroup@gmail.com,
CRYSTAL CLEAR REALTY, LLC 904-468-7354
Bought with:
MORRIS KELLY O'QUINN, 3598383
KELLER WILLIAMS REALTY ATLANTIC PARTNERS
Source: realMLS,MLS#: 2120962
Facts & features
Interior
Bedrooms & bathrooms
- Bedrooms: 5
- Bathrooms: 3
- Full bathrooms: 3
Primary bedroom
- Description: Dimensions are approximate
- Level: Main
- Area: 184.43 Square Feet
- Dimensions: 11.11 x 16.60
Bedroom 2
- Description: Dimensions are approximate
- Level: Main
- Area: 138 Square Feet
- Dimensions: 11.50 x 12.00
Bedroom 3
- Description: Dimensions are approximate
- Level: Main
- Area: 125.35 Square Feet
- Dimensions: 11.50 x 10.90
Bedroom 4
- Description: Dimensions are approximate
- Level: Upper
- Area: 116.15 Square Feet
- Dimensions: 11.50 x 10.10
Primary bathroom
- Description: Dimensions are approximate
- Level: Main
- Area: 128 Square Feet
- Dimensions: 10.00 x 12.80
Bathroom 2
- Description: Dimensions are approximate
- Level: Main
- Area: 49.5 Square Feet
- Dimensions: 9.00 x 5.50
Bathroom 3
- Description: Dimensions are approximate
- Level: Main
- Area: 45.43 Square Feet
- Dimensions: 7.70 x 5.90
Bathroom 4
- Description: Dimensions are approximate
- Level: Upper
- Area: 59.16 Square Feet
- Dimensions: 10.20 x 5.80
Bonus room
- Description: Dimensions are approximate
- Level: Upper
- Area: 570.35 Square Feet
- Dimensions: 18.70 x 30.50
Dining room
- Description: Dimensions are approximate
- Level: Main
- Area: 284.97 Square Feet
- Dimensions: 17.70 x 16.10
Kitchen
- Description: Dimensions are approximate
- Level: Main
- Area: 176.66 Square Feet
- Dimensions: 14.60 x 12.10
Living room
- Description: Dimensions are approximate
- Level: Main
- Area: 490.56 Square Feet
- Dimensions: 33.60 x 14.60
Utility room
- Description: Dimensions are approximate
- Level: Main
- Area: 48.38 Square Feet
- Dimensions: 8.20 x 5.90
Heating
- Central
Cooling
- Central Air
Appliances
- Included: Dishwasher, Disposal, Double Oven, Electric Cooktop, Electric Oven, Microwave
- Laundry: Electric Dryer Hookup, In Unit, Lower Level, Sink, Washer Hookup
Features
- Built-in Features, Ceiling Fan(s), Entrance Foyer, Guest Suite, In-Law Floorplan, Kitchen Island, Open Floorplan, Pantry, Primary Bathroom -Tub with Separate Shower, Master Downstairs, Split Bedrooms, Vaulted Ceiling(s), Walk-In Closet(s)
- Flooring: Carpet, Tile, Vinyl, Wood
- Number of fireplaces: 1
- Fireplace features: Gas
Interior area
- Total structure area: 3,419
- Total interior livable area: 2,625 sqft
Property
Parking
- Total spaces: 3
- Parking features: Additional Parking, Attached, Garage, Garage Door Opener
- Attached garage spaces: 3
Features
- Levels: Two
- Stories: 2
- Patio & porch: Covered, Front Porch, Porch, Rear Porch
- Has view: Yes
- View description: Creek/Stream, Intracoastal, Protected Preserve, River, Trees/Woods, Water, Other
- Has water view: Yes
- Water view: Creek/Stream,Intracoastal,River,Water
- Waterfront features: Creek, Intracoastal, Marsh
Lot
- Size: 0.5 Acres
- Features: Cleared, Cul-De-Sac, Dead End Street, Sprinklers In Rear
Details
- Parcel number: 373N27013600330000
- Zoning description: Single Family
Construction
Type & style
- Home type: SingleFamily
- Architectural style: Contemporary,Craftsman,Traditional,Other
- Property subtype: Single Family Residence
Materials
- Other, Fiber Cement
- Roof: Metal,Shingle
Condition
- Under Construction,Updated/Remodeled
- New construction: Yes
- Year built: 2026
Utilities & green energy
- Sewer: Public Sewer
- Water: Public
- Utilities for property: Cable Available, Cable Connected, Electricity Available, Electricity Connected, Sewer Available, Sewer Connected, Water Available, Water Connected
Community & HOA
Community
- Security: Smoke Detector(s)
- Subdivision: Bells River Estates
HOA
- Has HOA: Yes
- HOA fee: $450 annually
- HOA name: Bells River Estates
- HOA phone: 904-277-5122
Location
- Region: Yulee
Financial & listing details
- Price per square foot: $211/sqft
- Tax assessed value: $65,000
- Annual tax amount: $625
- Date on market: 12/9/2025
- Listing terms: Cash,Conventional,FHA,USDA Loan,VA Loan
- Road surface type: Asphalt
Price history
| Date | Event | Price |
|---|---|---|
| 5/15/2026 | Sold | $554,490+1%$211/sqft |
Source:  realMLS #2120962 Report a problem realMLS #2120962 Report a problem | ||
| 2/23/2026 | Price change | $548,999-0.2%$209/sqft |
Source: realMLS #2120962 Report a problem | ||
| 12/9/2025 | Listed for sale | $549,999+2677.8%$210/sqft |
Source: realMLS #2120962 Report a problem | ||
| 8/2/2012 | Sold | $19,800$8/sqft |
Source: Public Record Report a problem | ||
Public tax history
| Year | Property taxes | Tax assessment |
|---|---|---|
| 2025 | $771 +23.4% | $65,000 +44.4% |
| 2024 | $625 +3% | $45,000 +35.2% |
| 2023 | $607 +13.2% | $33,275 +10% |
| 2022 | $536 +19.9% | $30,250 +10% |
| 2021 | $447 +12.1% | $27,500 +10% |
| 2020 | $399 -1.1% | $25,000 |
| 2019 | $404 | $25,000 |
| 2018 | $404 -1.2% | $25,000 |
| 2017 | $409 +8% | $25,000 |
| 2016 | $378 -1.4% | $25,000 -2% |
| 2015 | $384 -4.3% | $25,500 |
| 2014 | $401 | $25,500 |
Find assessor info on the county website
Neighborhood: 32097
Nearby homes
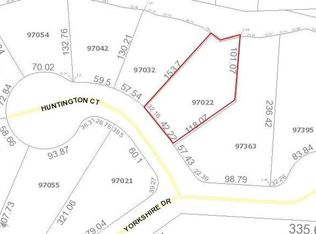
- $65,0000.31 acres97022 Huntington Ct, Yulee, FL 32097Off Market
- $89,0000.5 acres97395 Yorkshire Dr, Yulee, FL 32097Sold
- $65,0000.31 acres97032 Huntington Ct, Yulee, FL 32097Off Market
- $307,5002 bd1 ba1.7k sqft97304 Yorkshire Dr, Yulee, FL 32097Off Market
- $75,0000.46 acres97405 Yorkshire Dr, Yulee, FL 32097Off Market
- $549,0006 bd5 ba3.9k sqft97042 Huntington Ct, Yulee, FL 32097For Sale
- $---- bd-- ba-- sqft97042 Huntington Ct UNIT 3, Yulee, FL 32097Off Market
- $439,9004 bd3 ba3.6k sqft97021 Huntington Ct, Yulee, FL 32097Off Market
Nearby schools
GreatSchools rating
- 6/10Yulee Elementary SchoolGrades: 3-5Distance: 4.2 mi
- 10/10Yulee Middle SchoolGrades: 6-8Distance: 5.1 mi
- 5/10Yulee High SchoolGrades: 5,9-12Distance: 5.3 mi
Schools provided by the listing agent
- Elementary: Yulee
- Middle: Yulee
- High: Yulee
Source: realMLS. This data may not be complete. We recommend contacting the local school district to confirm school assignments for this home.
Get a cash offer in 3 minutes
Find out how much your home could sell for in as little as 3 minutes with a no-obligation cash offer.
Estimated market value
$555,800
Get a cash offer in 3 minutes
Find out how much your home could sell for in as little as 3 minutes with a no-obligation cash offer.
Estimated market value
$555,800
- Florida
- Nassau County
- Yulee
- 32097
- 97363 YORKSHIRE Drive
